Schools & Location Located in the Stevenson High School district with Kildeer Elementary and Woodlawn Middle Schools. Prime location in The Crossing subdivision, directly adjacent to a park and open green space. Minutes to Route 53, with quick access via Lake Cook Road to I-294. Home Updates & Features Main Floor New high-quality wood-laminate flooring throughout. First floor freshly repainted; vents replaced throughout. New door locks and handles on both entry doors; new screen door at main entrance. New air conditioner installed last year. Living Room: New flooring and recessed lighting; new sliding glass doors. Dining Room: New chandelier and recessed lighting. Powder Room: New toilet, vanity, and light fixture. Front Hallway: New chandelier; hardware updated throughout the home. Family Room: New fan/chandelier with remote; new window to patio. Electric fireplace on a dedicated electrical circuit for increased load; new surround and mantel. Existing gas lines remain if a future owner prefers a traditional gas fireplace. Electric fireplace includes a remote and can heat the room. Kitchen All new cabinetry with added double pantry. All lighting replaced. Quartz countertops and breakfast bar. New KitchenAid downdraft range and dishwasher; existing KitchenAid refrigerator with new water filter. New sink, garbage disposal, and microwave. Laundry Room New cabinets; existing washer and dryer. Garage New screen door to the garage. Ceiling panels repaired, with missing panels replaced. Second Floor New flooring and fresh paint throughout. Primary (Master) Bedroom & Bath New flooring and chandelier; new windows. Primary bath remodeled ~5 years ago with a walk-in shower. New toilet selected to accommodate a future double-sink vanity. Walk-in closet. Bedroom 2 New flooring and new chandelier/fan with remote. Bedroom 3 New flooring and new chandelier/fan with remote; new window. Windows All but three windows have been replaced within the last 2 to 5 years. The three not yet replaced are in: Bedroom 2, Living Room, and Family Room. Basement New flooring; stairs painted. New folding doors installed. Bathroom fixtures replaced. Electrical panel replaced with new breakers. New furnace (~2 years old). Sump pump with backup replaced at the same time as the furnace. Basement layout includes a small office, a bedroom, and a main leisure area with a mini-bar and full bath. Toilet features a jet pump.
Closed
$480,000
1325 Fairfax Ln, Buffalo Grove, IL 60089
3beds
2,000sqft
Townhouse, Single Family Residence
Built in 1977
-- sqft lot
$-- Zestimate®
$240/sqft
$3,291 Estimated rent
Home value
Not available
Estimated sales range
Not available
$3,291/mo
Zestimate® history
Owner options
List your home for rent
$3,291/mo
Rent Zestimate®
Find your next renter with Zillow Rental Manager. Plus, with online applications, you can quickly screen prospective tenants – for free.
$3,291/mo
Rent Zestimate®
Refinance and save
$4,096/mo
Est. payment
Refinancing to a lower rate could help reduce your monthly payments and save thousands over the life of the loan.
$4,096/mo
Est. payment
Explore your selling options
Work with a Zillow partner agent
Leverage their expertise and Zillow's premium Showcase listings to get your home seen by more buyers.
Get startedList with your own agent
Get your home in front of millions of buyers by listing it on Zillow.
Learn how to do itSell it yourself
Take full control of how buyers see your home on Zillow by listing For Sale by Owner (FSBO).
List your homeWhat's special
Recessed lightingNew folding doorsNew windowsNew chandelierNew high-quality wood-laminate flooringWalk-in closet
Zillow last checked:
Listing updated:
Listed by:
Jay Reid 847-495-5000,
HomeSmart Connect LLC
Bought with:
David Moreno
Redfin Corporation
Source: MRED as distributed by MLS GRID,MLS#: 12441206
Facts & features
Interior
Bedrooms & bathrooms
- Bedrooms: 3
- Bathrooms: 4
- Full bathrooms: 3
- 1/2 bathrooms: 1
Rooms
- Room types: Foyer, Sewing Room, Recreation Room
Primary bedroom
- Features: Flooring (Hardwood), Window Treatments (All), Bathroom (Full)
- Level: Second
- Area: 228 Square Feet
- Dimensions: 19X12
Bedroom 2
- Features: Flooring (Hardwood), Window Treatments (All)
- Level: Second
- Area: 154 Square Feet
- Dimensions: 14X11
Bedroom 3
- Features: Flooring (Hardwood), Window Treatments (All)
- Level: Second
- Area: 130 Square Feet
- Dimensions: 13X10
Dining room
- Features: Flooring (Hardwood), Window Treatments (All)
- Level: Main
- Area: 120 Square Feet
- Dimensions: 12X10
Family room
- Features: Flooring (Hardwood), Window Treatments (All)
- Level: Main
- Area: 228 Square Feet
- Dimensions: 19X12
Foyer
- Features: Flooring (Hardwood)
- Level: Main
- Area: 70 Square Feet
- Dimensions: 10X7
Kitchen
- Features: Kitchen (Eating Area-Breakfast Bar), Flooring (Hardwood)
- Level: Main
- Area: 130 Square Feet
- Dimensions: 13X10
Laundry
- Features: Flooring (Hardwood), Window Treatments (All)
- Level: Main
- Area: 56 Square Feet
- Dimensions: 8X7
Living room
- Features: Flooring (Hardwood), Window Treatments (All)
- Level: Main
- Area: 228 Square Feet
- Dimensions: 19X12
Recreation room
- Features: Flooring (Other)
- Level: Basement
- Area: 600 Square Feet
- Dimensions: 30X20
Other
- Features: Flooring (Other)
- Level: Basement
- Area: 100 Square Feet
- Dimensions: 10X10
Heating
- Natural Gas, Forced Air
Cooling
- Central Air
Appliances
- Included: Range, Microwave, Dishwasher, Refrigerator, Washer, Dryer, Range Hood
- Laundry: Main Level, In Unit
Features
- Basement: Finished,Full
- Number of fireplaces: 1
- Fireplace features: Electric, Family Room
Interior area
- Total structure area: 0
- Total interior livable area: 2,000 sqft
Property
Parking
- Total spaces: 2
- Parking features: Asphalt, Garage Door Opener, Yes, Garage Owned, Attached, Garage
- Attached garage spaces: 2
- Has uncovered spaces: Yes
Accessibility
- Accessibility features: No Disability Access
Features
- Patio & porch: Deck
Lot
- Features: Corner Lot
Details
- Parcel number: 15304011080000
- Special conditions: None
- Other equipment: Ceiling Fan(s)
Construction
Type & style
- Home type: Townhouse
- Property subtype: Townhouse, Single Family Residence
Materials
- Frame
- Foundation: Concrete Perimeter
- Roof: Asphalt
Condition
- New construction: No
- Year built: 1977
Details
- Builder model: Renovated end unit
Utilities & green energy
- Electric: 100 Amp Service
- Sewer: Public Sewer
- Water: Public
Community & HOA
Community
- Features: Park
- Security: Carbon Monoxide Detector(s)
- Subdivision: The Crossings
HOA
- Has HOA: Yes
- Amenities included: Park, Party Room, Pool, Tennis Court(s)
- Services included: Insurance, Clubhouse, Pool, Exterior Maintenance, Lawn Care, Snow Removal
- HOA fee: $418 monthly
Location
- Region: Buffalo Grove
Financial & listing details
- Price per square foot: $240/sqft
- Tax assessed value: $340,150
- Annual tax amount: $10,973
- Date on market: 9/5/2025
- Listing terms: Conventional
- Ownership: Condo
Price history
| Date | Event | Price |
|---|---|---|
| 3/4/2026 | Sold | $480,000+0%$240/sqft |
Source:  MRED as distributed by MLS GRID #12441206 Report a problem MRED as distributed by MLS GRID #12441206 Report a problem | ||
| 2/6/2026 | Contingent | $479,900$240/sqft |
Source: MRED as distributed by MLS GRID #12441206 Report a problem | ||
| 1/20/2026 | Price change | $479,900-4%$240/sqft |
Source: MRED as distributed by MLS GRID #12441206 Report a problem | ||
| 9/5/2025 | Listed for sale | $499,900$250/sqft |
Source: MRED as distributed by MLS GRID #12441206 Report a problem | ||
Public tax history
| Year | Property taxes | Tax assessment |
|---|---|---|
| 2024 | $11,286 +2.9% | $122,670 +8.2% |
| 2023 | $10,973 +8% | $113,372 +6% |
| 2022 | $10,162 +4% | $106,975 +3.4% |
| 2021 | $9,775 +2.4% | $103,456 +0.7% |
| 2020 | $9,546 +1.4% | $102,689 +0.4% |
| 2019 | $9,416 +27.9% | $102,310 +20% |
| 2018 | $7,361 | $85,266 +2.4% |
| 2017 | $7,361 +5.8% | $83,275 +4.4% |
| 2016 | $6,956 -7.1% | $79,742 +6.9% |
| 2015 | $7,490 +2.4% | $74,574 -3.2% |
| 2014 | $7,311 +2.5% | $77,036 -0.2% |
| 2012 | $7,131 +7% | $77,191 -10.3% |
| 2011 | $6,666 -18.3% | $86,028 -19.2% |
| 2010 | $8,158 +2% | $106,467 -5.3% |
| 2009 | $8,000 +10.2% | $112,367 +7.2% |
| 2008 | $7,258 +5.1% | $104,838 +1.6% |
| 2006 | $6,903 +8.1% | $103,140 |
| 2005 | $6,388 +7.7% | -- |
| 2004 | $5,930 +9% | -- |
| 2003 | $5,442 +8.7% | -- |
| 2002 | $5,007 +10.3% | -- |
| 2001 | $4,541 +5.7% | $66,691 +8.7% |
| 2000 | $4,297 | $61,355 |
Find assessor info on the county website
Neighborhood: 60089
Nearby homes
- $371,400-- bd2 ba1.9k sqft1313 Fairfax Ln, Buffalo Grove, IL 60089Off Market
- $335,700-- bd1 ba1.4k sqft1317 Fairfax Ln, Buffalo Grove, IL 60089Off Market
- $419,1004 bd3 ba1.5k sqft1321 Fairfax Ln, Buffalo Grove, IL 60089Off Market
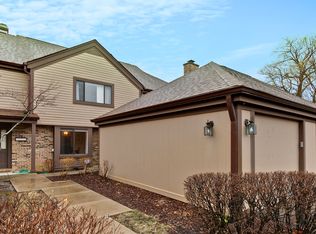
- $445,5004 bd3 ba1.5k sqft1321 Fairfax Ln #1321, Buffalo Grove, IL 60089Off Market
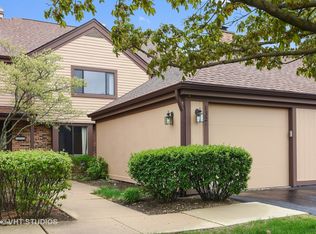
- $427,5004 bd3 ba1.9k sqft1505 Anderson Ln, Buffalo Grove, IL 60089Sold
- $420,8003 bd3 ba1.7k sqft1511 Anderson Ln, Buffalo Grove, IL 60089Off Market
- $408,000-- bd2 ba1.9k sqft1515 Anderson Ln, Buffalo Grove, IL 60089Off Market
- $365,400-- bd2 ba1.5k sqft1513 Anderson Ln, Buffalo Grove, IL 60089Off Market
Nearby schools
GreatSchools rating
- 10/10Kildeer Countryside Elementary SchoolGrades: 1-5Distance: 0.7 mi
- 9/10Woodlawn Middle SchoolGrades: 6-8Distance: 3.2 mi
- 9/10Adlai E Stevenson High SchoolGrades: 9-12Distance: 2.9 mi
Schools provided by the listing agent
- Elementary: Kildeer Countryside Elementary S
- Middle: Woodlawn Middle School
- High: Adlai E Stevenson High School
- District: 96
Source: MRED as distributed by MLS GRID. This data may not be complete. We recommend contacting the local school district to confirm school assignments for this home.


Get pre-qualified for a loan
At Zillow Home Loans, we can pre-qualify you in as little as 5 minutes with no impact to your credit score.An equal housing lender. NMLS #10287.
- Illinois
- Lake County
- Buffalo Grove
- 60089
- 1325 Fairfax Ln
Nearby cities
Nearby zip codes
Other Buffalo Grove Topics
