Nestled in the highly desirable Farmington Meadows Estate Community, this beautifully maintained 2 bedroom, 1 full and 2 half bath Townhome offers the perfect blend of comfort, privacy, and convenience. Freshly painted throughout, the home welcomes you with a dramatic two-story foyer and open floor plan creating a seamless flow between the living, dining, and kitchen area, making it perfect for everyday living and entertaining. The updated kitchen features granite countertops, gas range, SS appliances, tiled backsplash and abundant cabinet space. Living room has cozy fireplace and French doors leading to private deck. Half bath completes the main level. Upstairs, you'll find two generously sized bedrooms with New laminate flooring, 1 full and 2 half baths, including a spacious primary bedroom with large walk in closet and bathroom access. Convenient upstairs laundry room includes washer and dryer. If you're looking for extra space, the finished lower level offers an additional 600 square feet ideal for a recreational room, gym, office, or storage space. Additional highlights include newer furnace, central air, natural gas and attached one-car garage. Enjoy low-maintenance living with HOA amenities including lawn care, snow removal, trash pickup water, sewer and guest parking spaces. Located on the Farmington line just minutes away from shopping, dining, medical facilities, fitness centers and major highways. Make your move now and be settled in before the end of Summer!
For sale
$350,000
1325 Farmington Avenue #7, Bristol, CT 06010
2beds
2,008sqft
Condominium, Townhouse
Built in 1988
-- sqft lot
$348,900 Zestimate®
$174/sqft
$375/mo HOA
What's special
Private deckAttached one-car garageDramatic two-story foyerFreshly painted throughoutTwo generously sized bedroomsGranite countertopsAbundant cabinet space
- 21 days |
- 1,077 |
- 89 |
Likely to sell faster than
Zillow last checked:
Listing updated:
Listed by:
The Lewis Team At Coldwell Banker Realty,
Julie Luchina (860)866-8563,
Coldwell Banker Realty 203-272-1633
Source: Smart MLS,MLS#: 24188204
Facts & features
Interior
Bedrooms & bathrooms
- Bedrooms: 2
- Bathrooms: 3
- Full bathrooms: 1
- 1/2 bathrooms: 2
Primary bedroom
- Features: Remodeled, Ceiling Fan(s), Jack & Jill Bath, Tub w/Shower, Walk-In Closet(s), Laminate Floor
- Level: Upper
Bedroom
- Features: Remodeled, Ceiling Fan(s), Laminate Floor
- Level: Upper
Bathroom
- Features: Jack & Jill Bath, Tub w/Shower, Tile Floor
- Level: Upper
Bathroom
- Features: Remodeled, Tile Floor
- Level: Main
Bathroom
- Features: Tile Floor
- Level: Upper
Dining room
- Features: Bay/Bow Window, Hardwood Floor
- Level: Main
Family room
- Features: Walk-In Closet(s), Laminate Floor
- Level: Lower
Kitchen
- Features: Granite Counters, Tile Floor
- Level: Main
Living room
- Features: Fireplace, French Doors, Hardwood Floor
- Level: Main
Heating
- Forced Air, Natural Gas
Cooling
- Central Air
Appliances
- Included: Gas Range, Microwave, Refrigerator, Dishwasher, Disposal, Washer, Dryer, Electric Water Heater, Water Heater
- Laundry: Upper Level
Features
- Entrance Foyer
- Doors: French Doors
- Windows: Thermopane Windows
- Basement: Full,Finished
- Attic: Access Via Hatch
- Number of fireplaces: 1
Interior area
- Total structure area: 2,008
- Total interior livable area: 2,008 sqft
- Finished area above ground: 1,408
- Finished area below ground: 600
Property
Parking
- Total spaces: 2
- Parking features: Attached, Paved, Off Street, Garage Door Opener
- Attached garage spaces: 1
Features
- Stories: 3
- Patio & porch: Deck
- Exterior features: Rain Gutters, Lighting
Lot
- Features: Few Trees, Level
Details
- Parcel number: 486341
- Zoning: A
Construction
Type & style
- Home type: Condo
- Architectural style: Townhouse
- Property subtype: Condominium, Townhouse
Materials
- Vinyl Siding
Condition
- New construction: No
- Year built: 1988
Utilities & green energy
- Sewer: Public Sewer
- Water: Public
- Utilities for property: Underground Utilities, Cable Available
Green energy
- Energy efficient items: Windows
Community & HOA
Community
- Features: Near Public Transport, Health Club, Library, Medical Facilities, Park, Public Rec Facilities, Shopping/Mall
HOA
- Has HOA: Yes
- Amenities included: Guest Parking, Management
- Services included: Maintenance Grounds, Trash, Snow Removal, Water, Sewer, Road Maintenance
- HOA fee: $375 monthly
Location
- Region: Bristol
Financial & listing details
- Price per square foot: $174/sqft
- Tax assessed value: $168,980
- Annual tax amount: $5,703
- Date on market: 7/1/2026
Estimated market value
$348,900
$331,000 - $366,000
$2,687/mo
Price history
| Date | Event | Price |
|---|---|---|
| 7/1/2026 | Listed for sale | $350,000+89.2%$174/sqft |
Source:  Smart MLS #24188204 Report a problem Smart MLS #24188204 Report a problem | ||
| 4/28/2023 | Listing removed | -- |
Source: Zillow Rentals Report a problem | ||
| 4/13/2023 | Listed for rent | $2,450$1/sqft |
Source: Zillow Rentals Report a problem | ||
| 3/4/2021 | Sold | $185,000+2.8%$92/sqft |
Source: Public Record Report a problem | ||
| 7/15/2004 | Sold | $180,000+114.3%$90/sqft |
Source: Smart MLS #G342570 Report a problem | ||
| 5/19/1997 | Sold | $84,000$42/sqft |
Source: Public Record Report a problem | ||
Public tax history
| Year | Property taxes | Tax assessment |
|---|---|---|
| 2025 | $5,703 +6% | $168,980 |
| 2024 | $5,382 +4.9% | $168,980 |
| 2023 | $5,129 +5.5% | $168,980 +33.3% |
| 2022 | $4,862 | $126,770 |
| 2021 | $4,862 | $126,770 |
| 2020 | $4,862 +0.8% | $126,770 |
| 2019 | $4,824 +3.2% | $126,770 |
| 2018 | $4,675 +2.5% | $126,770 +0.2% |
| 2017 | $4,560 +4.1% | $126,560 |
| 2015 | $4,380 | $126,560 |
| 2014 | $4,380 +2.6% | $126,560 |
| 2013 | $4,271 | $126,560 -14.8% |
| 2012 | $4,271 +5.6% | $148,540 |
| 2011 | $4,046 | $148,540 |
| 2010 | $4,046 +4.8% | $148,540 |
| 2009 | $3,861 | $148,540 |
| 2008 | $3,861 +20.2% | $148,540 +60.5% |
| 2007 | $3,212 | $92,550 |
Find assessor info on the county website
Monthly payment
Est. payment
Payment breakdown
Explore the cost of this home by adjusting the details. Changes won't be saved.Climate risks
Neighborhood: 06010
Nearby schools
GreatSchools rating
- 5/10Mountain View SchoolGrades: K-5Distance: 0.2 mi
- 7/10Northeast Middle SchoolGrades: 6-8Distance: 1.1 mi
- 5/10Bristol Eastern High SchoolGrades: 9-12Distance: 1.5 mi
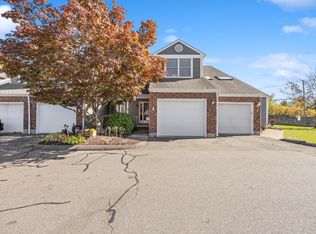
- $277,0002 bd3 ba1.4k sqft1325 Farmington Ave APT 2, Bristol, CT 06010Sold
- $295,0002 bd3 ba1.2k sqft1325 Farmington Ave APT 5, Bristol, CT 06010Sold

- $359,0003 bd2 ba1.9k sqft1325 Farmington Ave APT 8, Bristol, CT 06010Sold

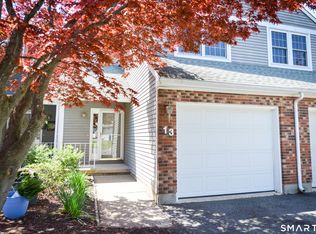
- $295,0002 bd3 ba1.4k sqft1325 Farmington Ave APT 13, Bristol, CT 06010Sold
- $295,0002 bd3 ba1.4k sqft1325 Farmington Ave APT 11, Bristol, CT 06010Sold
- $260,0002 bd3 ba1.2k sqft1325 Farmington Ave APT 52, Bristol, CT 06010Sold
- $331,1002 bd3 ba1.7k sqft1325 Farmington Ave APT 6, Bristol, CT 06010Off Market
- $350,0002 bd2 ba1.3k sqft1325 Farmington Ave APT 54, Bristol, CT 06010Sold
A local agent can set up tours, give advice and negotiate with sellers.
Similar homes
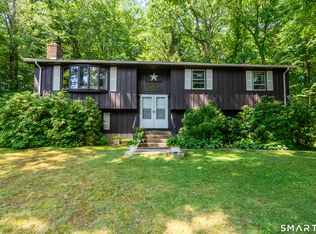
- $339,9003 bd2 ba1.8k sqft617 Perkins Street, Bristol, CT 06010For Sale
 MLS ID #24188489, Jeffrey R. Anderson, William Pitt Sotheby's International Realty. Smart MLS
 - $350,0005 bd2 ba1.6k sqft231 Central Street, Bristol, CT 06010For Sale
 MLS ID #24175590, Mustafa Muaremi, Coldwell Banker Realty. Smart MLS
 - $339,9003 bd2 ba1.5k sqft93 Marconi Avenue, Bristol, CT 06010For Sale
 MLS ID #24186855, Pedro Echevarria, KW Legacy Partners. Smart MLS
 - $449,0004 bd3 ba2.1k sqft48 Lardner Road, Bristol, CT 06010For Sale
 MLS ID #24186942, Amber Segetti, RE/MAX RISE. Smart MLS
 - $429,9002 bd3 ba2k sqftPine Meadow At The Canal, Plainville, CT 06062For SaleMLS ID #24191264, Angie Santoro, Realty Executives Boston West. Smart MLS
- $360,0003 bd1 ba1.1k sqft175 Reservoir Road, Newington, CT 06111For SaleMLS ID #24168444, Amru Abo-Alaial, RE/MAX One. Smart MLS
- $324,0002 bd3 ba1.6k sqftRiver's Edge, Canton, CT 06019For SaleMLS ID #24188417, Mirya Catanzaro, Berkshire Hathaway NE Prop.. Smart MLS
- $344,9002 bd2 ba1.1k sqftSummer Ridge, Southington, CT 06479For SaleMLS ID #24171430, Lisa Clarke, Dave Jones Realty, LLC. Smart MLS
- $249,9002 bd2 ba1.1k sqftWest Farms Ridge, New Britain, CT 06053For SaleMLS ID #24192232, Sally A. Bowman, Berkshire Hathaway NE Prop.. Smart MLS
- $399,9003 bd1 ba1.8k sqft91 Lydall Road, Newington, CT 06111For SaleMLS ID #24193271, Mara Bisesto, William Pitt Sotheby's Int'l. Smart MLS
- $385,0002 bd3 ba2.1k sqftArrowhead By The Lake, Wolcott, CT 06716For SaleMLS ID #24185344, Nicholas Greene, eXp Realty. Smart MLS
- $399,9003 bd2 ba1.5k sqft69 South Mountain Drive, New Britain, CT 06052For SaleMLS ID #24186291, Maria G. Esposito, Premier Re Group LLC. Smart MLS
- $359,9002 bd2 ba1.6k sqftBarclay Court, West Hartford, CT 06105For SaleMLS ID #24187769, Tony Buccheri, Berkshire Hathaway NE Prop.. Smart MLS
- $500,0003 bd2 ba2k sqft14 Jerome Avenue, Burlington, CT 06013For SaleMLS ID #24185864, Britany L. Goyen, BB Realty CT. Smart MLS
- $375,0004 bd2 ba1.4k sqft16 Dewey Avenue, Plymouth, CT 06786For SaleMLS ID #24190579, Julie Luchina, Coldwell Banker Realty. Smart MLS
- $415,0003 bd2 ba1.2k sqft40 Woodside Lane, Plainville, CT 06062For SaleMLS ID #24184906, William D. Stiles, Coldwell Banker Realty. Smart MLS
- $335,0003 bd2 ba1.6k sqft5 Foxon Place, New Britain, CT 06053For SaleMLS ID #24190044, Britany L. Goyen, BB Realty CT. Smart MLS
- $310,0002 bd2 ba1.7k sqftCountryside, Newington, CT 06111For SaleMLS ID #24190477, Merna F. Hill, Coldwell Banker Realty. Smart MLS
- $350,0003 bd2 ba1.1k sqft33 Allen Avenue, Meriden, CT 06451For SaleMLS ID #24187709, Jacob Mochkin, Roundtree Realty LLC. Smart MLS
- $319,9003 bd1 ba1k sqft95 Montclair Drive, East Hartford, CT 06118For SaleMLS ID #24192254, Gregory Leone, Coldwell Banker Realty. Smart MLS
