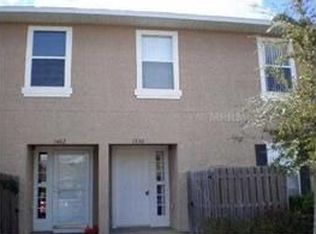
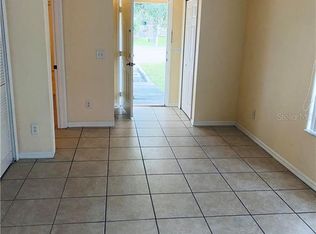
RENOVATED 3 Bed/2 bath PRIMARY SUITE DOWNSTAIRS, PRIVATE FENCED YARD, AND LOW HOA — ideal for low maintenance living in sought after WINTER GARDEN - near 429 & WINTER GARDEN VILLAGE *** Welcome to 1325 Fettler Way, a beautifully updated 3-bedroom, 2-bathroom townhome offering approximately 1,464 sq ft of thoughtfully designed living space with a rare PRIMARY SUITE ON FIRST FLOOR—perfect for buyers seeking convenience, flexibility, and modern comfort in one of Winter Garden’s most desirable locations. *** This move-in-ready home features a clean, modern design with NEW LUXURY VINYL plank flooring (2022), FRESH modern interior PAINT, updated light fixtures, and 5-inch baseboards that elevate the entire space. *** FURNITURE CAN BE INCLUDED*** The OPEN-CONCEPT living and dining area flows seamlessly into the kitchen, complete with a GAS STOVE, FARMHOUSE sink, pull-down faucet, and ample workspace—ideal for cooking, entertaining, and everyday living.***Designed for both comfort and functionality, the home includes SPACIOUS bedrooms with WALK-IN CLOSETS, an UPSTAIRS interior LAUNDRY room, and UV light AIR PURIFICATION system for enhanced air quality and efficiency. Major updates include a NEW ROOF (2024) and well-maintained systems, offering peace of mind for years to come.***Step outside to your LARGE ENCLOSED PATIO and private FENCED YARD, creating the perfect outdoor space for pets, gardening, relaxing, or entertaining. With two dedicated parking spaces that can accommodate up to FOUR vehicles , this property offers flexibility rarely found in townhome living. This home is ideal for a variety of buyers—perfect for first-time homebuyers, downsizers, or those seeking low-maintenance living with a primary bedroom downstairs. It’s also a great fit for seasonal residents or anyone looking for a lock-and-leave lifestyle with minimal upkeep and strong location value.***Located JUST MINUTES from SR-429 and SR-408, commuting is effortless with quick access to West Orlando, major employment centers, and Disney-area attractions. Enjoy being close to WINTER GARDEN VILLAGE at Fowler Groves for shopping, dining, and entertainment, as well as the charm of HISTORIC DOWNTOWN WINTER GARDEN, known for its farmers market, local boutiques, restaurants, and access to the WEST ORANGE TRAIL for biking and outdoor recreation.***With LOW HOA and NO CDD, modern upgrades, and a highly functional layout, this is a rare opportunity to own a move-in-ready townhome in a prime Winter Garden location.*** Schedule your private showing today and experience the lifestyle this home has to offer—Live here. Bloom here.
Sold for $289,900
Zestimate®
$289,900
1325 FETTLER WAY, WINTER GARDEN, FL 34787
3beds
1,440sqft
Townhouse
Built in 2004
2,310 Square Feet Lot
$289,900 Zestimate®
$201/sqft
$2,276 Estimated rent
Home value
$289,900
$267,000 - $313,000
$2,276/mo
Zestimate® history
Owner options
List your home for rent
$2,276/mo
Rent Zestimate®
Find your next renter with Zillow Rental Manager. Plus, with online applications, you can quickly screen prospective tenants – for free.
$2,276/mo
Rent Zestimate®
Refinance and save
$2,144/mo
Est. payment
Refinancing to a lower rate could help reduce your monthly payments and save thousands over the life of the loan.
$2,144/mo
Est. payment
Explore your selling options
Work with a Zillow partner agent
Leverage their expertise and Zillow's premium Showcase listings to get your home seen by more buyers.
Get startedList with your own agent
Get your home in front of millions of buyers by listing it on Zillow.
Learn how to do itSell it yourself
Take full control of how buyers see your home on Zillow by listing For Sale by Owner (FSBO).
List your homeWhat's special
Updated light fixturesGas stovePrivate fenced yardPull-down faucetFresh modern interior paintLarge enclosed patioFarmhouse sink
Zillow last checked:
Listing updated:
Listed by:
Jennifer De Vivo 407-921-1310,
LOTUS DOOR REALTY 407-904-5231
Bought with:
Jacob Laracuente, 3643592
REALTY OF AMERICA
Source: Stellar MLS,MLS#: O6393936 Originating MLS: Orlando Regional
Originating MLS: Orlando Regional
Facts & features
Interior
Bedrooms & bathrooms
- Bedrooms: 3
- Bathrooms: 2
- Full bathrooms: 2
Rooms
- Room types: Utility Room
Primary bedroom
- Features: Walk-In Closet(s)
- Level: First
- Area: 156 Square Feet
- Dimensions: 12x13
Kitchen
- Level: First
- Area: 100 Square Feet
- Dimensions: 10x10
Living room
- Level: First
- Area: 168 Square Feet
- Dimensions: 14x12
Heating
- Central
Cooling
- Central Air
Appliances
- Included: Dishwasher, Microwave, Range, Refrigerator
- Laundry: Inside
Features
- Ceiling Fan(s), Living Room/Dining Room Combo, Open Floorplan, Walk-In Closet(s)
- Flooring: Carpet, Ceramic Tile
- Doors: Sliding Doors
- Windows: Blinds
- Has fireplace: No
Interior area
- Total structure area: 1,464
- Total interior livable area: 1,440 sqft
Property
Parking
- Parking features: Assigned, None
Features
- Levels: Two
- Stories: 2
- Patio & porch: Deck, Patio, Porch
- Exterior features: Private Yard, Rain Gutters
- Fencing: Fenced
Lot
- Size: 2,310 Square Feet
- Features: Near Public Transit, Sidewalk
- Residential vegetation: Mature Landscaping, Trees/Landscaped
Details
- Parcel number: 272227925541020
- Zoning: R-3
- Special conditions: None
Construction
Type & style
- Home type: Townhouse
- Architectural style: Contemporary
- Property subtype: Townhouse
- Attached to another structure: Yes
Materials
- Stucco, Wood Frame
- Foundation: Slab
- Roof: Shingle
Condition
- New construction: No
- Year built: 2004
Utilities & green energy
- Sewer: Public Sewer
- Water: Public
- Utilities for property: BB/HS Internet Available, Cable Available, Cable Connected, Electricity Connected, Public
Community & HOA
Community
- Features: Pool
- Security: Smoke Detector(s)
- Pet fee: $0 monthly
- Subdivision: WESTSIDE TWNHMS-PH 05 A B & C
HOA
- Has HOA: Yes
- Services included: Maintenance Structure
- HOA fee: $61 monthly
- HOA name: J.C. Fuller, P.A.
- HOA phone: 407-641-5292
Location
- Region: Winter Garden
Financial & listing details
- Price per square foot: $201/sqft
- Tax assessed value: $246,146
- Annual tax amount: $3,653
- Date on market: 4/10/2026
- Cumulative days on market: 53 days
- Listing terms: Cash,Conventional,FHA,VA Loan
- Ownership: Fee Simple
- Total actual rent: 0
- Electric utility on property: Yes
- Road surface type: Paved
Price history
| Date | Event | Price |
|---|---|---|
| 7/3/2026 | Sold | $289,900+3.6%$201/sqft |
Source:  Stellar MLS #O6393936 Report a problem Stellar MLS #O6393936 Report a problem | ||
| 6/2/2026 | Pending sale | $279,900$194/sqft |
Source: Stellar MLS #O6393936 Report a problem | ||
| 5/4/2026 | Price change | $279,900-3.4%$194/sqft |
Source: Stellar MLS #O6393936 Report a problem | ||
| 4/10/2026 | Listed for sale | $289,900+141.6%$201/sqft |
Source: Stellar MLS #O6393936 Report a problem | ||
| 1/19/2017 | Sold | $120,000+4.4%$83/sqft |
Source: Public Record Report a problem | ||
| 11/18/2016 | Pending sale | $114,900$80/sqft |
Source: METRO BROKERS REALTY #O5474807 Report a problem | ||
| 11/4/2016 | Listed for sale | $114,900+76.5%$80/sqft |
Source: METRO BROKERS REALTY #O5474807 Report a problem | ||
| 8/4/2016 | Sold | $65,100-41.8%$45/sqft |
Source: Public Record Report a problem | ||
| 6/30/2016 | Listed for sale | -- |
Source: Auction.com Report a problem | ||
| 8/18/2004 | Sold | $111,800$78/sqft |
Source: Public Record Report a problem | ||
Public tax history
| Year | Property taxes | Tax assessment |
|---|---|---|
| 2024 | $3,410 +12.5% | $184,822 +10% |
| 2023 | $3,030 +11.4% | $168,020 +10% |
| 2022 | $2,719 +10.9% | $152,745 +10% |
| 2021 | $2,453 +12.5% | $138,859 +10% |
| 2020 | $2,179 +7.8% | $126,235 +10% |
| 2019 | $2,022 +5.6% | $114,759 +10% |
| 2018 | $1,914 | $104,326 +10% |
| 2017 | $1,914 +15.4% | $94,842 +8.5% |
| 2016 | $1,658 +6% | $87,389 +18.4% |
| 2015 | $1,564 +226.6% | $73,835 -5.6% |
| 2014 | $479 +3.2% | $78,229 +32.9% |
| 2013 | $464 +2.5% | $58,847 +16.3% |
| 2012 | $452 +5.3% | $50,579 +11.6% |
| 2011 | $430 +5.6% | $45,339 -6.4% |
| 2010 | $407 | $48,416 -48.3% |
| 2009 | -- | $93,707 -21.7% |
| 2008 | $1,100 -12.9% | $119,624 -27.4% |
| 2007 | $1,264 -4.9% | $164,797 +36.8% |
| 2006 | $1,329 +0.6% | $120,506 +23.1% |
| 2005 | $1,320 +391.6% | $97,856 +552.4% |
| 2004 | $269 +210.3% | $15,000 +216.3% |
| 2003 | $87 | $4,742 |
Find assessor info on the county website
Neighborhood: 34787
Nearby homes
- $250,3003 bd2 ba1.4k sqft1329 Fettler Way, Winter Garden, FL 34787Off Market
- $265,3003 bd2 ba1k sqft1321 Fettler Way, Winter Garden, FL 34787Off Market
- $250,0003 bd2 ba1k sqft1401 Fettler Way, Winter Garden, FL 34787Sold

- $1,7003 bd2 ba1k sqft1317 Fettler Way, Winter Garden, FL 34787For Rent

- $241,2003 bd2 ba1k sqft1405 Fettler Way, Winter Garden, FL 34787Off Market
- $263,9003 bd2 ba1.3k sqft1313 Fettler Way, Winter Garden, FL 34787Off Market
- $226,7003 bd2 ba984 sqft1328 Eagle Ln, Winter Garden, FL 34787Off Market
- $279,4003 bd2 ba1.3k sqft1409 Fettler Way, Winter Garden, FL 34787Off Market
Nearby schools
GreatSchools rating
- 6/10Sunridge Elementary SchoolGrades: PK-5Distance: 0.6 mi
- 8/10SunRidge Middle SchoolGrades: 6-8Distance: 0.6 mi
- 7/10West Orange High SchoolGrades: 9-12Distance: 2.1 mi
Schools provided by the listing agent
- Elementary: SunRidge Elementary
- Middle: SunRidge Middle
- High: West Orange High
Source: Stellar MLS. This data may not be complete. We recommend contacting the local school district to confirm school assignments for this home.
Get a cash offer in 3 minutes
Find out how much your home could sell for in as little as 3 minutes with a no-obligation cash offer.
Estimated market value
$289,900
Get a cash offer in 3 minutes
Find out how much your home could sell for in as little as 3 minutes with a no-obligation cash offer.
Estimated market value
$289,900
- Florida
- Orange County
- Winter Garden
- 34787
- 1325 FETTLER WAY
Nearby cities
Nearby neighborhoods
Nearby zip codes
Other Winter Garden Topics
