Skip main navigation
Sold
  • Price Unknown

    1325 Garrett St, Mtn Home, ID 83647

    3beds
    2baths
    1,436sqft
    Single Family Residence
    Built in 1998
    7,840.8 Square Feet Lot
    $358,900 Zestimate®
    $--/sqft
    $2,047 Estimated rent

    Home value

    $358,900

    $341,000 - $377,000

    $2,047/mo

    Zestimate® history
    Loading
    Loading...

    Owner options

    List your home for rent

    $2,047/mo

    Rent Zestimate®

    Find your next renter with Zillow Rental Manager. Plus, with online applications, you can quickly screen prospective tenants – for free.

    Learn more

    $2,047/mo

    Rent Zestimate®

    Refinance and save

    Refinancing to a lower rate could help reduce your monthly payments and save thousands over the life of the loan.

    See today's rates

    Explore your selling options

    Work with a Zillow partner agent

    Leverage their expertise and Zillow's premium Showcase listings to get your home seen by more buyers.

    Get started

    List with your own agent

    Get your home in front of millions of buyers by listing it on Zillow.

    Learn how to do it

    Sell it yourself

    Take full control of how buyers see your home on Zillow by listing For Sale by Owner (FSBO).

    List your home

    What's special

    Corner gas fireplaceCeiling fansNew backsplashCovered front porchVaulted ceilingsNew sinkNew appliances
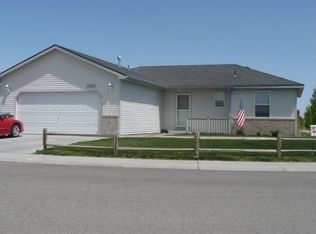
    This house has is all! From the street, it is obvious that this house has charm and curb appeal. There is ample room for parking and there is concrete RV parking behind the gate. The covered front porch creates a beautiful space for enjoying the Mountain Home sunsets. Inside are vaulted ceilings, open living room. All fixtures, ceiling fans and hardware have been updated. The living room has corner gas fireplace and interior paint is in great shape. There are new appliances, new backsplash, new sink and faucet. The list of updates goes on and on. The master bedroom also has vaulted ceilings and an external door that leads to the amazing outside space. With low maintenance covered trex deck, the summer nights will be perfect for relaxing or enjoying a BBQ. The back fence has a gate that leads to a community playground and picnic tables so the fun can continue outside of the backyard as well. The current owners have impeccably maintained the home to a very high standard.

    Zillow last checked:

    Listing updated:

    Listed by:

    Connie Clark 208-789-6463,

    Keller Williams Realty Southwest Idaho

    Bought with:

    Kristen Sweet

    ENGEL & VÖLKERS Boise

    Source: IMLS,MLS#: 98883150MLS Logo

    Facts & features

    Interior

    Bedrooms & bathrooms
    • Bedrooms: 3
    • Bathrooms: 2
    • Main level bathrooms: 2
    • Main level bedrooms: 3
    Primary bedroom
    • Level: Main
    Bedroom 2
    • Level: Main
    Bedroom 3
    • Level: Main
    Kitchen
    • Level: Main
    Living room
    • Level: Main
    Heating
    • Forced Air, Natural Gas
    Cooling
    • Central Air
    Appliances
    • Included: Gas Water Heater, Tank Water Heater
    Features
    • Bath-Master, Bed-Master Main Level, Breakfast Bar, Laminate Counters, Number of Baths Main Level: 2
    • Flooring: Carpet, Laminate, Vinyl
    • Has basement: No
    • Has fireplace: Yes
    • Fireplace features: Propane
    Interior area
    • Total structure area: 1,436
    • Total interior livable area: 1,436 sqft
    • Finished area above ground: 1,436

    Property

    Parking
    • Total spaces: 2
    • Parking features: Attached
    • Attached garage spaces: 2
    Features
    • Levels: One
    • Patio & porch: Covered Patio/Deck
    • Spa features: Heated
    • Fencing: Wood
    Lot
    • Size: 7,840 sqft
    • Features: Standard Lot 6000-9999 SF, Cul-De-Sac, Auto Sprinkler System, Full Sprinkler System
    Details
    • Parcel number: RPA02310060080A

    Construction

    Type & style
    • Home type: SingleFamily
    • Property subtype: Single Family Residence
    Materials
    • Brick, Frame, Vinyl Siding
    • Foundation: Crawl Space
    • Roof: Architectural Style
    Condition
    • Year built: 1998

    Utilities & green energy

    • Water: Public
    • Utilities for property: Sewer Connected, Cable Connected, Broadband Internet

    Community & neighborhood

    Location
    • Region: Mtn Home
    • Subdivision: Rolling Hills 2 (Elmore)

    Other

    Other facts
    • Listing terms: Cash,Consider All,Conventional,FHA,USDA Loan,VA Loan
    • Ownership: Fee Simple
    • Road surface type: Paved

    Price history

    Price history is unavailable.

    Public tax history

    YearProperty taxesTax assessment
    2025$1,907 -14.7%$362,318 +3.7%
    2024$2,236 -0.5%$349,313
    2023$2,247 +26.7%$349,313 -46.6%
    2022$1,773 +11.3%$654,084 +170.5%
    2021$1,593 -3.8%$241,784 +28.2%
    2020$1,655 +7.3%$188,615 +13%
    2019$1,542 +6.9%$166,988 +33.9%
    2017$1,443 +2.8%$124,694 +4.3%
    2016$1,403 $119,603
    2015$1,403 +8.9%--
    2012$1,289 $91,782
    2011-- --
    2010-- --

    Find assessor info on the county website

    Neighborhood: 83647

    Nearby schools

    GreatSchools rating
    Schools provided by the listing agent
    • Elementary: West - Mtn Home
    • Middle: Mtn Home
    • High: Mountain Home
    • District: Mountain Home School District #193

    Source: IMLS. This data may not be complete. We recommend contacting the local school district to confirm school assignments for this home.