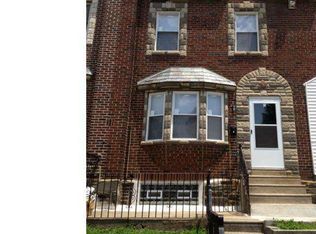
Welcome to this fully renovated 3-bedroom, 1-bathroom home located in the Castor Gardens neighborhood of Northeast Philly. This home features new windows throughout, new hardwood floors, and updated LED recessed lighting for a bright and inviting atmosphere. The updated kitchen boasts granite countertops, white shaker cabinets, a bar-top counter, a pantry, and new stainless steel appliances, including a gas oven. The spacious living room is enhanced by a bay window, allowing for plenty of natural light. Upstairs, all three bedrooms are generously sized, with the main bedroom offering two closets, including a large mini walk-in closet. The renovated bathroom features ceramic tile, a stand-up shower, and a skylight for natural illumination. The partially finished basement adds additional living space with brand-new carpet (2025), extra storage, and a laundry area with a new washer and dryer (2022). A new HVAC system (2022) and new water heater (2022) provide year-round comfort. Outside, the front patio offers a great space for relaxing, and the digital combination deadbolt lock on the front door adds convenience. The attached garage ensures ample parking and storage. Located near schools, public transportation, shopping, and dining, this home is a fantastic opportunity. Schedule your showing today!
Sold for $248,000
Street View
Zillow last checked:
Listing updated:
Bought with:
Kevin Chen, 2220393
Home Vista Realty
Source: Bright MLS,MLS#: PAPH2448352
Price history
| Date | Event | Price |
|---|---|---|
| 5/7/2025 | Sold | $248,000-4.6%$182/sqft |
Source:  Bright MLS #PAPH2448352 Report a problem Bright MLS #PAPH2448352 Report a problem | ||
| 4/4/2025 | Pending sale | $259,900$191/sqft |
Source: Bright MLS #PAPH2448352 Report a problem | ||
| 3/13/2025 | Listed for sale | $259,900+4%$191/sqft |
Source: Bright MLS #PAPH2448352 Report a problem | ||
| 11/12/2024 | Listing removed | $249,900-7.4%$183/sqft |
Source: Bright MLS #PAPH2394914 Report a problem | ||
| 10/15/2024 | Price change | $269,900-3.6%$198/sqft |
Source: Bright MLS #PAPH2394914 Report a problem | ||
| 9/12/2024 | Listed for sale | $279,900+55.5%$206/sqft |
Source: Bright MLS #PAPH2394914 Report a problem | ||
| 4/15/2022 | Sold | $180,000$132/sqft |
Source: Bright MLS #PAPH2093338 Report a problem | ||
| 3/16/2022 | Pending sale | $180,000$132/sqft |
Source: Bright MLS #PAPH2093338 Report a problem | ||
| 3/14/2022 | Listed for sale | $180,000+44%$132/sqft |
Source: Bright MLS #PAPH2093338 Report a problem | ||
| 10/28/2017 | Listing removed | $125,000$92/sqft |
Source: Premium Realty Group Inc #1000296875 Report a problem | ||
| 10/17/2016 | Listed for sale | $125,000+6.8%$92/sqft |
Source: Premium Realty Group, Inc #6876724 Report a problem | ||
| 6/29/2016 | Listing removed | $117,000$86/sqft |
Source: Premium Realty Group, Inc #6688745 Report a problem | ||
| 12/29/2015 | Listed for sale | $117,000-10%$86/sqft |
Source: Premium Realty Group, Inc #6688745 Report a problem | ||
| 11/28/2005 | Sold | $130,000+22.1%$95/sqft |
Source: Public Record Report a problem | ||
| 8/25/2005 | Sold | $106,500+100.9%$78/sqft |
Source: Public Record Report a problem | ||
| 9/14/2001 | Sold | $53,000$39/sqft |
Source: Public Record Report a problem | ||
Nearby homes

Get a cash offer in 3 minutes
Find out how much your home could sell for in as little as 3 minutes with a no-obligation cash offer.
Estimated market value
$253,900
