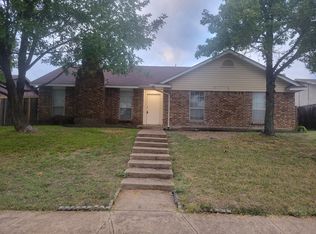
Welcome to a BEAUTIFULLY MAINTAINED 3-bedroom, 2-bathroom home with RECENTLY UPGRADED modern touches and a warm, INVITING FEEL* Fantastic OPEN FLOOR PLAN* Step inside to a SPACIOUS LIVING AREA featuring GLEAMIMG HARDWOOD FLOORS & a WOOD BURNING FLOOR TO CEILING BRICK FIREPLACE with a HEARTH, perfect for cozy nights in* UPDATED KITCHEN with WHITE SPARKLE GRANITE COUNTRTOPS & CONTEMPORARY GLASS TILE BLACKSPLASH* The Primary Bedroom suite offers a generous layout with a walk-in closet and an ensuite bathroom featuring dual sinks for convenience & BEAUTIFUL UPDATED TILE FLOORS with a STUNNING MOSAIC PATTERN INLAY* Enjoy a well designed SPLIT BEDROOM FLOOR PLAN with Generous Sized Secondary Bedrooms providing PRIVACY and COMFORT for the whole family or guest* The Secondary Bath has UPDATED TILE FLOORS* The FENCED IN BACKYARD with EXTENDED COVERED PATIO is ideal for entertaining, pets or simply relaxing outdoors. Located in a PRIME LOCATION, this home offers EASY ACCESS to shopping, dining and entertainment, with major highways just minutes away for quick commute, Don't miss this FANTASTIC OPPORTUNITY* Schedule your showing TODAY & SUBMIT YOUR OFFER!!!!!
Sold
Price Unknown
1325 Greenbriar Ln, Lancaster, TX 75146
3beds
1,527sqft
Single Family Residence
Built in 1985
7,840 Square Feet Lot
$263,100 Zestimate®
$--/sqft
$2,015 Estimated rent
Home value
$263,100
$237,000 - $292,000
$2,015/mo
Zestimate® history
Owner options
List your home for rent
$2,015/mo
Rent Zestimate®
Find your next renter with Zillow Rental Manager. Plus, with online applications, you can quickly screen prospective tenants – for free.
$2,015/mo
Rent Zestimate®
Refinance and save
Refinancing to a lower rate could help reduce your monthly payments and save thousands over the life of the loan.
Explore your selling options
Work with a Zillow partner agent
Leverage their expertise and Zillow's premium Showcase listings to get your home seen by more buyers.
Get startedList with your own agent
Get your home in front of millions of buyers by listing it on Zillow.
Learn how to do itSell it yourself
Take full control of how buyers see your home on Zillow by listing For Sale by Owner (FSBO).
List your homeWhat's special
Open floor planSplit bedroom floor planExtended covered patioUpdated tile floorsFenced in backyardPrivacy and comfortWalk-in closet
Zillow last checked:
Listing updated:
Listed by:
Krissy Mireles 0436632,
JAX Elite Realty 817-825-7770
Bought with:
Hayden Williams
Watters International Realty
Source: NTREIS,MLS#: 20862249
Facts & features
Interior
Bedrooms & bathrooms
- Bedrooms: 3
- Bathrooms: 2
- Full bathrooms: 2
Primary bedroom
- Features: Ceiling Fan(s), Walk-In Closet(s)
- Level: Second
Bedroom
- Features: Ceiling Fan(s)
- Level: First
Bedroom
- Features: Ceiling Fan(s)
- Level: First
Primary bathroom
- Features: Built-in Features, Dual Sinks, Granite Counters, Garden Tub/Roman Tub
- Level: First
Dining room
- Level: First
Other
- Features: Built-in Features, Granite Counters, Garden Tub/Roman Tub
- Level: First
Kitchen
- Features: Built-in Features, Granite Counters, Pantry
- Level: First
Laundry
- Features: Built-in Features
- Level: First
Living room
- Features: Ceiling Fan(s), Fireplace
- Level: First
Heating
- Central, Electric, Fireplace(s)
Cooling
- Central Air, Ceiling Fan(s), Electric
Appliances
- Included: Convection Oven, Dryer, Dishwasher, Electric Oven, Electric Range, Electric Water Heater, Disposal, Microwave, Refrigerator, Washer
- Laundry: Washer Hookup, Electric Dryer Hookup, Laundry in Utility Room
Features
- Decorative/Designer Lighting Fixtures, Double Vanity, Granite Counters, Pantry, Vaulted Ceiling(s), Walk-In Closet(s)
- Flooring: Carpet, Hardwood, Marble, Stone, Tile
- Windows: Window Coverings
- Has basement: No
- Number of fireplaces: 1
- Fireplace features: Living Room, See Through, Wood Burning
Interior area
- Total interior livable area: 1,527 sqft
Property
Parking
- Total spaces: 2
- Parking features: Alley Access, Door-Single, Driveway, Garage, Garage Door Opener, Paved, Garage Faces Rear
- Attached garage spaces: 2
- Has uncovered spaces: Yes
Features
- Levels: One
- Stories: 1
- Patio & porch: Front Porch, Patio, Covered
- Exterior features: Rain Gutters
- Pool features: None
- Fencing: Back Yard,Chain Link,Gate,Wood
Lot
- Size: 7,840 Square Feet
- Features: Back Yard, Lawn, Few Trees
Details
- Parcel number: 36067700040260000
- Other equipment: TV Antenna
Construction
Type & style
- Home type: SingleFamily
- Architectural style: Traditional,Detached
- Property subtype: Single Family Residence
- Attached to another structure: Yes
Materials
- Brick
- Foundation: Slab
- Roof: Composition
Condition
- Year built: 1985
Utilities & green energy
- Sewer: Public Sewer
- Utilities for property: Sewer Available
Community & HOA
Community
- Security: Security System Owned, Smoke Detector(s)
- Subdivision: Meadow Creek Estates
HOA
- Has HOA: No
Location
- Region: Lancaster
Financial & listing details
- Tax assessed value: $235,950
- Annual tax amount: $5,573
- Date on market: 3/9/2025
- Cumulative days on market: 5 days
- Listing terms: Cash,Conventional,FHA,VA Loan
- Exclusions: Flat Screen Tvs, Curtain Rod in Master Bedroom, Ring Doorbell
Price history
| Date | Event | Price |
|---|---|---|
| 4/25/2025 | Sold | -- |
Source: NTREIS #20862249 Report a problem | ||
| 3/24/2025 | Pending sale | $265,777$174/sqft |
Source: NTREIS #20862249 Report a problem | ||
| 3/14/2025 | Contingent | $265,777$174/sqft |
Source: NTREIS #20862249 Report a problem | ||
| 3/13/2025 | Price change | $265,777+6.4%$174/sqft |
Source: NTREIS #20862249 Report a problem | ||
| 3/9/2025 | Listed for sale | $249,777$164/sqft |
Source: NTREIS #20862249 Report a problem | ||
Public tax history
| Year | Property taxes | Tax assessment |
|---|---|---|
| 2025 | $2,166 -6.2% | $235,950 |
| 2024 | $2,310 +12.5% | $235,950 +6.8% |
| 2023 | $2,053 -24.8% | $220,860 |
| 2022 | $2,730 -4.2% | $220,860 +30.1% |
| 2021 | $2,850 +7.3% | $169,700 |
| 2020 | $2,656 +9.4% | $169,700 +23.9% |
| 2019 | $2,427 +10.2% | $137,010 |
| 2018 | $2,203 +11.6% | $137,010 +19.9% |
| 2017 | $1,974 +12.3% | $114,290 +29.6% |
| 2016 | $1,758 +19% | $88,190 +32.7% |
| 2015 | $1,478 | $66,460 +9.3% |
| 2014 | $1,478 | $60,790 |
| 2013 | -- | -- |
| 2012 | -- | -- |
| 2011 | -- | -- |
| 2010 | -- | -- |
| 2009 | -- | -- |
| 2008 | -- | -- |
| 2007 | -- | -- |
| 2005 | -- | -- |
| 2004 | -- | -- |
| 2003 | -- | -- |
| 2002 | -- | -- |
| 2001 | -- | -- |
Find assessor info on the county website
Neighborhood: Meadow Creek
Nearby homes
- $210,5003 bd2 ba1.3k sqft1329 Greenbriar Ln, Lancaster, TX 75146Off Market

- $242,9003 bd2 ba1.5k sqft1321 Greenbriar Ln, Lancaster, TX 75146Off Market
- $254,1003 bd2 ba1.5k sqft1333 Greenbriar Ln, Lancaster, TX 75146Off Market

- $245,8003 bd2 ba1.6k sqft1317 Greenbriar Ln, Lancaster, TX 75146Off Market
- $242,6003 bd2 ba1.4k sqft1322 Rosewood Ln, Lancaster, TX 75146Off Market
- $--3 bd2 ba1.6k sqft1326 Rosewood Ln, Lancaster, TX 75146Sold
- $239,5003 bd2 ba1.3k sqft1318 Rosewood Ln, Lancaster, TX 75146Off Market
- $--3 bd2 ba1.8k sqft1326 Greenbriar Ln, Lancaster, TX 75146Sold
Nearby schools
GreatSchools rating
- 5/10Belt Line Elementary SchoolGrades: PK-5Distance: 0.4 mi
- 4/10Lancaster Middle SchoolGrades: 7-8Distance: 0.8 mi
- 4/10Lancaster High SchoolGrades: 9-12Distance: 1.9 mi
Schools provided by the listing agent
- Elementary: Belt Line
- Middle: Lancaster
- High: Lancaster
- District: Lancaster ISD
Source: NTREIS. This data may not be complete. We recommend contacting the local school district to confirm school assignments for this home.
Get a cash offer in 3 minutes
Find out how much your home could sell for in as little as 3 minutes with a no-obligation cash offer.
Estimated market value
$263,100
Get a cash offer in 3 minutes
Find out how much your home could sell for in as little as 3 minutes with a no-obligation cash offer.
Estimated market value
$263,100
- Texas
- Dallas County
- Lancaster
- 75146
- Meadow Creek
- 1325 Greenbriar Ln
