Skip main navigation
Sold for $975,000
  • $975,000

    1325 Hamilton St NW, Washington, DC 20011

    4beds
    2,022sqft
    Single Family Residence
    Built in 1936
    5,467 Square Feet Lot
    $975,200 Zestimate®
    $482/sqft
    $5,235 Estimated rent

    Home value

    $975,200

    $926,000 - $1.02M

    $5,235/mo

    Zestimate® history
    Loading
    Loading...

    Owner options

    List your home for rent

    $5,235/mo

    Rent Zestimate®

    Find your next renter with Zillow Rental Manager. Plus, with online applications, you can quickly screen prospective tenants – for free.

    Learn more

    $5,235/mo

    Rent Zestimate®

    Refinance and save

    $6,176/mo

    Est. payment

    Refinancing to a lower rate could help reduce your monthly payments and save thousands over the life of the loan.

    See today's rates

    $6,176/mo

    Est. payment

    Explore your selling options

    Work with a Zillow partner agent

    Leverage their expertise and Zillow's premium Showcase listings to get your home seen by more buyers.

    Get started

    List with your own agent

    Get your home in front of millions of buyers by listing it on Zillow.

    Learn how to do it

    Sell it yourself

    Take full control of how buyers see your home on Zillow by listing For Sale by Owner (FSBO).

    List your home

    What's special

    Thoughtful modern updatesTimeless architectural characterUseful under-eave storageMarble foyer floorAdditional storageSeparate laundry roomUpdated hall bath
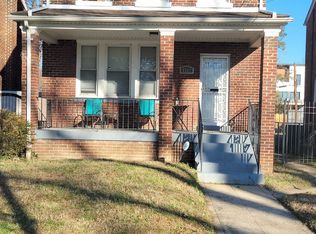
    Welcome to this distinctive 1930s residence in the heart of Washington, DC’s sought-after 16th Street Heights neighborhood, where timeless architectural character meets thoughtful modern updates. Offering over 2,100 square feet of living space, four bedrooms, and two and a half baths, this inviting home blends original craftsmanship with comfortable living. A charming front porch welcomes you inside, where original hardwood floors, interior doors and hardware, extensive millwork, a marble foyer floor, exposed brick wall and two fireplaces celebrate the home’s enduring character. The bright living and dining rooms provide an elegant setting for everyday living and entertaining. The remodeled kitchen features quartz countertops, tiled backsplash, an induction range, and porcelain tile flooring, with easy access to the expansive fenced rear yard. Enjoy outdoor living on the newer covered deck, unwind in the hot tub, or entertain in the generous backyard. Upstairs, three bedrooms feature hardwood floors and original architectural details, complemented by an updated hall bath and a beautifully remodeled en-suite bath with frameless glass shower. The finished upper level offers flexible space for a fourth bedroom, home office, playroom, or creative retreat, plus useful under-eave storage. The finished lower level adds even more versatility, with LVP flooring, a second fireplace, half bath, separate laundry room, and additional storage. Recent improvements include replacement windows, 3 mini-split AC units, tankless HWH, remodeled kitchen and baths, and a refurbished two-car garage with automatic door opener and dedicated electric subpanel. Set on a generous lot with potential for future expansion, this home enjoys a wonderful location on a tree-lined street directly across from Hamilton Park, with convenient access to bus lines, Carter Barron Amphitheatre, Rock Creek Park, neighborhood shops, restaurants, and more. A special opportunity to enjoy the architectural charm of a classic DC home in one of the city’s established residential neighborhoods. ***See Virtual Tour for Video ***

    Zillow last checked:

    Listing updated:

    Listed by:

    Pamela Powers 202-253-0754,

    Coldwell Banker Realty

    Bought with:

    Kevin Friend, 0225236805

    Compass

    Source: Bright MLS,MLS#: DCDC2287576MLS Logo

    Facts & features

    Interior

    Bedrooms & bathrooms
    • Bedrooms: 4
    • Bathrooms: 3
    • Full bathrooms: 2
    • 1/2 bathrooms: 1
    Basement
    • Area: 693
    Heating
    • Hot Water, Radiator, Natural Gas
    Cooling
    • Ceiling Fan(s), Ductless, Window Unit(s), Electric
    Appliances
    • Included: Microwave, Dishwasher, Disposal, Dryer, Ice Maker, Refrigerator, Stainless Steel Appliance(s), Washer, Oven/Range - Electric, Tankless Water Heater, Gas Water Heater
    • Laundry: Lower Level
    Features
    • Attic, Bathroom - Tub Shower, Breakfast Area, Combination Kitchen/Dining, Dining Area, Floor Plan - Traditional, Eat-in Kitchen, Kitchen - Gourmet, Ceiling Fan(s), Bathroom - Walk-In Shower, Primary Bath(s), Upgraded Countertops
    • Flooring: Hardwood, Luxury Vinyl, Marble, Ceramic Tile, Wood
    • Windows: Window Treatments
    • Basement: Connecting Stairway
    • Number of fireplaces: 2
    Interior area
    • Total structure area: 2,125
    • Total interior livable area: 2,022 sqft
    • Finished area above ground: 1,432
    • Finished area below ground: 590

    Property

    Parking
    • Total spaces: 2
    • Parking features: Covered, Garage Faces Rear, Detached
    • Garage spaces: 2
    Accessibility
    • Accessibility features: None
    Features
    • Levels: Four
    • Stories: 4
    • Patio & porch: Deck, Porch
    • Exterior features: Lighting, Sidewalks, Street Lights
    • Pool features: None
    • Fencing: Full
    Lot
    • Size: 5,467 Square Feet
    • Features: Urban Land-Manor-Glenelg
    Details
    • Additional structures: Above Grade, Below Grade
    • Parcel number: 2804//0136
    • Zoning: R-1B
    • Special conditions: Standard

    Construction

    Type & style
    • Home type: SingleFamily
    • Architectural style: Colonial
    • Property subtype: Single Family Residence
    Materials
    • Brick
    • Foundation: Permanent
    Condition
    • New construction: No
    • Year built: 1936

    Utilities & green energy

    • Sewer: Public Sewer
    • Water: Public

    Community & HOA

    Community
    • Security: Smoke Detector(s)
    • Subdivision: 16th Street Heights
    HOA
    • Has HOA: No
    Location
    • Region: Washington

    Financial & listing details

    • Price per square foot: $482/sqft
    • Tax assessed value: $852,910
    • Annual tax amount: $7,216
    • Date on market: 10/15/2026
    • Listing agreement: Exclusive Right To Sell
    • Ownership: Fee Simple

    Price history

    DateEventPrice
    11/13/2026Sold$975,000+2.7%$482/sqft
    Source: Bright MLS #DCDC2287576 Report a problem
    10/23/2026Listed for sale$949,000$469/sqft
    Source: Bright MLS #DCDC2287576 Report a problem
    10/17/2026Contingent$949,000$469/sqft
    Source: Bright MLS #DCDC2287576 Report a problem
    10/15/2026Listed for sale$949,000+11.6%$469/sqft
    Source: Bright MLS #DCDC2287576 Report a problem
    11/8/2024Sold$850,000$420/sqft
    Source: Bright MLS #DCDC2157352 Report a problem
    10/4/2024Contingent$850,000$420/sqft
    Source: Bright MLS #DCDC2157352 Report a problem
    9/26/2024Listed for sale$850,000$420/sqft
    Source: Bright MLS #DCDC2157352 Report a problem

    Public tax history

    YearProperty taxesTax assessment
    2026$7,216 +15.5%$848,910 +2.9%
    2025$6,246 +0.8%$824,700 +1%
    2024$6,199 +7.9%$816,380 +5.8%
    2023$5,743 +9.1%$771,500 +10.5%
    2022$5,266 +8.6%$698,260 +2.9%
    2021$4,849 +9.9%$678,580 +2.3%
    2020$4,413 +20.4%$663,490 +3.8%
    2018$3,665 +9.8%$639,200 +13.9%
    2017$3,339 +9.8%$560,980 +9.5%
    2016$3,041 +9.9%$512,310 +6.1%
    2015$2,767 +9.6%$482,730 +10.7%
    2014$2,525 +9.6%$436,000 +0.5%
    2013$2,304 +9.4%$433,990 -4.8%
    2012$2,107 $455,790
    2011$2,107 +21%$455,790 -8.6%
    2010$1,741 +10%$498,490 -8.8%
    2009$1,583 +12.1%$546,320 +12.2%
    2007$1,412 +5.2%$486,750 +17.4%
    2006$1,342 -8.4%$414,710 +34.4%
    2005$1,465 +12%$308,560
    2004$1,308 +12%$308,560 +103.5%
    2003$1,168 +4.3%$151,628 +3.4%
    2002$1,120 +4.4%$146,660 +3.5%
    2001$1,072 $141,693
    Find assessor info on the county website

    Neighborhood: Sixteenth Street Heights

    Nearby schools

    GreatSchools rating
    Schools provided by the listing agent
    • District: District Of Columbia Public Schools

    Source: Bright MLS. This data may not be complete. We recommend contacting the local school district to confirm school assignments for this home.

    Get a cash offer in 3 minutes
    Find out how much your home could sell for in as little as 3 minutes with a no-obligation cash offer.
    Estimated market value

    $975,200

    Get a cash offer in 3 minutes
    Find out how much your home could sell for in as little as 3 minutes with a no-obligation cash offer.
    Estimated market value

    $975,200