PRICE REDUCED $15,000! Come see it today and check out the 500 SQ FT BONUS ROOM that's not in most of the Pinefield Ramblers. This great room very large and features a brick fireplace with a wood stove. There is also a garage. Check out the photos. Welcome to this spacious and beautifully updated home. Featuring 4 Bedrooms, 2 Full Bathrooms. Home is designed for comfortable living and entertaining, both indoors and outdoors. So many features that I can't name them all. Here is a taste of what this great home has to offer: Enjoy the 500 sq ft Bonus Room with endless possibilities, accessible through elegant French doors just off of the kitchen. This versatile space really adds to the home, complete with its own remote-controlled splitter unit & a beautiful fireplace with a wood stove insert. This room will be one of your favorite spots in this home. Large open updated kitchen with stunning granite countertops, an Island with plenty of room to prepare and dine, with additional cabinet space underneath. Bright LED lighting, and Luxury plank flooring throughout the eat-in kitchen & living room area. Step outside onto a spacious 16x20 composite deck, featuring built-in benches, for outdoor dining and relaxation. The large, wooded, private backyard is secured by a 6-foot privacy fence with two gates and includes a fire pit and a shed for extra storage. An herb garden adds a charming touch to the backyard living space. Inside the garage, you will find a 30-amp RV outlet, which offers versatility for your recreational needs. Garage plus 4 parking spaces and still room for the RV & or Boat, plus curbside parking. Back inside this home is equipped with a Nest thermostat, ceiling fans with remote controls in every room, and a security system. This home is truly move-in ready. You must see this home in person to appreciate all that it has to offer. Located in the Pinefield Subdivision, you'll enjoy a neighborhood setting with a faster commute to Washington D.C., by avoiding going through Waldorf and catching all of the lights and extra traffic. Pinefield does not have an HOA, which means NO HOA FEES! Convenient to Andrew's AFB,, the DC Metro (Green Line), and various commuter lots. schools, shopping, and medical facilities, with the added benefit of public transportation (Van Go) nearby. Don't miss your chance—schedule your showing today!
Sold for $410,000
$410,000
1325 Harwich Dr, Waldorf, MD 20601
4beds
1,862sqft
Single Family Residence
Built in 1974
0.28 Acres Lot
$412,400 Zestimate®
$220/sqft
$3,148 Estimated rent
Home value
$412,400
$379,000 - $445,000
$3,148/mo
Zestimate® history
Owner options
List your home for rent
$3,148/mo
Rent Zestimate®
Find your next renter with Zillow Rental Manager. Plus, with online applications, you can quickly screen prospective tenants – for free.
$3,148/mo
Rent Zestimate®
Refinance and save
$2,558/mo
Est. payment
Refinancing to a lower rate could help reduce your monthly payments and save thousands over the life of the loan.
$2,558/mo
Est. payment
Explore your selling options
Work with a Zillow partner agent
Leverage their expertise and Zillow's premium Showcase listings to get your home seen by more buyers.
Get startedList with your own agent
Get your home in front of millions of buyers by listing it on Zillow.
Learn how to do itSell it yourself
Take full control of how buyers see your home on Zillow by listing For Sale by Owner (FSBO).
List your homeWhat's special
Elegant french doorsLarge wooded private backyardHerb gardenBuilt-in benchesBright led lightingShed for extra storageLarge open updated kitchen
Zillow last checked:
Listing updated:
Listed by:
Mr. Jim Rose 301-399-2680,
Residential Plus Real Estate,
Co-Listing Agent: Renee D Phares 301-399-4688,
Residential Plus Real Estate
Bought with:
Karla Rhodes, SP200200898
Samson Properties
Source: Bright MLS,MLS#: MDCH2048288
Facts & features
Interior
Bedrooms & bathrooms
- Bedrooms: 4
- Bathrooms: 2
- Full bathrooms: 2
- Main level bathrooms: 2
- Main level bedrooms: 4
Rooms
- Room types: Living Room, Primary Bedroom, Bedroom 2, Bedroom 3, Bedroom 4, Kitchen, Game Room, Full Bath
Primary bedroom
- Features: Attached Bathroom, Ceiling Fan(s)
- Level: Main
Bedroom 2
- Level: Main
Bedroom 3
- Level: Main
Bedroom 4
- Level: Main
Other
- Level: Main
Other
- Level: Main
Game room
- Features: Fireplace - Wood Burning
- Level: Main
Kitchen
- Features: Granite Counters, Eat-in Kitchen, Kitchen Island, Dining Area, Flooring - Luxury Vinyl Plank, Recessed Lighting, Lighting - LED
- Level: Main
Living room
- Level: Main
Heating
- Heat Pump, Wood Stove, Wood, Electric
Cooling
- Heat Pump, Ceiling Fan(s), Programmable Thermostat, Electric
Appliances
- Included: Electric Water Heater
- Laundry: Hookup
Features
- Family Room Off Kitchen
- Flooring: Luxury Vinyl, Carpet
- Has basement: No
- Number of fireplaces: 1
- Fireplace features: Brick, Wood Burning, Insert, Wood Burning Stove
Interior area
- Total structure area: 1,862
- Total interior livable area: 1,862 sqft
- Finished area above ground: 1,862
- Finished area below ground: 0
Property
Parking
- Total spaces: 5
- Parking features: Garage Faces Front, Inside Entrance, Driveway, Free, Attached, On Street, Other
- Attached garage spaces: 1
- Uncovered spaces: 4
Accessibility
- Accessibility features: None
Features
- Levels: One
- Stories: 1
- Patio & porch: Patio, Deck
- Pool features: None
- Fencing: Privacy,Back Yard,Full
Lot
- Size: 0.28 Acres
- Features: Level
Details
- Additional structures: Above Grade, Below Grade
- Additional parcels included: Plenty of room to park. 4+ spots, including beside the home where the owners keep their RV with 30 amp power in the garage.
- Parcel number: 0908003149
- Zoning: RM
- Zoning description: Residential
- Special conditions: Standard
Construction
Type & style
- Home type: SingleFamily
- Architectural style: Ranch/Rambler
- Property subtype: Single Family Residence
Materials
- Vinyl Siding
- Foundation: Slab
- Roof: Asphalt
Condition
- Excellent
- New construction: No
- Year built: 1974
Utilities & green energy
- Sewer: Public Sewer
- Water: Public
Community & HOA
Community
- Security: Security System, Monitored
- Subdivision: Pinefield
HOA
- Has HOA: No
- Amenities included: None
- Services included: None
Location
- Region: Waldorf
Financial & listing details
- Price per square foot: $220/sqft
- Tax assessed value: $399,300
- Annual tax amount: $4,297
- Date on market: 10/16/2025
- Listing agreement: Exclusive Right To Sell
- Listing terms: FHA,Conventional,VA Loan,Cash
- Ownership: Fee Simple
- Road surface type: Paved
Price history
| Date | Event | Price |
|---|---|---|
| 12/17/2025 | Sold | $410,000-1.2%$220/sqft |
Source:  Bright MLS #MDCH2048288 Report a problem Bright MLS #MDCH2048288 Report a problem | ||
| 12/10/2025 | Pending sale | $414,990$223/sqft |
Source: Bright MLS #MDCH2048288 Report a problem | ||
| 11/21/2025 | Contingent | $414,990$223/sqft |
Source: Bright MLS #MDCH2048288 Report a problem | ||
| 11/6/2025 | Price change | $414,990-3.5%$223/sqft |
Source: Bright MLS #MDCH2048288 Report a problem | ||
| 10/18/2025 | Price change | $429,9900%$231/sqft |
Source: Bright MLS #MDCH2048288 Report a problem | ||
| 10/16/2025 | Listed for sale | $430,000+8.9%$231/sqft |
Source: Bright MLS #MDCH2048288 Report a problem | ||
| 6/30/2022 | Sold | $395,000+2.6%$212/sqft |
Source: Bright MLS #MDCH2012544 Report a problem | ||
| 6/4/2022 | Pending sale | $385,000$207/sqft |
Source: Bright MLS #MDCH2012544 Report a problem | ||
| 6/2/2022 | Listed for sale | $385,000+40%$207/sqft |
Source: Bright MLS #MDCH2012544 Report a problem | ||
| 3/24/2021 | Listing removed | -- |
Source: Owner Report a problem | ||
| 7/20/2018 | Listing removed | $2,200$1/sqft |
Source: Owner Report a problem | ||
| 7/1/2018 | Listed for rent | $2,200+4.8%$1/sqft |
Source: Owner Report a problem | ||
| 7/7/2017 | Listing removed | $2,100$1/sqft |
Source: Owner Report a problem | ||
| 6/12/2017 | Listed for rent | $2,100$1/sqft |
Source: Owner Report a problem | ||
| 7/22/2016 | Sold | $275,000+0.2%$148/sqft |
Source: Public Record Report a problem | ||
| 6/7/2016 | Listed for sale | $274,500+77.1%$147/sqft |
Source: Keller Williams - Upper Marlboro #CH9678274 Report a problem | ||
| 1/28/2016 | Sold | $155,000$83/sqft |
Source: Public Record Report a problem | ||
Public tax history
| Year | Property taxes | Tax assessment |
|---|---|---|
| 2025 | $4,370 +7.4% | $354,000 +14.7% |
| 2024 | $4,070 +23.3% | $308,700 +17.2% |
| 2023 | $3,300 +15.6% | $263,400 |
| 2022 | $2,855 -8.9% | $263,400 +5.3% |
| 2021 | $3,134 +2.7% | $250,133 +2.7% |
| 2020 | $3,051 -1.2% | $243,500 |
| 2019 | $3,090 +3.9% | $243,500 +7.9% |
| 2018 | $2,972 +4.1% | $225,700 +4.1% |
| 2017 | $2,855 -5.7% | $216,800 |
| 2016 | $3,027 | $216,800 |
| 2015 | $3,027 | $216,800 -1.3% |
| 2014 | $3,027 | $219,700 |
| 2013 | -- | $219,700 |
| 2012 | -- | $219,700 -21.1% |
| 2011 | -- | $278,580 +0.4% |
| 2010 | -- | $277,470 +0.4% |
| 2009 | -- | $276,360 +0.4% |
| 2008 | -- | $275,250 +16.1% |
| 2007 | -- | $236,992 +19.2% |
| 2006 | -- | $198,736 +23.8% |
| 2005 | -- | $160,480 +5.2% |
| 2004 | -- | $152,560 +5.5% |
| 2003 | -- | $144,640 +5.8% |
| 2002 | -- | $136,720 |
| 2001 | -- | $136,720 |
Find assessor info on the county website
Neighborhood: 20601
Nearby homes
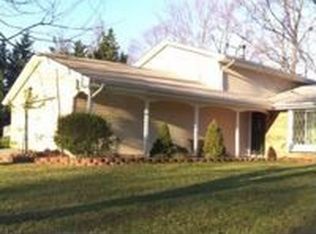
- $434,1004 bd3 ba2k sqft1323 Harwich Dr, Waldorf, MD 20601Off Market
- $420,800-- bd3 ba1.2k sqft2697 Pinewood Dr, Waldorf, MD 20601Off Market
- $380,0003 bd2 ba1.6k sqft1524 Nicholas Rd, Waldorf, MD 20601Off Market
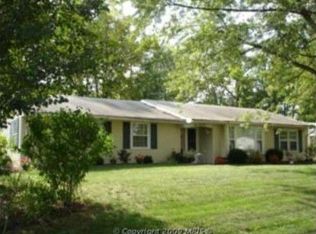
- $374,700-- bd2 ba1.5k sqft1522 Nicholas Rd, Waldorf, MD 20601Off Market
- $441,2004 bd3 ba1.2k sqft1526 Nicholas Rd, Waldorf, MD 20601Off Market
- $386,3003 bd2 ba1.5k sqft1324 Harwich Dr, Waldorf, MD 20601Off Market
- $407,9003 bd2 ba1.6k sqft1520 Nicholas Rd, Waldorf, MD 20601Off Market
- $402,700-- bd2 ba1.8k sqft1322 Harwich Dr, Waldorf, MD 20601Off Market
Nearby schools
GreatSchools rating
- 1/10J. P. Ryon Elementary SchoolGrades: PK-5Distance: 2.5 mi
- 4/10John Hanson Middle SchoolGrades: 6-8Distance: 2.4 mi
- 2/10Thomas Stone High SchoolGrades: 9-12Distance: 2.9 mi
Schools provided by the listing agent
- District: Charles County Public Schools
Source: Bright MLS. This data may not be complete. We recommend contacting the local school district to confirm school assignments for this home.
Get a cash offer in 3 minutes
Find out how much your home could sell for in as little as 3 minutes with a no-obligation cash offer.
Estimated market value
$412,400
Get a cash offer in 3 minutes
Find out how much your home could sell for in as little as 3 minutes with a no-obligation cash offer.
Estimated market value
$412,400
- Maryland
- Charles County
- Waldorf
- 20601
- 1325 Harwich Dr
Nearby cities
Nearby zip codes
Other Waldorf Topics
