Opportunity knocks on Heidi Drive! This 3 bedroom, 2 bath charmer sits on a perfectly sized lot with NO HOA — that's right, no restrictions, no monthly fees, just freedom to make this home exactly what you want it to be. First-time buyers, this is your chance to stop paying someone else's mortgage and start building equity of your own. Investors, sharpen your pencils — the potential here is huge. Solid bones, a functional layout, and a blank canvas waiting for your vision. Paint it, update it, dream big — this one's ready for whatever you've got planned. Homes like this don't sit long, and neither should you. Schedule your showing today before someone else falls in love with what you almost had.
For sale
$340,000
1325 Heidi Dr, Plano, TX 75025
3beds
1,944sqft
:
Get pre-qualified$2,391/mo
Single Family Residence
Built in 1983
7,840 Square Feet Lot
$-- Zestimate®
$175/sqft
$-- HOA
What's special
Solid bonesBlank canvasPerfectly sized lotFunctional layout
- 12 days |
- 1,576 |
- 112 |
Likely to sell faster than
Zillow last checked:
Listing updated:
Listed by:
Victoria DeLaCruz 0734572 760-525-7378,
Coldwell Banker Realty Frisco 972-712-8500
Source: NTREIS,MLS#: 21327591
Facts & features
Interior
Bedrooms & bathrooms
- Bedrooms: 3
- Bathrooms: 2
- Full bathrooms: 2
Primary bedroom
- Features: En Suite Bathroom, Walk-In Closet(s)
- Level: First
- Dimensions: 22 x 12
Bedroom
- Features: Built-in Features
- Level: First
- Dimensions: 12 x 11
Bedroom
- Level: First
- Dimensions: 13 x 11
Primary bathroom
- Features: Built-in Features, Dual Sinks, En Suite Bathroom, Linen Closet, Separate Shower
- Level: First
- Dimensions: 0 x 0
Dining room
- Level: First
- Dimensions: 17 x 13
Kitchen
- Features: Built-in Features, Pantry
- Level: First
- Dimensions: 11 x 10
Living room
- Level: First
- Dimensions: 17 x 17
Utility room
- Features: Built-in Features, Utility Room
- Level: First
- Dimensions: 7 x 6
Heating
- Central, Electric, ENERGY STAR/ACCA RSI Qualified Installation, ENERGY STAR Qualified Equipment, Fireplace(s), Heat Pump
Cooling
- Central Air, Ceiling Fan(s), Electric, ENERGY STAR Qualified Equipment, Heat Pump, Roof Turbine(s)
Appliances
- Included: Convection Oven, Dishwasher, Electric Oven, Electric Range, Disposal, Microwave, Vented Exhaust Fan
- Laundry: Washer Hookup, Electric Dryer Hookup, Laundry in Utility Room
Features
- High Speed Internet, Pantry, Cable TV, Vaulted Ceiling(s), Walk-In Closet(s)
- Flooring: Carpet, Linoleum
- Has basement: No
- Number of fireplaces: 1
- Fireplace features: Living Room, Masonry, Raised Hearth, Wood Burning
Interior area
- Total interior livable area: 1,944 sqft
Video & virtual tour
Property
Parking
- Total spaces: 2
- Parking features: Alley Access, Door-Single, Driveway, Enclosed, Garage, Garage Door Opener, Inside Entrance, Kitchen Level, Lighted, Private, Garage Faces Rear
- Attached garage spaces: 2
Features
- Levels: One
- Stories: 1
- Patio & porch: Rear Porch, Front Porch
- Exterior features: Private Yard, Rain Gutters
- Pool features: None
- Fencing: Back Yard,Fenced,Wood
Lot
- Size: 7,840 Square Feet
- Features: Landscaped, Subdivision, Sprinkler System, Few Trees
Details
- Parcel number: R067202702101
Construction
Type & style
- Home type: SingleFamily
- Architectural style: Traditional,Detached
- Property subtype: Single Family Residence
Materials
- Brick
- Foundation: Slab
- Roof: Composition
Condition
- Year built: 1983
Utilities & green energy
- Sewer: Public Sewer
- Water: Public
- Utilities for property: Electricity Connected, Phone Available, Sewer Available, Underground Utilities, Water Available, Cable Available
Green energy
- Energy efficient items: HVAC, Thermostat, Water Heater
Community & HOA
Community
- Features: Playground, Park, Trails/Paths, Curbs, Sidewalks
- Security: Security System, Fire Alarm, Smoke Detector(s)
- Subdivision: Cross Creek 4
HOA
- Has HOA: No
Location
- Region: Plano
Financial & listing details
- Price per square foot: $175/sqft
- Tax assessed value: $370,271
- Annual tax amount: $6,323
- Date on market: 7/13/2026
- Cumulative days on market: 13 days
- Listing terms: Cash,Conventional,FHA,VA Loan
- Exclusions: All personal items and staging.
Estimated market value
Not available
Estimated sales range
Not available
Not available
Price history
| Date | Event | Price |
|---|---|---|
| 7/13/2026 | Listed for sale | $340,000$175/sqft |
Source: NTREIS #21327591 Report a problem | ||
Public tax history
| Year | Property taxes | Tax assessment |
|---|---|---|
| 2025 | $4,456 -9.7% | $370,271 -2.2% |
| 2024 | $4,932 +11% | $378,431 +10% |
| 2023 | $4,442 -13.8% | $344,028 +10% |
| 2022 | $5,154 +0.6% | $312,753 +10% |
| 2021 | $5,121 +6.3% | $284,321 +6.4% |
| 2020 | $4,816 +3.9% | $267,260 +4.4% |
| 2019 | $4,636 +3.9% | $255,950 +9.3% |
| 2018 | $4,462 +8% | $234,241 +5.5% |
| 2017 | $4,130 | $222,054 +3.9% |
| 2016 | $4,130 +17.9% | $213,677 +13.8% |
| 2015 | $3,504 | $187,783 +20.8% |
| 2014 | $3,504 | $155,483 +15.2% |
| 2013 | -- | $134,957 +0% |
| 2012 | -- | $134,920 -2.5% |
| 2011 | -- | $138,411 -2% |
| 2010 | -- | $141,232 -1.9% |
| 2009 | -- | $144,028 -0.9% |
| 2008 | -- | $145,303 -0.9% |
| 2007 | -- | $146,691 +2.6% |
| 2006 | -- | $143,041 +1.4% |
| 2005 | -- | $141,005 +0.3% |
| 2003 | -- | $140,554 +7% |
| 2002 | -- | $131,386 +7.6% |
| 2001 | -- | $122,110 +10% |
| 2000 | -- | $111,009 |
Find assessor info on the county website
Monthly payment
Est. payment
Payment breakdown
Explore the cost of this home by adjusting the details. Changes won't be saved.Climate risks
Neighborhood: Cross Creek
Nearby schools
GreatSchools rating
- 10/10Beverly Elementary SchoolGrades: K-5Distance: 0.8 mi
- 7/10Hendrick Middle SchoolGrades: 6-8Distance: 0.5 mi
- 5/10Clark High SchoolGrades: 9-10Distance: 1.8 mi
Schools provided by the listing agent
- Elementary: Beverly
- Middle: Hendrick
- High: Clark
- District: Plano ISD
Source: NTREIS. This data may not be complete. We recommend contacting the local school district to confirm school assignments for this home.
- $377,2003 bd2 ba2k sqft1329 Heidi Dr, Plano, TX 75025Off Market
- $387,8003 bd2 ba1.8k sqft1321 Heidi Dr, Plano, TX 75025Off Market
- $380,3003 bd2 ba1.8k sqft1333 Heidi Dr, Plano, TX 75025Off Market
- $--4 bd2 ba2.1k sqft1317 Heidi Dr, Plano, TX 75025Sold
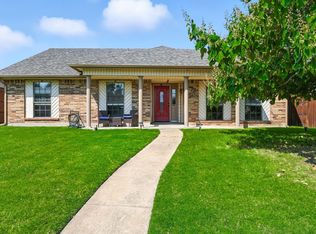
- $374,5003 bd2 ba1.9k sqft1324 Jabbet Dr, Plano, TX 75025Off Market
- $438,5005 bd3 ba2.4k sqft1320 Jabbet Dr, Plano, TX 75025Off Market
- $355,7004 bd2 ba2k sqft1328 Jabbet Dr, Plano, TX 75025Off Market
- $344,500-- bd-- ba-- sqft1328 Jabbet Dr, Plano, TX 75025Off Market
A local agent can set up tours, give advice and negotiate with sellers.
Similar homes
- $--3 bd2 ba2.1k sqft1213 Gannon Dr, Plano, TX 75025Auction
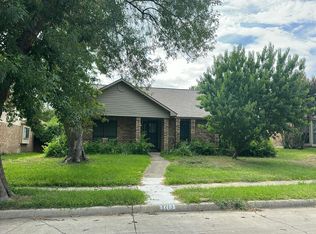 Auction.com 2
 - $435,0003 bd2 ba1.9k sqft1116 Bass Dr, Plano, TX 75025For Sale By Owner

- $390,0003 bd2 ba1.7k sqft1017 Spicewood Dr, Plano, TX 75025For Sale
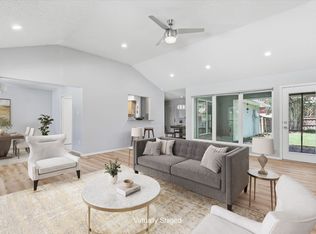 MLS ID #21318482, Trish Tiemeyer. NTREIS
 - $425,0003 bd2 ba2k sqft1613 Mullins Dr, Plano, TX 75025For Sale
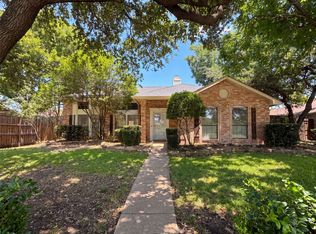 MLS ID #21323404, Amber Broadway. NTREIS
 - $410,0003 bd2 ba2k sqft933 Purcell Dr, Plano, TX 75025For SaleMLS ID #21269406, Wily Walter. NTREIS
- $325,0003 bd2 ba1.5k sqft1629 Cumberland Trl, Plano, TX 75023For SaleMLS ID #21313957, Jennifer Elizalde. NTREIS
- $349,9003 bd3 ba1.8k sqft703 Chestnut Hill Dr, Allen, TX 75013For SaleMLS ID #21334983, Chris Ambrosio. NTREIS
- $470,0004 bd2 ba2k sqft1308 Mullins Dr, Plano, TX 75025For SaleMLS ID #21295212, Juan Primera Primera Romero. NTREIS
- $329,0003 bd2 ba1.5k sqft6028 Frontier Ln, Plano, TX 75023For SaleMLS ID #21321365, Linda Matallana. NTREIS
- $425,0004 bd3 ba2.5k sqft2144 Usa Dr, Plano, TX 75025For SaleMLS ID #21332270, Michael Bustos. NTREIS
- $439,0003 bd2 ba1.5k sqft1404 Cumberland Trl, Plano, TX 75023For SaleMLS ID #21340228, Caryn Kelley. NTREIS
- $499,0003 bd2 ba1.8k sqft8012 Springmoss Dr, Plano, TX 75025For SaleMLS ID #21335221, Johnny Chang. NTREIS
- $339,0003 bd2 ba1.4k sqft1408 Vanderbilt Dr, Plano, TX 75023For SaleMLS ID #21245752, Karen Hanson. NTREIS
- $349,9003 bd2 ba1.6k sqft1201 Platt Dr, Plano, TX 75023For SaleMLS ID #21259971, Denton Aguam. NTREIS
- $325,0003 bd3 ba1.6k sqft7916 Hannah St, Plano, TX 75025For SaleMLS ID #21323971, Azfar Khan. NTREIS
- $399,0004 bd2 ba2.1k sqft6536 Mesquite Trl, Plano, TX 75023For SaleMLS ID #21333761, Kylin Jiang. NTREIS
- $385,0004 bd2 ba1.9k sqft6521 Chinaberry Trl, Plano, TX 75023For SaleMLS ID #21313962, Jennifer Elizalde. NTREIS
- $380,0003 bd2 ba1.5k sqft829 Cambridge Dr, Plano, TX 75023For SaleMLS ID #21334182, San Juanita Molina. NTREIS
- $423,0004 bd3 ba2.2k sqft7305 Angel Fire Dr, Plano, TX 75025For SaleMLS ID #21315013, Taylor Brakefield. NTREIS
- $349,9503 bd2 ba1.3k sqft6500 Kiowa Ct, Plano, TX 75023For SaleMLS ID #21193665, Jordan Taylor. NTREIS
