Full of charm and perfectly situated, this single-story home in Fort Worth offers the ideal blend of comfort, privacy, and convenience. Tucked away quietly at the back of the community with no neighbors across the street, this home enjoys a peaceful setting just down the street from the neighborhood park and splash pad. Featuring four bedrooms, two full baths, a spacious family room, and a chef-ready kitchen, this home is designed with functionality in mind. The private master suite with en-suite bath provides a relaxing retreat, while the open-concept layout creates a welcoming space for entertaining. Included at no extra cost are a host of impressive upgrades such as energy-efficient Whirlpool® appliances, stunning granite countertops, designer wood cabinetry with crown molding, a Wi-Fi-enabled garage door opener, and more.
Sold
Price Unknown
1325 Helca Dr, Fort Worth, TX 76140
4beds
1,724sqft
Single Family Residence
Built in 2026
5,135 Square Feet Lot
$323,600 Zestimate®
$--/sqft
$2,314 Estimated rent
Home value
$323,600
$307,000 - $340,000
$2,314/mo
Zestimate® history
Owner options
List your home for rent
$2,314/mo
Rent Zestimate®
Find your next renter with Zillow Rental Manager. Plus, with online applications, you can quickly screen prospective tenants – for free.
$2,314/mo
Rent Zestimate®
Refinance and save
$468/mo
Est. payment
Refinancing to a lower rate could help reduce your monthly payments and save thousands over the life of the loan.
$468/mo
Est. payment
Explore your selling options
Work with a Zillow partner agent
Leverage their expertise and Zillow's premium Showcase listings to get your home seen by more buyers.
Get startedList with your own agent
Get your home in front of millions of buyers by listing it on Zillow.
Learn how to do itSell it yourself
Take full control of how buyers see your home on Zillow by listing For Sale by Owner (FSBO).
List your homeWhat's special
Spacious family roomFour bedroomsStunning granite countertopsChef-ready kitchenPeaceful settingOpen-concept layout
Zillow last checked:
Listing updated:
Listed by:
Mona Hill 0226524 281-362-8998,
LGI Homes 281-362-8998
Bought with:
Mona Hill, 0226524
LGI Homes
Source: NTREIS,MLS#: 21320009
Facts & features
Interior
Bedrooms & bathrooms
- Bedrooms: 4
- Bathrooms: 2
- Full bathrooms: 2
Primary bedroom
- Features: En Suite Bathroom, Walk-In Closet(s)
- Level: First
- Dimensions: 15 x 13
Bedroom
- Level: First
- Dimensions: 10 x 9
Bedroom
- Level: First
- Dimensions: 10 x 11
Bedroom
- Level: First
- Dimensions: 11 x 11
Primary bathroom
- Features: Built-in Features, Linen Closet
- Level: First
- Dimensions: 10 x 13
Dining room
- Level: First
- Dimensions: 11 x 12
Other
- Features: Built-in Features
- Level: First
- Dimensions: 8 x 9
Kitchen
- Features: Built-in Features, Granite Counters, Pantry
- Level: First
- Dimensions: 11 x 13
Living room
- Level: First
- Dimensions: 16 x 19
Utility room
- Level: First
- Dimensions: 6 x 6
Heating
- Central
Cooling
- Central Air
Appliances
- Included: Dishwasher, Gas Cooktop, Disposal, Gas Oven, Gas Range, Microwave, Refrigerator
Features
- Granite Counters, High Speed Internet, Open Floorplan, Walk-In Closet(s)
- Flooring: Carpet, Luxury Vinyl Plank
- Has basement: No
- Has fireplace: No
Interior area
- Total interior livable area: 1,724 sqft
Property
Parking
- Total spaces: 2
- Parking features: Garage, Garage Door Opener
- Attached garage spaces: 2
Features
- Levels: One
- Stories: 1
- Pool features: None
Lot
- Size: 5,135 Square Feet
- Features: Interior Lot, Landscaped, Level, Subdivision
Details
- Parcel number: 43124979
Construction
Type & style
- Home type: SingleFamily
- Architectural style: Traditional,Detached
- Property subtype: Single Family Residence
Materials
- Foundation: Slab
- Roof: Composition,Shingle
Condition
- Under Construction
- New construction: Yes
- Year built: 2026
Utilities & green energy
- Sewer: Public Sewer
- Water: Public
- Utilities for property: Sewer Available, Water Available
Community & HOA
Community
- Features: Sidewalks
- Security: Carbon Monoxide Detector(s), Smoke Detector(s)
- Subdivision: Logan Square
HOA
- Has HOA: Yes
- Services included: Association Management, Maintenance Grounds
- HOA fee: $468 annually
- HOA name: Legacy Southwest Property Management
- HOA phone: 214-705-1615
Location
- Region: Fort Worth
Financial & listing details
- Tax assessed value: $36,430
- Annual tax amount: $852
- Date on market: 7/2/2026
- Cumulative days on market: 76 days
Price history
| Date | Event | Price |
|---|---|---|
| 10/16/2026 | Sold | -- |
Source: NTREIS #21320009 Report a problem | ||
| 7/27/2026 | Pending sale | $325,900$189/sqft |
Source: NTREIS #21320009 Report a problem | ||
| 7/2/2026 | Listed for sale | $325,900+2.5%$189/sqft |
Source: NTREIS #21320009 Report a problem | ||
| 7/1/2026 | Listing removed | $317,900$184/sqft |
Source: NTREIS #21265023 Report a problem | ||
| 5/8/2026 | Listed for sale | $317,900$184/sqft |
Source: NTREIS #21265023 Report a problem | ||
Public tax history
| Year | Property taxes | Tax assessment |
|---|---|---|
| 2025 | $852 | $36,430 |
Find assessor info on the county website
Neighborhood: 76140
Nearby homes
- $311,9003 bd2 ba1.6k sqft1317 Helca Dr, Fort Worth, TX 76140New Construction
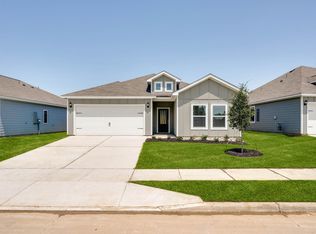
- $301,9003 bd2 ba1.3k sqft1313 Helca Dr, Fort Worth, TX 76140Pending
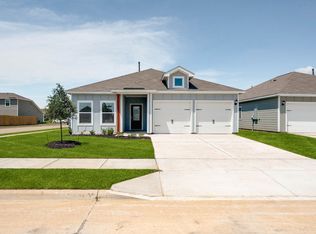
- $--3 bd2 ba1.3k sqft1328 Helca Dr, Fort Worth, TX 76140Sold
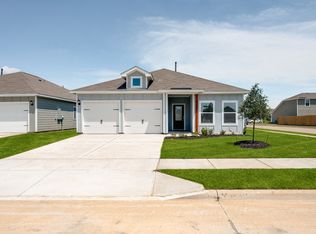
- $306,9003 bd2 ba1.3k sqft1316 Palamedes Dr, Fort Worth, TX 76140New Construction
- $311,9003 bd2 ba1.6k sqft1309 Helca Dr, Fort Worth, TX 76140New Construction
- $311,9003 bd2 ba1.6k sqft9613 Logan Square Dr, Fort Worth, TX 76140New Construction
- $306,9003 bd2 ba1.3k sqft9609 Logan Square Dr, Fort Worth, TX 76140Pending
- $2,2454 bd2 ba1.7k sqft1317 Tilton Dr, Fort Worth, TX 76140For Rent
Nearby schools
GreatSchools rating
- NADan Powell Intermediate SchoolGrades: PK-KDistance: 0.9 mi
- 5/10Roy Johnson Sixth Grade CampusGrades: 6-8Distance: 0.8 mi
- 2/10Everman High SchoolGrades: 9-12Distance: 0.6 mi
Schools provided by the listing agent
- Elementary: Townley
- Middle: Charles Baxter
- High: Everman
- District: Everman ISD
Source: NTREIS. This data may not be complete. We recommend contacting the local school district to confirm school assignments for this home.
Get a cash offer in 3 minutes
Find out how much your home could sell for in as little as 3 minutes with a no-obligation cash offer.
Estimated market value
$323,600
Get a cash offer in 3 minutes
Find out how much your home could sell for in as little as 3 minutes with a no-obligation cash offer.
Estimated market value
$323,600
- Texas
- Tarrant County
- Fort Worth
- 76140
- 1325 Helca Dr
