Country Style Living inside Twin Falls city limits, NO CCR'S! Yes that's right, bring your chickens, goats and gardening skills. This charming 2 story home with below grade boast 4 bedrooms, 2 baths with 3,370 sqft and sits on a large .656 acre lot! This craftsman style home has ample room for all your toys, hobbies, pets, and RV parking. It also has a large yard, and a beautiful deck to enjoy those warm morning sunrises that turn into wonderful shaded evenings for entertainment and relaxation. The interior has both character and charm with its open floorplan, tons of natural lighting, extra sun room for yoga, plant sanctuary, office, or breakfast nook. Wood pellet stove, upgraded kitchen, exposed wood beams, aesthetic barn door, primary bedroom on the main level with attached bath and walk in closet, 2 bedrooms upstairs with their own mini splits, tons of storage space below grade with the possibilities of finishing it out. This home has tons of potential and offers so much for such a great price!
Sold
Price Unknown
1325 Heyburn Ave E, Twin Falls, ID 83301
4beds
2baths
3,370sqft
Single Family Residence
Built in 1912
0.66 Acres Lot
$447,700 Zestimate®
$--/sqft
$2,094 Estimated rent
Home value
$447,700
$421,000 - $475,000
$2,094/mo
Zestimate® history
Owner options
List your home for rent
$2,094/mo
Rent Zestimate®
Find your next renter with Zillow Rental Manager. Plus, with online applications, you can quickly screen prospective tenants – for free.
$2,094/mo
Rent Zestimate®
Refinance and save
Refinancing to a lower rate could help reduce your monthly payments and save thousands over the life of the loan.
Explore your selling options
Work with a Zillow partner agent
Leverage their expertise and Zillow's premium Showcase listings to get your home seen by more buyers.
Get startedList with your own agent
Get your home in front of millions of buyers by listing it on Zillow.
Learn how to do itSell it yourself
Take full control of how buyers see your home on Zillow by listing For Sale by Owner (FSBO).
List your homeWhat's special
Zillow last checked:
Listing updated:
Listed by:
Casey Gambrel 208-421-2967,
Keller Williams Sun Valley Southern Idaho,
William Watkins 208-731-9243,
Keller Williams Sun Valley Southern Idaho
Bought with:
Darin Hulme
Kelly Right Real Estate-Idaho
Source: IMLS,MLS#: 98912876
Facts & features
Interior
Bedrooms & bathrooms
- Bedrooms: 4
- Bathrooms: 2
- Main level bathrooms: 2
- Main level bedrooms: 2
Primary bedroom
- Level: Main
Bedroom 2
- Level: Main
Bedroom 3
- Level: Upper
Bedroom 4
- Level: Upper
Family room
- Level: Main
Kitchen
- Level: Main
Heating
- Forced Air, Natural Gas, Other, Ductless/Mini Split
Cooling
- Central Air
Appliances
- Included: Electric Water Heater, Dishwasher, Oven/Range Freestanding
Features
- Bed-Master Main Level, Family Room, Walk-In Closet(s), Breakfast Bar, Pantry, Kitchen Island, Laminate Counters, Number of Baths Main Level: 2
- Flooring: Tile, Carpet, Cobblestone, Concrete, Engineered Vinyl Plank
- Has basement: No
- Has fireplace: Yes
- Fireplace features: Pellet Stove
Interior area
- Total structure area: 3,370
- Total interior livable area: 3,370 sqft
- Finished area above ground: 2,380
- Finished area below ground: 0
Property
Parking
- Parking features: RV Access/Parking
Features
- Levels: Two Story w/ Below Grade
- Patio & porch: Covered Patio/Deck
- Exterior features: Dog Run
- Fencing: Partial,Vinyl,Wire,Wood
Lot
- Size: 0.66 Acres
- Dimensions: 319 x 91
- Features: 1/2 - .99 AC, Sidewalks, Chickens, Auto Sprinkler System, Partial Sprinkler System
Details
- Additional structures: Shed(s)
- Parcel number: RPT6021000016A
- Zoning: Residential
Construction
Type & style
- Home type: SingleFamily
- Property subtype: Single Family Residence
Materials
- Concrete, Frame, Wood Siding
- Foundation: Slab
- Roof: Composition
Condition
- Year built: 1912
Utilities & green energy
- Water: Public
- Utilities for property: Sewer Connected, Broadband Internet
Community & HOA
Location
- Region: Twin Falls
Financial & listing details
- Tax assessed value: $318,426
- Annual tax amount: $2,099
- Date on market: 6/4/2024
- Listing terms: Cash,Conventional,FHA,VA Loan
- Ownership: Fee Simple
- Road surface type: Paved
Price history
Price history is unavailable.
Public tax history
| Year | Property taxes | Tax assessment |
|---|---|---|
| 2025 | $2,077 0% | $318,426 |
| 2024 | $2,077 -7.3% | $318,426 -5.5% |
| 2023 | $2,241 +6.7% | $336,970 +9.3% |
| 2022 | $2,100 +17.5% | $308,382 +29.9% |
| 2021 | $1,787 +27.1% | $237,353 +25% |
| 2020 | $1,405 +11.6% | $189,927 +4.6% |
| 2019 | $1,259 +12.8% | $181,579 +36.2% |
| 2018 | $1,116 | $133,281 +12% |
| 2017 | $1,116 -14.7% | $119,053 -8.7% |
| 2016 | $1,307 | $130,445 |
| 2015 | $1,307 | $130,445 +9.2% |
| 2012 | $1,307 | $119,441 -19.3% |
| 2011 | -- | $147,986 -0.9% |
| 2010 | -- | $149,372 |
Find assessor info on the county website
Neighborhood: 83301
Nearby homes
- $418,2005 bd2 ba2.2k sqft1405 Heyburn Ave E, Twin Falls, ID 83301Off Market
- $342,1005 bd1 ba2.4k sqft1305 Heyburn Ave E, Twin Falls, ID 83301Off Market
- $425,4003 bd3 ba2.1k sqft1345 Heyburn Ave E, Twin Falls, ID 83301Off Market
- $192,6001 bd1 ba595 sqft1057 1/2 Elm St N, Twin Falls, ID 83301Off Market
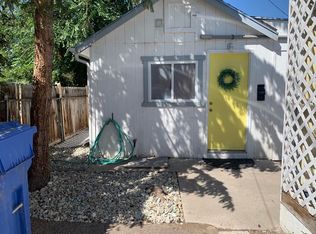
- $356,1003 bd2 ba1.9k sqft1322 Heyburn Ave E, Twin Falls, ID 83301Off Market
- $220,6003 bd2 ba1.3k sqft349B Elm St N, Twin Falls, ID 83301Off Market
- $381,0004 bd2 ba2.2k sqft1332 Heyburn Ave E, Twin Falls, ID 83301Off Market
- $225,5003 bd2 ba960 sqft330 Elm St N, Twin Falls, ID 83301Off Market
Nearby schools
GreatSchools rating
- 6/10Sawtooth Elementary SchoolGrades: PK-5Distance: 0.6 mi
- 6/10Vera C O'Leary Middle SchoolGrades: 6-8Distance: 1.3 mi
- 8/10Twin Falls Senior High SchoolGrades: 9-12Distance: 0.4 mi
Schools provided by the listing agent
- Elementary: Sawtooth
- Middle: O'Leary
- High: Twin Falls
- District: Twin Falls School District #411
Source: IMLS. This data may not be complete. We recommend contacting the local school district to confirm school assignments for this home.
Sell for more on Zillow
Get a Zillow Showcase℠ listing at no additional cost and you could sell for .
$447,700
2% more
+$8,954
With Zillow Showcase(estimated)
$456,654
- Idaho
- Twin Falls County
- Twin Falls
- 83301
- 1325 Heyburn Ave E
Nearby cities
Nearby zip codes
Other Twin Falls Topics
