Skip main navigation
Sold for $1,995,000
  • $1,995,000

    1325 Holly St NW, Washington, DC 20012

    7beds
    7,493sqft
    Single Family Residence
    Built in 1914
    5,750 Square Feet Lot
    $2,474,300 Zestimate®
    $266/sqft
    $7,542 Estimated rent

    Home value

    $2,474,300

    $2.23M - $2.77M

    $7,542/mo

    Zestimate® history
    Loading
    Loading...

    Owner options

    List your home for rent

    $7,542/mo

    Rent Zestimate®

    Find your next renter with Zillow Rental Manager. Plus, with online applications, you can quickly screen prospective tenants – for free.

    Learn more

    $7,542/mo

    Rent Zestimate®

    Refinance and save

    $11,736/mo

    Est. payment

    Refinancing to a lower rate could help reduce your monthly payments and save thousands over the life of the loan.

    See today's rates

    $11,736/mo

    Est. payment

    Explore your selling options

    Work with a Zillow partner agent

    Leverage their expertise and Zillow's premium Showcase listings to get your home seen by more buyers.

    Get started

    List with your own agent

    Get your home in front of millions of buyers by listing it on Zillow.

    Learn how to do it

    Sell it yourself

    Take full control of how buyers see your home on Zillow by listing For Sale by Owner (FSBO).

    List your home

    What's special

    Coffered ceilingsDramatic kitchenGracious foyerFormal dining roomHome theaterCoffee barWalkout access
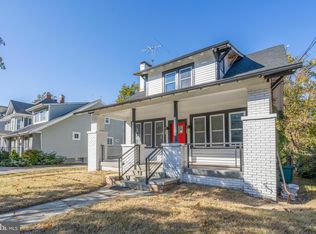
    A rare opportunity to own a piece of American architectural history with this completely renovated 1914 craftsman-style home in the heart of Shepherd Park. Meticulously and masterfully remodeled, this 7-bedroom/6.5-bath residence boasts elevator access to four levels spanning over 7000 square feet. A gracious foyer with working transom and original staircase bench storage leads to a light-filled parlor with bay window and fireplace. The formal dining room adjoins the butler's pantry with bar sink and mosaic herringbone backsplash. The dramatic kitchen with 10-foot island is a gathering place for entertaining but also appointed for the serious chef with sustainable soapstone countertops, Bosch appliances, and a custom range hood. The kitchen opens to a generously-sized living room with coffered ceilings and a vintage-inspired chandelier. Four spacious bedrooms, three full bathrooms, and one of two laundry rooms occupy the second level. Find tranquility in the primary bedroom. The stunning ensuite bathroom features a double sink, honeycomb mosaic floor, and soaking tub with separate shower. With a coffee bar and private deck, enjoy your morning Joe overlooking verdant views without ever leaving the comfort of your owner's suite. Two additional bedrooms plus a den, home theater, another full bathroom, and a roof deck with treetop views are found on the top level of this spectacular home. The finished basement includes a rec room, professional-grade wine-storage, in-law quarters with walkout access, a bedroom, two bathrooms, and a second laundry room. This top-to-bottom renovation includes a replacement of all systems, windows, wiring, and plumbing. The home is outfitted with a Savaria elevator, providing easy access to each level, from the garage to the top floor. Outside, you'll find native landscaping, a wrap-around front porch, an party-sized deck with pergola, and a detached 2-car garage wired for EV-charging. 1325 Holly St NW is an easy distance from metro, Rock Creek Park trails, and The Parks at Walter Reed. The neighborhood of Shepherd Park is lively with regular social events, such as their Halloween Parade. Located on a tree-lined street and inbound for Shepherd Elementary, this home is a remarkable find!

    Zillow last checked:

    Listing updated:

    Listed by:

    Melody Goodman 202-681-4101,

    Reverie Residential

    Bought with:

    Sharif Ibrahim, 672008

    Keller Williams Capital Properties

    Source: Bright MLS,MLS#: DCDC2090936MLS Logo

    Facts & features

    Interior

    Bedrooms & bathrooms
    • Bedrooms: 7
    • Bathrooms: 7
    • Full bathrooms: 6
    • 1/2 bathrooms: 1
    • Main level bathrooms: 1
    Basement
    • Area: 1881
    Heating
    • Forced Air, Natural Gas, Electric
    Cooling
    • Central Air, Electric
    Appliances
    • Included: Cooktop, Dishwasher, Disposal, Dryer, Exhaust Fan, Oven, Range Hood, Refrigerator, Stainless Steel Appliance(s), Washer, Water Heater, Microwave, Gas Water Heater, Electric Water Heater
    • Laundry: Upper Level, In Basement, Laundry Room
    Features
    • 2nd Kitchen, Attic/House Fan, Butlers Pantry, Ceiling Fan(s), Family Room Off Kitchen, Floor Plan - Traditional, Formal/Separate Dining Room, Kitchen - Gourmet, Kitchen Island, Pantry, Primary Bath(s), Soaking Tub, Sound System, Upgraded Countertops, Walk-In Closet(s), Wine Storage, Elevator
    • Windows: Double Pane Windows, Energy Efficient, Transom, Bay/Bow
    • Basement: Finished,Full,Improved,Interior Entry,Exterior Entry,Rear Entrance,Sump Pump,Walk-Out Access,Water Proofing System,Windows
    • Number of fireplaces: 1
    • Fireplace features: Electric, Gas/Propane, Wood Burning
    Interior area
    • Total structure area: 7,493
    • Total interior livable area: 7,493 sqft
    • Finished area above ground: 5,612
    • Finished area below ground: 1,881

    Property

    Parking
    • Total spaces: 2
    • Parking features: Garage Faces Rear, Detached
    • Garage spaces: 2
    Accessibility
    • Accessibility features: None
    Features
    • Levels: Four
    • Stories: 4
    • Patio & porch: Deck, Porch, Wrap Around
    • Exterior features: Chimney Cap(s), Lighting, Sidewalks
    • Pool features: None
    • Fencing: Partial
    Lot
    • Size: 5,750 sqft
    • Features: Front Yard, Rear Yard, Chillum-Urban Land Complex
    Details
    • Additional structures: Above Grade, Below Grade
    • Parcel number: 2775//0010
    • Zoning: RES
    • Special conditions: Standard

    Construction

    Type & style
    • Home type: SingleFamily
    • Architectural style: Craftsman
    • Property subtype: Single Family Residence
    Materials
    • Block, Brick, HardiPlank Type
    • Foundation: Concrete Perimeter
    Condition
    • Excellent
    • New construction: No
    • Year built: 1914
    • Major remodel year: 2023

    Utilities & green energy

    • Electric: 200+ Amp Service
    • Sewer: Public Sewer
    • Water: Public

    Community & neighborhood

    Security
    • Security features: Security System, Fire Sprinkler System
    Location
    • Region: Washington
    • Subdivision: Shepherd Park

    Other

    Other facts
    • Listing agreement: Exclusive Right To Sell
    • Ownership: Fee Simple

    Price history

    DateEventPrice
    10/10/2023Sold$1,995,000$266/sqft
    Source: Bright MLS #DCDC2090936 Report a problem
    9/6/2023Pending sale$1,995,000$266/sqft
    Source: Bright MLS #DCDC2090936 Report a problem
    8/29/2023Price change$1,995,000-9.1%$266/sqft
    Source: Bright MLS #DCDC2090936 Report a problem
    8/1/2023Price change$2,195,000-4.1%$293/sqft
    Source: Bright MLS #DCDC2090936 Report a problem
    6/30/2023Price change$2,290,000-2.5%$306/sqft
    Source: Bright MLS #DCDC2090936 Report a problem
    6/16/2023Price change$2,349,000-6%$313/sqft
    Source: Bright MLS #DCDC2090936 Report a problem
    6/2/2023Price change$2,500,000-16.5%$334/sqft
    Source: Bright MLS #DCDC2090936 Report a problem
    5/19/2023Listed for sale$2,995,000+149.6%$400/sqft
    Source: Bright MLS #DCDC2090936 Report a problem
    5/14/2021Sold$1,200,000+23%$160/sqft
    Source: Public Record Report a problem
    11/4/2020Sold$975,394+2.8%$130/sqft
    Source: Public Record Report a problem
    8/20/2015Sold$949,000$127/sqft
    Source: Public Record Report a problem

    Public tax history

    YearProperty taxesTax assessment
    2025$15,672 -82.9%$1,843,730 +0.7%
    2024$91,546 +538.2%$1,830,920 +8.5%
    2023$14,345 -82.1%$1,687,630 +5.2%
    2022$80,191 +507.6%$1,603,820 +3.3%
    2021$13,199 -82.7%$1,552,810 +1.7%
    2020$76,342 +823%$1,526,830 +56.9%
    2018$8,271 +39.5%$973,100 +39.5%
    2017$5,929 -69.7%$697,570 +4.2%
    2016$19,582 +266%$669,470 +6.4%
    2015$5,350 +12.3%$629,410 +12.3%
    2014$4,766 +0.8%$560,660 +0.8%
    2013$4,727 +0.5%$556,110 +0.5%
    2012$4,705 $553,480
    2011$4,705 -6.2%$553,480 -6.2%
    2010$5,018 -12%$590,360 -12%
    2009$5,702 +3.7%$670,840 +7.4%
    2007$5,496 +14.4%$624,600 +19.6%
    2006$4,807 -4%$522,450 +0.2%
    2005$5,004 +0.3%$521,280 +0.3%
    2004$4,989 +71.2%$519,730 +71.2%
    2003$2,914 +3.1%$303,588 +3.1%
    2002$2,826 -13.8%$294,388 +3.2%
    2001$3,280 $285,189

    Find assessor info on the county website

    Neighborhood: Shepherd Park

    Nearby schools

    GreatSchools rating
    Schools provided by the listing agent
    • Elementary: Shepherd
    • Middle: Deal
    • High: Jackson-reed
    • District: District Of Columbia Public Schools

    Source: Bright MLS. This data may not be complete. We recommend contacting the local school district to confirm school assignments for this home.

    Get a cash offer in 3 minutes
    Find out how much your home could sell for in as little as 3 minutes with a no-obligation cash offer.
    Estimated market value
    $2,474,300
    Get a cash offer in 3 minutes
    Find out how much your home could sell for in as little as 3 minutes with a no-obligation cash offer.
    Estimated market value
    $2,474,300