Skip main navigation
Closed
  • $309,900

    1325 Homestead Dr, White Hall, AR 71602

    4beds
    2,557sqft
    Single Family Residence
    Built in 1998
    0.62 Acres Lot
    $305,800 Zestimate®
    $121/sqft
    $1,860 Estimated rent

    Home value

    $305,800

    $291,000 - $321,000

    $1,860/mo

    Zestimate® history
    Loading
    Loading...

    Owner options

    List your home for rent

    $1,860/mo

    Rent Zestimate®

    Find your next renter with Zillow Rental Manager. Plus, with online applications, you can quickly screen prospective tenants – for free.

    Learn more

    $1,860/mo

    Rent Zestimate®

    Refinance and save

    $1,584/mo

    Est. payment

    Refinancing to a lower rate could help reduce your monthly payments and save thousands over the life of the loan.

    See today's rates

    $1,584/mo

    Est. payment

    Explore your selling options

    Work with a Zillow partner agent

    Leverage their expertise and Zillow's premium Showcase listings to get your home seen by more buyers.

    Get started

    List with your own agent

    Get your home in front of millions of buyers by listing it on Zillow.

    Learn how to do it

    Sell it yourself

    Take full control of how buyers see your home on Zillow by listing For Sale by Owner (FSBO).

    List your home

    What's special

    Two-car garageGenerously sized secondary bedroomsEnsuite bathSpacious primary suiteDedicated laundry roomAbundant storage throughoutLarge walk-in closet
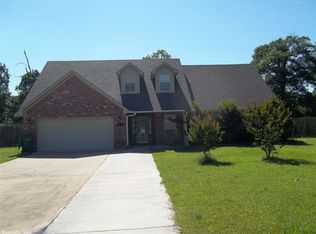
    Welcome home to this beautiful 4-bedroom, 2-bath home offering 2,557 square feet of comfortable living space in White Hall School District. Situated on a beautifully landscaped 0.62-acre lot, this property features a fully fenced backyard with a patio, prefect for grilling or entertaining. Step inside through the welcoming foyer into an open and inviting floor plan designed for both everyday living and hosting guests. The formal dining room provides an elegant space for special occasions, while the kitchen opens up into the spacious living area, making it easy to stay connected with family and friends. The thoughtfully designed split-bedroom layout offers added privacy, with generously sized secondary bedrooms and a spacious primary suite featuring a large walk-in closet and an ensuite bath. Additional highlights include a dedicated laundry room, a two-car garage, and abundant storage throughout. This stunning home is ready for YOU! Don't miss the opportunity to make this one your own!

    Zillow last checked:

    Listing updated:

    Listed by:

    Hayley E Harper Wreyford 870-489-8245,

    Lunsford & Associates Realty Co.

    Bought with:

    Ayesha D Foote, AR

    Southern Dwellings & Designs Inc.

    Source: CARMLS,MLS#: 26027620MLS Logo

    Facts & features

    Interior

    Bedrooms & bathrooms
    • Bedrooms: 4
    • Bathrooms: 2
    • Full bathrooms: 2
    Dining room
    • Features: Separate Dining Room, Eat-in Kitchen, Breakfast Bar
    Heating
    • Natural Gas
    Cooling
    • Electric
    Appliances
    • Included: Free-Standing Range, Surface Range, Dishwasher
    • Laundry: Laundry Room
    Features
    • Sheet Rock, 4 Bedrooms Same Level
    • Flooring: Carpet, Wood, Tile
    • Doors: Insulated Doors
    • Windows: Insulated Windows
    • Has fireplace: Yes
    • Fireplace features: Gas Logs Present
    Interior area
    • Total structure area: 2,557
    • Total interior livable area: 2,557 sqft

    Property

    Parking
    • Total spaces: 2
    • Parking features: Garage, Two Car, Garage Faces Side
    • Has garage: Yes
    Features
    • Levels: One
    • Stories: 1
    • Patio & porch: Patio
    • Fencing: Full
    Lot
    • Size: 0.62 Acres
    • Features: Level
    Details
    • Parcel number: 97001971000

    Construction

    Type & style
    • Home type: SingleFamily
    • Architectural style: Traditional
    • Property subtype: Single Family Residence
    Materials
    • Brick
    • Foundation: Slab
    • Roof: Shingle
    Condition
    • New construction: No
    • Year built: 1998

    Utilities & green energy

    • Electric: Elec-Municipal (+Entergy)
    • Gas: Gas-Natural
    • Sewer: Public Sewer
    • Water: Public
    • Utilities for property: Natural Gas Connected
    Green energy
    • Energy efficient items: Doors

    Community & HOA

    Community
    • Subdivision: COLONY CREEK
    HOA
    • Has HOA: No
    Location
    • Region: White Hall

    Financial & listing details

    • Price per square foot: $121/sqft
    • Tax assessed value: $327,350
    • Annual tax amount: $1,884
    • Date on market: 7/9/2026
    • Road surface type: Paved

    Price history

    DateEventPrice
    8/6/2026Sold$309,900$121/sqft
    Source: CARMLS #26027620 Report a problem
    7/9/2026Listed for sale$309,900-9.1%$121/sqft
    Source: CARMLS #26027620 Report a problem
    6/22/2026Listing removed$340,900$133/sqft
    Source: CARMLS #26002486 Report a problem
    5/11/2026Price change$340,900-3.9%$133/sqft
    Source: CARMLS #26002486 Report a problem
    3/30/2026Price change$354,900-2.2%$139/sqft
    Source: CARMLS #26002486 Report a problem
    2/24/2026Price change$363,000-3.2%$142/sqft
    Source: CARMLS #26002486 Report a problem
    1/16/2026Listed for sale$375,000+88%$147/sqft
    Source: CARMLS #26002486 Report a problem
    7/27/2016Sold$199,500-13.1%$78/sqft
    Source: Public Record Report a problem
    9/4/2015Listing removed$229,500$90/sqft
    Source: First Realty Group, Inc. #15023593 Report a problem
    8/11/2015Listed for sale$229,500$90/sqft
    Source: First Realty Group, Inc. #15023593 Report a problem

    Public tax history

    YearProperty taxesTax assessment
    2025$1,959 -4.9%$45,100
    2024$2,059 -3.5%$45,100
    2023$2,134 -2.3%$45,100
    2022$2,184 $45,100
    2021$2,184 +6.4%$45,100
    2020$2,054 $45,100
    2019$2,054 -1.2%$45,100
    2018$2,079 -4.5%$45,100 -3.9%
    2017$2,176 $46,910
    2016$2,176 +0.5%$46,910
    2015$2,164 $46,910
    2014$2,164 +1.3%$46,910
    2013$2,136 $46,910 +1.1%
    2012$2,136 $46,380
    2011$2,136 +3.1%$46,380
    2009$2,071 $46,380
    2008$2,071 $46,380 +20.8%
    2007-- $38,380
    2006-- $38,380
    2005-- $38,380 +0.5%
    2004-- $38,182 +4.8%
    2003-- $36,446 +5%
    2002-- $34,710 +8.4%
    2001-- $32,012 +9.2%
    2000-- $29,316
    Find assessor info on the county website

    Neighborhood: 71602

    Nearby schools

    GreatSchools rating
    Get pre-qualified for a loan
    At Zillow Home Loans, we can pre-qualify you in as little as 5 minutes with no impact to your credit score.

    An equal housing lender. NMLS #10287.