Lovely remodeled and updated Pool, Solar, Golf Course home on the 8th Fairway of Deltona Club golf course. This 3 Bedroom, 2 Bath home offers so much for your family to enjoy, even if it is the peace and quiet of this unique home. Walking up under the majestic oak in the front yard, past the butterfly garden to the entry porch, this brick over block home offers you a formal sunken living room on the right that also can be used for a den/office or converted to a fourth bedroom should you choose to do so. Continuing down the hall to the great room which has a fireplace bracketed by large sliding doors on either side. On the right there is a built-in entertainment wall and on the left is a large dining space with a bar in the kitchen. The split floor plan has the Primary Suite on the North side which has an En Suite updated bathroom with dual sinks, walk in closet, and a sunken shower. A sliding door on the primary leads you out to the enclosed pool area and covered lanai. On the opposite side of the great room sit two bedrooms with large closets and an updated bathroom. The entire space is covered with low maintenance designer tiles. Exiting from the great room, you encounter a large, covered lanai with wood decking and openings to enjoy the view of the sculptured pool with a water feature wall. To the west is the golf course, to the North is a terraced yard with new wooden walkway back to the front yard, and to the South is a small patio ideal for BBQ and a new wooden deck to the south lawn featuring a sprinkler system. Leaving the kitchen, you enter a large show room quality garage featuring bright walls, tile floors and extra depth for your classic car(s) or daily driver. Newly remodeled Eat in Kitchen with new cabinets and countertops, Jenn-Aire convection oven, cooktop and Stainless-Steel Exhaust Hood, Dishwasher and Refrigerator. The Bathrooms are updated with newer light fixtures as are the dining chandelier. Air Conditioner was installed 1/23 and the Solar Edge 9 KW+ system was installed recently. It is eligible for Duke Energy Net Metering, and this home has very low energy costs available for review. Many features and amenities have been added that are too numerous to list on this description. Seller will work with Buyer post-closing to ensure that the Solar system transfers as required by Duke Energy and other providers.
Sold for $360,000
$360,000
1325 INDIAN ROCK COURT, DELTONA, FL 32725
3beds
1,916sqft
Single Family Residence
Built in 1981
0.31 Acres Lot
$358,500 Zestimate®
$188/sqft
$2,451 Estimated rent
Home value
$358,500
$326,000 - $391,000
$2,451/mo
Zestimate® history
Owner options
List your home for rent
$2,451/mo
Rent Zestimate®
Find your next renter with Zillow Rental Manager. Plus, with online applications, you can quickly screen prospective tenants – for free.
$2,451/mo
Rent Zestimate®
Refinance and save
$2,493/mo
Est. payment
Refinancing to a lower rate could help reduce your monthly payments and save thousands over the life of the loan.
$2,493/mo
Est. payment
Explore your selling options
Work with a Zillow partner agent
Leverage their expertise and Zillow's premium Showcase listings to get your home seen by more buyers.
Get startedList with your own agent
Get your home in front of millions of buyers by listing it on Zillow.
Learn how to do itSell it yourself
Take full control of how buyers see your home on Zillow by listing For Sale by Owner (FSBO).
List your homeWhat's special
Low maintenance designer tilesRemodeled and updated poolButterfly gardenSplit floor planSunken showerDual sinksWalk in closet
Zillow last checked:
Listing updated:
Listed by:
George Lewman 303-619-1109,
LAWHUN ENTERPRISES IV, LLC DBA: FLORIDA REALTY INVESTMENTS IV 407-207-2220
Bought with:
Veronica Figueroa, 3012144
EXP REALTY LLC
Dora Lopez De La Nuez, 3588874
EXP REALTY LLC
Source: Stellar MLS,MLS#: R4910780 Originating MLS: Other
Originating MLS: Other
Facts & features
Interior
Bedrooms & bathrooms
- Bedrooms: 3
- Bathrooms: 2
- Full bathrooms: 2
Primary bedroom
- Features: Other, Walk-In Closet(s)
- Level: First
- Area: 224 Square Feet
- Dimensions: 14x16
Bedroom 2
- Features: Ceiling Fan(s), Built-in Closet
- Level: First
- Area: 130 Square Feet
- Dimensions: 10x13
Bedroom 3
- Features: Built-in Closet
- Level: First
- Area: 143 Square Feet
- Dimensions: 11x13
Primary bathroom
- Features: Shower No Tub, Linen Closet
- Level: First
- Area: 96 Square Feet
- Dimensions: 8x12
Bathroom 2
- Features: Tub With Shower, Linen Closet
- Level: First
- Area: 70 Square Feet
- Dimensions: 7x10
Balcony porch lanai
- Features: Ceiling Fan(s)
- Level: First
- Area: 429 Square Feet
- Dimensions: 13x33
Great room
- Features: Ceiling Fan(s), Built-in Closet
- Level: First
- Area: 540 Square Feet
- Dimensions: 18x30
Kitchen
- Features: Other, No Closet
- Level: First
- Area: 182 Square Feet
- Dimensions: 13x14
Living room
- Features: Other
- Level: First
- Area: 182 Square Feet
- Dimensions: 13x14
Heating
- Central, Electric
Cooling
- Central Air
Appliances
- Included: Oven, Convection Oven, Cooktop, Dishwasher, Disposal, Electric Water Heater, Exhaust Fan, Ice Maker, Microwave, Range Hood, Refrigerator
- Laundry: Electric Dryer Hookup
Features
- Built-in Features, Cathedral Ceiling(s), Ceiling Fan(s), Eating Space In Kitchen, High Ceilings, Kitchen/Family Room Combo, Living Room/Dining Room Combo, Open Floorplan, Primary Bedroom Main Floor, Split Bedroom, Thermostat, Vaulted Ceiling(s), Walk-In Closet(s)
- Flooring: Ceramic Tile, Porcelain Tile, Tile
- Doors: Sliding Doors
- Windows: Blinds, Window Treatments
- Has fireplace: Yes
- Fireplace features: Family Room, Wood Burning
Interior area
- Total structure area: 2,117
- Total interior livable area: 1,916 sqft
Property
Parking
- Total spaces: 2
- Parking features: Driveway
- Attached garage spaces: 2
- Has uncovered spaces: Yes
- Details: Garage Dimensions: 22x26
Features
- Levels: One
- Stories: 1
- Patio & porch: Covered, Deck, Patio, Rear Porch
- Exterior features: Irrigation System, Other
- Has private pool: Yes
- Pool features: Deck, Gunite, In Ground, Lighting, Salt Water, Screen Enclosure
- Fencing: Chain Link,Vinyl
- Has view: Yes
- View description: Golf Course
Lot
- Size: 0.31 Acres
- Features: City Lot, On Golf Course, Sloped, Above Flood Plain
- Residential vegetation: Mature Landscaping, Oak Trees, Trees/Landscaped
Details
- Parcel number: 813026130360
- Zoning: 01R
- Special conditions: None
Construction
Type & style
- Home type: SingleFamily
- Architectural style: Traditional
- Property subtype: Single Family Residence
Materials
- Block, Brick
- Foundation: Slab
- Roof: Shingle
Condition
- New construction: No
- Year built: 1981
Utilities & green energy
- Electric: Photovoltaics Seller Owned
- Sewer: Septic Tank
- Water: Public
- Utilities for property: BB/HS Internet Available, Cable Available, Electricity Connected, Phone Available, Solar, Water Connected
Green energy
- Energy efficient items: Energy Monitoring System
- Energy generation: Solar
Community & HOA
Community
- Security: Fire Alarm, Security Lights, Security System, Smoke Detector(s), Fire Resistant Exterior
- Pet fee: $0 monthly
- Subdivision: DELTONA LAKES UNIT 26
HOA
- Has HOA: No
Location
- Region: Deltona
Financial & listing details
- Price per square foot: $188/sqft
- Tax assessed value: $286,112
- Annual tax amount: $3,662
- Date on market: 3/14/2026
- Cumulative days on market: 26 days
- Listing terms: Cash,Conventional,FHA,VA Loan
- Ownership: Fee Simple
- Total actual rent: 0
- Electric utility on property: Yes
- Road surface type: Paved, Asphalt
Price history
| Date | Event | Price |
|---|---|---|
| 5/11/2026 | Sold | $360,000-7.7%$188/sqft |
Source:  Stellar MLS #R4910780 Report a problem Stellar MLS #R4910780 Report a problem | ||
| 4/10/2026 | Pending sale | $389,995$204/sqft |
Source: Stellar MLS #R4910780 Report a problem | ||
| 3/14/2026 | Listed for sale | $389,995+81.4%$204/sqft |
Source: Stellar MLS #R4910780 Report a problem | ||
| 8/9/2019 | Sold | $215,000-2.3%$112/sqft |
Source: Public Record Report a problem | ||
| 6/17/2019 | Pending sale | $220,000$115/sqft |
Source: Lake Mary - WEICHERT, REALTORS - Hallmark Properties #V4906890 Report a problem | ||
| 6/4/2019 | Price change | $220,000-2.2%$115/sqft |
Source: Lake Mary - WEICHERT, REALTORS - Hallmark Properties #V4906890 Report a problem | ||
| 5/24/2019 | Price change | $225,000-2.2%$117/sqft |
Source: Lake Mary - WEICHERT, REALTORS - Hallmark Properties #V4906890 Report a problem | ||
| 4/23/2019 | Listed for sale | $230,000+27.8%$120/sqft |
Source: WEICHERT REALTORS HALLMARK PROPERTIES #V4906890 Report a problem | ||
| 6/3/2009 | Sold | $180,000-20%$94/sqft |
Source: Public Record Report a problem | ||
| 8/8/2008 | Listing removed | $225,000$117/sqft |
Source: Coldwell Banker** #V4614014 Report a problem | ||
| 4/26/2008 | Listed for sale | $225,000-7%$117/sqft |
Source: Coldwell Banker** #V4614014 Report a problem | ||
| 8/26/2005 | Sold | $241,900+74.7%$126/sqft |
Source: Stellar MLS #V4587185 Report a problem | ||
| 12/4/2001 | Sold | $138,500$72/sqft |
Source: Public Record Report a problem | ||
Public tax history
| Year | Property taxes | Tax assessment |
|---|---|---|
| 2025 | $3,662 +2.4% | $214,815 +2.9% |
| 2024 | $3,575 +3.3% | $208,761 +3% |
| 2023 | $3,461 +1% | $202,681 +3% |
| 2022 | $3,426 | $196,778 +6.7% |
| 2021 | -- | $184,422 +1.4% |
| 2020 | $3,337 | $181,876 +77% |
| 2019 | $3,337 +98.8% | $102,758 +1.9% |
| 2018 | $1,678 +1.7% | $100,842 +2.1% |
| 2017 | $1,649 +1.8% | $98,768 +2.1% |
| 2016 | $1,620 +3.6% | $96,737 +0.7% |
| 2015 | $1,564 +0.2% | $96,065 +0.8% |
| 2014 | $1,560 | $95,303 +1.5% |
| 2013 | -- | $93,895 +1.7% |
| 2012 | -- | $92,325 +0.6% |
| 2011 | -- | $91,755 -16.3% |
| 2010 | -- | $109,579 -23.3% |
| 2009 | -- | $142,937 -27% |
| 2007 | -- | $195,935 +10.3% |
| 2006 | -- | $177,660 +70.4% |
| 2005 | -- | $104,281 +3% |
| 2004 | -- | $101,244 +1.9% |
| 2003 | -- | $99,356 +2.4% |
| 2002 | -- | $97,027 +12.3% |
| 2001 | -- | $86,388 +3% |
| 2000 | -- | $83,872 |
Find assessor info on the county website
Neighborhood: 32725
Nearby homes
- $309,0003 bd2 ba1.6k sqft1335 Indian Rock Ct, Deltona, FL 32725Sold
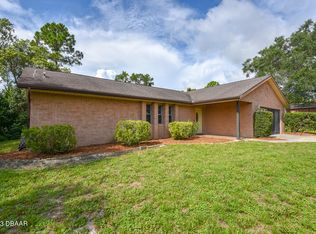
- $410,2003 bd2 ba-- sqft1315 Indian Rock Ct, Deltona, FL 32725Off Market
- $314,8004 bd2 ba1.6k sqft1320 Indian Rock Ct, Deltona, FL 32725Off Market
- $266,7002 bd2 ba1.3k sqft1345 Indian Rock Ct, Deltona, FL 32725Off Market
- $394,0003 bd2 ba1.8k sqft1305 Indian Rock Ct, Deltona, FL 32725Off Market
- $314,0003 bd2 ba1.8k sqft1330 Indian Rock Ct, Deltona, FL 32725Sold
- $364,6003 bd2 ba2.2k sqft1314 Indian Rock Ct, Deltona, FL 32725Off Market
- $61,0000.3 Acres1355 Indian Rock Ct, Deltona, FL 32725Sold
Nearby schools
GreatSchools rating
- 7/10Timbercrest Elementary SchoolGrades: PK-5Distance: 0.6 mi
- 4/10Galaxy Middle SchoolGrades: 6-8Distance: 0.5 mi
- 6/10Deltona High SchoolGrades: 9-12Distance: 1.4 mi
Schools provided by the listing agent
- Elementary: Timbercrest Elem
- Middle: Galaxy Middle
- High: Deltona High
Source: Stellar MLS. This data may not be complete. We recommend contacting the local school district to confirm school assignments for this home.
Get a cash offer in 3 minutes
Find out how much your home could sell for in as little as 3 minutes with a no-obligation cash offer.
Estimated market value
$358,500
Get a cash offer in 3 minutes
Find out how much your home could sell for in as little as 3 minutes with a no-obligation cash offer.
Estimated market value
$358,500
- Florida
- Volusia County
- Deltona
- 32725
- 1325 INDIAN ROCK COURT
Nearby cities
Nearby zip codes
Other Deltona Topics
