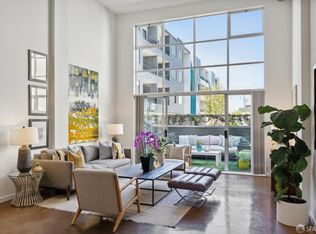
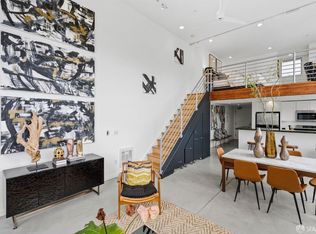
Number 310 is a quiet, top-floor, 2-level penthouse loft in Dogpatch with 18-foot ceilings, expansive windows, and stunning northeast-facing views of the Bay Bridge and downtown San Francisco. Situated in a professionally managed 2002-era building, this home is thoughtfully positioned to minimize freeway noise, offering a serene retreat in the heart of the city. Updates include luxe maple floors, plush carpet, modern LED lighting with Lutron dimmers, a smart ceiling fan, and a new LG washer/dryer. The main level features a bright living and dining area with a walk-out deck, a kitchen with stone countertops and stainless steel appliances, a full bathroom, and an alcove perfect for a home office. Upstairs, the loft level offers a spacious bedroom with a skylit ensuite bathroom, LED-lit closets, plush carpeting, and a second private deck. Additional features include an end-of-row parking space, a secure lobby with elevator access, and video intercom. Conveniently located near CalTrain, the T-MUNI line, Chase Center, UCSF, Mission Bay, Pier 70, and freeway access, number 310 combines modern living with vibrant neighborhood amenities, arts events, dog parks, and green spaces near the waterfront.
Sold for $830,000
$830,000
1325 Indiana St Unit 310, San Francisco, CA 94107
1beds
979sqft
Condominium
Built in 2002
-- sqft lot
$965,200 Zestimate®
$848/sqft
$3,901 Estimated rent
Home value
$965,200
$859,000 - $1.08M
$3,901/mo
Zestimate® history
Owner options
List your home for rent
$3,901/mo
Rent Zestimate®
Find your next renter with Zillow Rental Manager. Plus, with online applications, you can quickly screen prospective tenants – for free.
$3,901/mo
Rent Zestimate®
Refinance and save
$5,971/mo
Est. payment
Refinancing to a lower rate could help reduce your monthly payments and save thousands over the life of the loan.
$5,971/mo
Est. payment
Explore your selling options
Work with a Zillow partner agent
Leverage their expertise and Zillow's premium Showcase listings to get your home seen by more buyers.
Get startedList with your own agent
Get your home in front of millions of buyers by listing it on Zillow.
Learn how to do itSell it yourself
Take full control of how buyers see your home on Zillow by listing For Sale by Owner (FSBO).
List your homeWhat's special
Penthouse loftSkylit ensuite bathroomExpansive windowsLuxe maple floorsWalk-out deckLed-lit closetsSmart ceiling fan
Zillow last checked:
Listing updated:
Listed by:
Kevin K. Ho DRE #01875957 415-297-7462,
Vanguard Properties 415-321-7000,
Jonathan B. McNarry DRE #01747295 415-215-4393,
Vanguard Properties
Bought with:
Nicholas Spangler, DRE #02067837
Vanguard Properties
Jonathan B. Deason, DRE #01802544
Vanguard Properties
Source: SFAR,MLS#: 425005926 Originating MLS: San Francisco Association of REALTORS
Originating MLS: San Francisco Association of REALTORSFacts & features
Interior
Bedrooms & bathrooms
- Bedrooms: 1
- Bathrooms: 2
- Full bathrooms: 2
Primary bedroom
- Features: Walk-In Closet
- Area: 0
- Dimensions: 0 x 0
Bedroom 1
- Area: 0
- Dimensions: 0 x 0
Bedroom 2
- Area: 0
- Dimensions: 0 x 0
Bedroom 3
- Area: 0
- Dimensions: 0 x 0
Bedroom 4
- Area: 0
- Dimensions: 0 x 0
Primary bathroom
- Features: Low Flow Plumbing Fixtures, Low-Flow Toilet(s), Skylight/Solar Tube, Tile, Tub w/Shower Over
Bathroom
- Features: Low Flow Plumbing Fixtures, Low-Flow Toilet(s), Tile, Tub w/Shower Over
Dining room
- Area: 0
- Dimensions: 0 x 0
Family room
- Area: 0
- Dimensions: 0 x 0
Kitchen
- Features: Skylight(s), Stone Counters
- Level: Lower
- Area: 0
- Dimensions: 0 x 0
Living room
- Features: Cathedral/Vaulted, Deck Attached, Great Room
- Level: Lower
- Area: 0
- Dimensions: 0 x 0
Heating
- Electric
Cooling
- Ceiling Fan(s)
Appliances
- Included: Dishwasher, Disposal, Free-Standing Electric Oven, Range Hood, Microwave, Washer/Dryer Stacked
- Laundry: Laundry Closet
Features
- Cathedral Ceiling(s)
- Flooring: Carpet, Tile, Wood
- Windows: Double Pane Windows, Window Coverings, Screens, Skylight(s)
- Has fireplace: No
- Common walls with other units/homes: No One Above
Interior area
- Total structure area: 979
- Total interior livable area: 979 sqft
Property
Parking
- Total spaces: 1
- Parking features: Driveway, Shared Driveway, Enclosed, Garage Door Opener, Garage Faces Front, Inside Entrance, Side By Side, See Remarks, On Site - Mapped (Condo Only)
- Garage spaces: 1
- Has uncovered spaces: Yes
Accessibility
- Accessibility features: Accessible Elevator Installed
Features
- Levels: Two
- Stories: 2
- Entry location: Penthouse(s)
- Patio & porch: Enclosed, Uncovered Deck
- Has view: Yes
- View description: Bridge(s), City, City Lights, Downtown
Lot
- Size: 0.42 Acres
Details
- Parcel number: 4228121
- Special conditions: Standard
Construction
Type & style
- Home type: Condo
- Architectural style: Modern/High Tech
- Property subtype: Condominium
- Attached to another structure: Yes
Condition
- Updated/Remodeled
- New construction: No
- Year built: 2002
Utilities & green energy
- Electric: 220 Volts in Kitchen, 220 Volts in Laundry
- Sewer: Public Sewer
- Water: Public
- Utilities for property: Underground Utilities
Green energy
- Energy efficient items: Appliances, Windows
Community & HOA
Community
- Security: Carbon Monoxide Detector(s), Fire Alarm, Fire Suppression System, Secured Access, Smoke Detector(s), Video System
HOA
- Has HOA: Yes
- Services included: Insurance on Structure, Maintenance Structure, Maintenance Grounds, Management, Trash
- HOA fee: $718 monthly
- HOA name: 1325 Indiana Street Owners' Association
Location
- Region: San Francisco
- Elevation: 0
Financial & listing details
- Price per square foot: $848/sqft
- Tax assessed value: $698,186
- Annual tax amount: $9,172
- Date on market: 1/24/2025
- Cumulative days on market: 12 days
- Total actual rent: 0
- Road surface type: Paved Sidewalk
Price history
| Date | Event | Price |
|---|---|---|
| 2/14/2025 | Sold | $830,000+3.9%$848/sqft |
Source:  SFAR #425005926 Report a problem SFAR #425005926 Report a problem | ||
| 2/6/2025 | Pending sale | $799,000$816/sqft |
Source: SFAR #425005926 Report a problem | ||
| 1/27/2025 | Contingent | $799,000$816/sqft |
Source: SFAR #425005926 Report a problem | ||
| 1/24/2025 | Listed for sale | $799,000+309.7%$816/sqft |
Source: SFAR #425005926 Report a problem | ||
| 12/21/2012 | Sold | $195,000-65.6%$199/sqft |
Source: Public Record Report a problem | ||
| 10/1/2012 | Sold | $567,000+27.4%$579/sqft |
Source: SFAR #399998 Report a problem | ||
| 6/15/2012 | Sold | $445,000-30%$455/sqft |
Source: Public Record Report a problem | ||
| 10/5/2005 | Sold | $636,000+46.2%$650/sqft |
Source: Public Record Report a problem | ||
| 9/30/2003 | Sold | $435,000$444/sqft |
Source: Public Record Report a problem | ||
Public tax history
| Year | Property taxes | Tax assessment |
|---|---|---|
| 2025 | $9,172 +3.1% | $698,186 +2% |
| 2024 | $8,900 +1.6% | $684,500 +2% |
| 2023 | $8,762 +2.1% | $671,084 +2% |
| 2022 | $8,584 +1.8% | $657,926 +2% |
| 2021 | $8,431 -1.2% | $645,026 +1% |
| 2020 | $8,531 +4.1% | $638,414 +2% |
| 2019 | $8,196 +3.4% | $625,898 +2% |
| 2018 | $7,924 +5.2% | $613,560 +2% |
| 2017 | $7,533 +1.9% | $601,530 +2% |
| 2016 | $7,396 +1.3% | $589,740 +1.5% |
| 2015 | $7,305 +4% | $580,884 +2% |
| 2014 | $7,026 | $569,508 -19.3% |
| 2013 | -- | $705,800 +3.8% |
| 2012 | -- | $680,000 +21.4% |
| 2011 | -- | $560,000 +1.8% |
| 2010 | -- | $550,000 +4.8% |
| 2009 | -- | $525,000 -47.1% |
| 2008 | -- | $992,541 +2% |
| 2007 | -- | $973,080 +2% |
| 2006 | -- | $954,000 +43.3% |
| 2005 | -- | $665,550 +286.3% |
| 2003 | -- | $172,295 |
Find assessor info on the county website
Neighborhood: Central Waterfront
Nearby homes
- $888,0001 bd2 ba1.1k sqft1325 Indiana St UNIT 114, San Francisco, CA 94107Sold
- $760,0001 bd2 ba870 sqft1325 Indiana St UNIT 202, San Francisco, CA 94107Sold
- $850,0001 bd2 ba906 sqft1325 Indiana St UNIT 301, San Francisco, CA 94107Sold

- $865,0001 bd2 ba943 sqft1325 Indiana St UNIT 305, San Francisco, CA 94107Sold

- $760,0001 bd2 ba892 sqft1325 Indiana St UNIT 201, San Francisco, CA 94107Sold
- $1,180,8002 bd3 ba1.6k sqft1325 Indiana St UNIT 101, San Francisco, CA 94107Off Market
- $905,2001 bd2 ba1.1k sqft1325 Indiana St UNIT 105, San Francisco, CA 94107Off Market
- $700,0001 bd2 ba797 sqft1325 Indiana St UNIT 204, San Francisco, CA 94107Sold
Nearby schools
GreatSchools rating
- 6/10King (Starr) Elementary SchoolGrades: K-5Distance: 0.5 mi
- 2/10S.F. International High SchoolGrades: 8-12Distance: 0.8 mi
- 4/10O'Connell (John) High SchoolGrades: 9-12Distance: 1.4 mi
Get a cash offer in 3 minutes
Find out how much your home could sell for in as little as 3 minutes with a no-obligation cash offer.
Estimated market value
$965,200
Get a cash offer in 3 minutes
Find out how much your home could sell for in as little as 3 minutes with a no-obligation cash offer.
Estimated market value
$965,200
- California
- San Francisco County
- San Francisco
- 94107
- Central Waterfront
- 1325 Indiana St Unit 310
Nearby cities
Nearby neighborhoods
Nearby zip codes
Other San Francisco Topics
