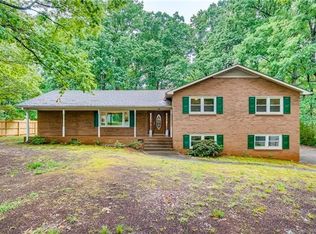
Back on the market with improvements. Check out the new pictures. Welcome to this beautifully maintained split-level home, built in 1976 and situated on a generous half-acre lot in one of Charlotte’s most convenient neighborhoods. The property offers excellent curb appeal, featuring an impressively expansive front yard and a highly convenient circular driveway for easy access and ample guest parking.
Rest assured, the home is fully connected to reliable city water and sewer. Additionally, a unique feature of the backyard is an existing, inoperable well which may be repairable for future irrigation or exterior use, offering potential savings.
This spacious property offers a highly functional layout featuring three comfortable bedrooms upstairs and a fourth bedroom downstairs. The versatile space is perfect for a dedicated home office, guest suite, or a large second living area and is anchored by a cozy gas log fireplace offering warmth and ambiance on cooler evenings.
Step inside the main level to discover a warm, inviting layout filled with timeless character. The living area features a great flow, moving seamlessly into the dining space, making it perfect for both daily living and entertaining.
With its excellent maintenance history and prime location, this home provides a rare blend of space, character, and neighborhood convenience. Property is located approximately 15 minutes from Mountain Island Lake! Back on the market no fault of sellers. Property is being SOLD AS IS!
Closed
$347,000
1325 Leolillie Ln, Charlotte, NC 28216
4beds
2,052sqft
Single Family Residence
Built in 1976
0.48 Acres Lot
$347,500 Zestimate®
$169/sqft
$1,973 Estimated rent
Home value
$347,500
$323,000 - $372,000
$1,973/mo
Zestimate® history
Owner options
List your home for rent
$1,973/mo
Rent Zestimate®
Find your next renter with Zillow Rental Manager. Plus, with online applications, you can quickly screen prospective tenants – for free.
$1,973/mo
Rent Zestimate®
Refinance and save
$2,097/mo
Est. payment
Refinancing to a lower rate could help reduce your monthly payments and save thousands over the life of the loan.
$2,097/mo
Est. payment
Explore your selling options
Work with a Zillow partner agent
Leverage their expertise and Zillow's premium Showcase listings to get your home seen by more buyers.
Get startedList with your own agent
Get your home in front of millions of buyers by listing it on Zillow.
Learn how to do itSell it yourself
Take full control of how buyers see your home on Zillow by listing For Sale by Owner (FSBO).
List your homeWhat's special
Excellent curb appealBeautifully maintained split-level homeGenerous half-acre lotThree comfortable bedrooms upstairsImpressively expansive front yardFourth bedroom downstairs
Zillow last checked:
Listing updated:
Listed by:
Craig Campbell Craig.TheRealtor4U@gmail.com,
MATHERS REALTY.COM
Bought with:
Kaylin Stewart
Better Homes and Gardens Real Estate Paracle
Source: Canopy MLS as distributed by MLS GRID,MLS#: 4312533
Facts & features
Interior
Bedrooms & bathrooms
- Bedrooms: 4
- Bathrooms: 3
- Full bathrooms: 2
- 1/2 bathrooms: 1
- Main level bedrooms: 1
Primary bedroom
- Level: Upper
Heating
- Central, Natural Gas
Cooling
- Central Air
Appliances
- Included: Dishwasher, Dryer, Electric Range, Electric Water Heater, Gas Range
- Laundry: Electric Dryer Hookup, Laundry Room
Features
- Flooring: Carpet, Wood
- Has basement: No
- Fireplace features: Gas
Interior area
- Total structure area: 2,052
- Total interior livable area: 2,052 sqft
- Finished area above ground: 2,052
- Finished area below ground: 0
Property
Parking
- Total spaces: 2
- Parking features: Attached Garage, Garage Faces Side, Garage on Main Level
- Attached garage spaces: 2
- Details: Large circular driveway
Features
- Levels: Multi/Split
- Waterfront features: None
Lot
- Size: 0.48 Acres
Details
- Parcel number: 03316210
- Zoning: N2-B
- Special conditions: Standard
Construction
Type & style
- Home type: SingleFamily
- Property subtype: Single Family Residence
Materials
- Brick Full, Wood
- Foundation: Crawl Space
Condition
- New construction: No
- Year built: 1976
Utilities & green energy
- Sewer: Public Sewer
- Water: City
- Utilities for property: Cable Available, Electricity Connected, Phone Connected
Community & HOA
Community
- Security: Carbon Monoxide Detector(s), Smoke Detector(s)
- Subdivision: Dunn Roamin
Location
- Region: Charlotte
Financial & listing details
- Price per square foot: $169/sqft
- Tax assessed value: $284,200
- Date on market: 10/15/2025
- Cumulative days on market: 90 days
- Listing terms: Cash,Conventional,FHA,VA Loan
- Electric utility on property: Yes
- Road surface type: Concrete, Paved
Price history
| Date | Event | Price |
|---|---|---|
| 3/12/2026 | Sold | $347,000-2.3%$169/sqft |
Source:  Canopy MLS as distributed by MLS GRID #4312533 Report a problem Canopy MLS as distributed by MLS GRID #4312533 Report a problem | ||
| 2/5/2026 | Price change | $355,000-2.7%$173/sqft |
Source: Canopy MLS as distributed by MLS GRID #4312533 Report a problem | ||
| 1/13/2026 | Price change | $365,000-1.3%$178/sqft |
Source: Canopy MLS as distributed by MLS GRID #4312533 Report a problem | ||
| 10/15/2025 | Listed for sale | $369,900$180/sqft |
Source: Canopy MLS as distributed by MLS GRID #4312533 Report a problem | ||
Public tax history
| Year | Property taxes | Tax assessment |
|---|---|---|
| 2025 | -- | $284,200 |
| 2024 | -- | $284,200 |
| 2023 | -- | $284,200 +53% |
| 2022 | -- | $185,700 |
| 2021 | -- | $185,700 |
| 2020 | -- | $185,700 |
| 2019 | $1,884 -5.7% | $185,700 +26.7% |
| 2018 | $1,997 +2.3% | $146,600 |
| 2017 | $1,951 | $146,600 |
| 2016 | $1,951 | $146,600 |
| 2015 | $1,951 +0.3% | $146,600 |
| 2014 | $1,945 | $146,600 |
| 2013 | -- | $146,600 |
| 2012 | -- | $146,600 |
| 2011 | -- | $146,600 +10.4% |
| 2010 | -- | $132,800 |
| 2009 | -- | $132,800 |
| 2008 | -- | $132,800 |
| 2007 | -- | $132,800 |
| 2006 | -- | $132,800 |
| 2005 | -- | $132,800 |
| 2004 | -- | $132,800 |
| 2003 | -- | $132,800 +18.2% |
| 2002 | -- | $112,310 |
| 2001 | -- | $112,310 |
| 2000 | -- | $112,310 |
Find assessor info on the county website
Neighborhood: Oakdale
Nearby homes
- $349,0003 bd2 ba1.7k sqft1317 Leolillie Ln, Charlotte, NC 28216Off Market

- $374,1004 bd3 ba2.3k sqft1405 Leolillie Ln, Charlotte, NC 28216Off Market

- $396,5003 bd2 ba1.4k sqft1309 Leolillie Ln, Charlotte, NC 28216Off Market
- $427,5003 bd3 ba2.3k sqft1415 Leolillie Ln, Charlotte, NC 28216Off Market
- $387,7004 bd2 ba2.7k sqft1382 Leolillie Ln, Charlotte, NC 28216Off Market
- $364,0003 bd2 ba1.7k sqft1316 Leolillie Ln, Charlotte, NC 28216Off Market
- $421,6003 bd2 ba1.9k sqft1301 Leolillie Ln, Charlotte, NC 28216Off Market
- $413,0003 bd2 ba2k sqft1408 Leolillie Ln, Charlotte, NC 28216Off Market
Nearby schools
GreatSchools rating
- 4/10Oakdale ElementaryGrades: PK-5Distance: 0.4 mi
- 3/10Ranson MiddleGrades: 6-8Distance: 3.6 mi
- 5/10West Charlotte HighGrades: 9-12Distance: 3.6 mi
Schools provided by the listing agent
- Elementary: Oakdale
- Middle: Ranson
- High: West Charlotte
Source: Canopy MLS as distributed by MLS GRID. This data may not be complete. We recommend contacting the local school district to confirm school assignments for this home.
Get a cash offer in 3 minutes
Find out how much your home could sell for in as little as 3 minutes with a no-obligation cash offer.
Estimated market value
$347,500
Get a cash offer in 3 minutes
Find out how much your home could sell for in as little as 3 minutes with a no-obligation cash offer.
Estimated market value
$347,500
- North Carolina
- Mecklenburg County
- Charlotte
- 28216
- Oakdale
- 1325 Leolillie Ln
Nearby cities
Nearby neighborhoods
Nearby zip codes
Other Charlotte Topics
