Skip main navigation
Closed
  • $219,900

    1325 Lincoln St, North Chicago, IL 60064

    2beds
    1,547sqft
    Single Family Residence
    Built in 1929
    7,884.36 Square Feet Lot
    $229,600 Zestimate®
    $142/sqft
    $1,600 Estimated rent

    Home value

    $229,600

    $207,000 - $255,000

    $1,600/mo

    Zestimate® history
    Loading
    Loading...

    Owner options

    List your home for rent

    $1,600/mo

    Rent Zestimate®

    Find your next renter with Zillow Rental Manager. Plus, with online applications, you can quickly screen prospective tenants – for free.

    Learn more

    $1,600/mo

    Rent Zestimate®

    Refinance and save

    $1,741/mo

    Est. payment

    Refinancing to a lower rate could help reduce your monthly payments and save thousands over the life of the loan.

    See today's rates

    $1,741/mo

    Est. payment

    Explore your selling options

    Work with a Zillow partner agent

    Leverage their expertise and Zillow's premium Showcase listings to get your home seen by more buyers.

    Get started

    List with your own agent

    Get your home in front of millions of buyers by listing it on Zillow.

    Learn how to do it

    Sell it yourself

    Take full control of how buyers see your home on Zillow by listing For Sale by Owner (FSBO).

    List your home

    What's special

    Recessed lightingLarge backyardLarge brick patioMarble backsplashHeated flooringStainless appliances
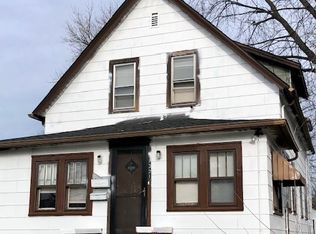
    Hurry! This is a beautiful updated home and has such a versatile floor plan! There are two main bedrooms on the first floor along with an open kitchen with quartz countertops, marble backsplash, stainless appliances including a dishwasher and new microwave. The bathroom features heated flooring! Recessed lighting throughout! The upstairs is large with a couple rooms and open den area! The large backyard has plenty of space and a large brick patio for your BBQs & relaxation. This house features all replaced windows and up-to-date electrical throughout! Newer furnace.** Please note the following: Staying with the home; swing set, sand pit, 3 window A/C units, and 3 sheds (AS IS). Also, owners will replace the back door deadbolt, flood lights and door bells. Temporary fenced area will be seeded. Excluded from the sale; bird houses, Arbor in garden, two ring camera flood lights, backdoor deadbolt lock and front door ring door bell (see previous remarks owners will replace). This will not last long!

    Zillow last checked:

    Listing updated:

    Listing courtesy of:

    Cyndy Hass 847-707-2224,

    @properties Christie's International Real Estate

    Bought with:

    Venetia O'Malley, CSC

    Century 21 Circle

    Source: MRED as distributed by MLS GRID,MLS#: 12344106MLS Logo

    Facts & features

    Interior

    Bedrooms & bathrooms
    • Bedrooms: 2
    • Bathrooms: 1
    • Full bathrooms: 1
    Primary bedroom
    • Features: Flooring (Carpet)
    • Level: Main
    • Area: 117 Square Feet
    • Dimensions: 13X9
    Bedroom 2
    • Features: Flooring (Carpet)
    • Level: Main
    • Area: 120 Square Feet
    • Dimensions: 12X10
    Bonus room
    • Level: Second
    • Area: 132 Square Feet
    • Dimensions: 12X11
    Den
    • Level: Second
    • Area: 144 Square Feet
    • Dimensions: 12X12
    Family room
    • Features: Flooring (Carpet)
    • Level: Attic
    • Area: 168 Square Feet
    • Dimensions: 14X12
    Kitchen
    • Features: Kitchen (Island), Flooring (Wood Laminate)
    • Level: Main
    • Area: 132 Square Feet
    • Dimensions: 12X11
    Laundry
    • Level: Main
    • Area: 9 Square Feet
    • Dimensions: 3X3
    Living room
    • Features: Flooring (Wood Laminate)
    • Level: Main
    • Area: 312 Square Feet
    • Dimensions: 12X26
    Loft
    • Level: Second
    • Area: 168 Square Feet
    • Dimensions: 14X12
    Heating
    • Natural Gas, Forced Air, Radiant Floor
    Cooling
    • Wall Unit(s)
    Appliances
    • Included: Microwave, Dishwasher, Refrigerator, Washer, Dryer
    • Laundry: Main Level, In Unit
    Features
    • 1st Floor Bedroom, 1st Floor Full Bath, Granite Counters
    • Flooring: Laminate, Carpet
    • Windows: Skylight(s)
    • Basement: None
    • Attic: Finished
    Interior area
    • Total structure area: 1,547
    • Total interior livable area: 1,547 sqft

    Property

    Parking
    • Total spaces: 2
    • Parking features: Alley Access, On Site, Other
    Accessibility
    • Accessibility features: No Disability Access
    Features
    • Stories: 1
    • Patio & porch: Patio
    • Fencing: Fenced
    Lot
    • Size: 7,884 sqft
    • Dimensions: 50 X 157.9
    Details
    • Additional structures: Shed(s)
    • Parcel number: 08331250100000
    • Special conditions: None

    Construction

    Type & style
    • Home type: SingleFamily
    • Architectural style: Cape Cod
    • Property subtype: Single Family Residence
    Materials
    • Vinyl Siding
    • Roof: Asphalt
    Condition
    • New construction: No
    • Year built: 1929

    Utilities & green energy

    • Sewer: Public Sewer
    • Water: Public

    Community & neighborhood

    Community
    • Community features: Sidewalks, Street Lights, Street Paved
    Location
    • Region: North Chicago

    HOA & financial

    HOA
    • Services included: None

    Other

    Other facts
    • Listing terms: FHA
    • Ownership: Fee Simple

    Price history

    DateEventPrice
    7/9/2025Sold$219,9000%$142/sqft
    Source: MRED as distributed by MLS GRID #12344106 Report a problem
    5/27/2025Contingent$219,990$142/sqft
    Source: MRED as distributed by MLS GRID #12344106 Report a problem
    5/21/2025Listed for sale$219,990+44.7%$142/sqft
    Source: MRED as distributed by MLS GRID #12344106 Report a problem
    8/27/2021Sold$152,000-1.9%$98/sqft
    Source: MRED as distributed by MLS GRID #11155931 Report a problem
    7/18/2021Contingent$154,900$100/sqft
    Source: MRED as distributed by MLS GRID #11155931 Report a problem
    7/14/2021Listed for sale$154,900+260.2%$100/sqft
    Source: MRED as distributed by MLS GRID #11155931 Report a problem
    9/18/2008Sold$43,000$28/sqft
    Source: Public Record Report a problem

    Public tax history

    YearProperty taxesTax assessment
    2024$4,611 +1.7%$42,934 -2.4%
    2023$4,536 +13.4%$44,007 +6.4%
    2022$4,001 +96.8%$41,378 +20.6%
    2021$2,033 +26.1%$34,316 +92.6%
    2020$1,613 +10.3%$17,814 +9.1%
    2019$1,462 +25.1%$16,323 +13.1%
    2018$1,169 $14,431 +13%
    2017$1,169 +32.2%$12,767 +5.9%
    2016$884 +18.8%$12,054 +11.7%
    2015$744 -8.7%$10,788 +3.2%
    2014$815 -31.9%$10,452 -7.7%
    2012$1,196 -22.4%$11,325 -39.5%
    2011$1,541 +29.5%$18,706 +7.3%
    2010$1,190 -13.2%$17,439 -17.2%
    2009$1,371 -23.2%$21,060 -28.3%
    2008$1,785 +25.9%$29,355 +15.8%
    2006$1,418 -0.5%$25,351
    2005$1,425 +11.3%--
    2004$1,280 -7.7%--
    2003$1,387 +4.1%--
    2002$1,333 -9%--
    2001$1,465 +79.2%$20,212 +2.9%
    2000$817 $19,641

    Find assessor info on the county website

    Neighborhood: Uptown

    Nearby schools

    GreatSchools rating
    Schools provided by the listing agent
    • District: 187

    Source: MRED as distributed by MLS GRID. This data may not be complete. We recommend contacting the local school district to confirm school assignments for this home.

    Get pre-qualified for a loan
    At Zillow Home Loans, we can pre-qualify you in as little as 5 minutes with no impact to your credit score.

    An equal housing lender. NMLS #10287.