Skip main navigation
Off market
  • $977,800

    1325 Linden Ct NE, Washington, DC 20002

    3beds
    1,660sqft
    MultiFamily
    Built in 1930
    -- sqft lot
    $977,800 Zestimate®
    $589/sqft
    $3,523 Estimated rent

    Home value

    $977,800

    $929,000 - $1.03M

    $3,523/mo

    Zestimate® history
    Loading
    Loading...

    Owner options

    List your home for rent

    $3,523/mo

    Rent Zestimate®

    Find your next renter with Zillow Rental Manager. Plus, with online applications, you can quickly screen prospective tenants – for free.

    Learn more

    $3,523/mo

    Rent Zestimate®

    Refinance and save

    $4,663/mo

    Est. payment

    Refinancing to a lower rate could help reduce your monthly payments and save thousands over the life of the loan.

    See today's rates

    $4,663/mo

    Est. payment

    Explore your selling options

    Work with a Zillow partner agent

    Leverage their expertise and Zillow's premium Showcase listings to get your home seen by more buyers.

    Get started

    List with your own agent

    Get your home in front of millions of buyers by listing it on Zillow.

    Learn how to do it

    Sell it yourself

    Take full control of how buyers see your home on Zillow by listing For Sale by Owner (FSBO).

    List your home

    What's special

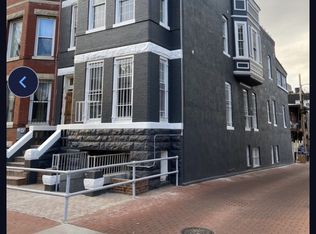
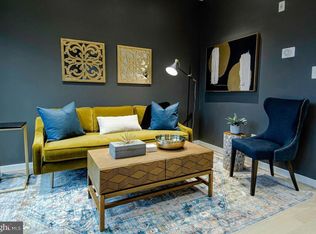
    Backup offers are ACTIVELY WELCOMED on this very special property that went under contract w/contingencies. All COVID Procedures will be followed. MASKS REQUIRED! Utterly UNIQUE (in the good way!) living space. Architectural Digest-worthy renovation has transformed this aprox 1660sf former horse stable/motorcycle shop/occasional punk music venue into a stunning, spacious 2 story 3BR/1.5BA alley-dwelling home, with surface PARKING, too. Open plan main level features tall ceilings, exposed beams, ducts and brick, polished concrete floors and a chic industrial vibe runs throughout this very special space that is a showpiece for entertaining. Living area is generous, with an additional sitting area underneath stairs and a custom dog house w/food bowl as well. The bright dining area sits atop the former stage (with storage underneath) and has a cozy wood stove for additional ambiance. Kitchen boasts double wall ovens, induction cooktop, subway tile backsplash, reclaimed glass and metal cabinets for copious storage plus an island with custom built-in wood stools. The DKC monogram in the powder room floor pays homage to the days of indie punk rock shows here (and an on-demand water heater is behind a cabinet). Upstairs are 3 lovely bedrooms, ALL with doors onto the spacious wrap-around covered porch w/exterior ceiling fans where it is a delight to relax and watch the world go by. The primary bedroom has a wall of custom closets and storage, plus French doors to a side porch; middle bedroom has built in bedside ledges; and rear bedroom opens onto super bright room that makes a delightful 3-season office or dining space. This 3-season room w/built-in storage banquettes plus additional storage cabinets has a collapsible table that folds onto the wall when not in use. Other clever design items by the owner (NASA engineer and woodworker) include a safety-focused secondary lint removal access for the dryer; bonus storage closet between hallway joists in otherwise wasted space; repurposed vintage metal and glass hospital closets; industrial light switches in bath and exterior; and a restored block and tackle on porch, a nod to the industrial roots of the building. Outside, the double wooden gates shelter a wide semi-private Right of Way Easement for the 3 houses that front onto G Street for access to their backyards if needed. Parking spot for 1325 is immediately against the faux garage doors that parallel the main public alley, underneath the overhang of 1325 Linden property. Seize this TRULY RARE opportunity to live in something completely different, close to everything that Capitol Hill and H Street have to offer. Located in the alley just off H Street between Atlas Theatre and the H Street Country Club (at far end near G Street)

    This property is off market, which means it's not currently listed for sale or rent on Zillow. This may be different from what's available on other websites or public sources.

    Facts & features

    Interior

    Bedrooms & bathrooms
    • Bedrooms: 3
    • Bathrooms: 2
    • Full bathrooms: 1
    • 1/2 bathrooms: 1
    Heating
    • Heat pump, Electric, Solar
    Cooling
    • Central
    Appliances
    • Included: Dishwasher, Dryer, Freezer, Garbage disposal, Range / Oven, Refrigerator, Washer
    Features
    • Ceiling Fan(s), Kitchen Island, Window Treatments, Pantry, Other, Dining Area, Eat-in Kitchen, Soaking Tub, Exposed Beams, Open Floorplan, Skylight(s), Wood Floors, Combination Dining/Living, Breakfast Area, Kitchen - Gourmet, Combination Kitchen/Dining, Combination Kitchen/Living, Stall Shower, Wine Storage, Tub Shower
    • Flooring: Concrete, Hardwood
    • Has fireplace: Yes
    Interior area
    • Total interior livable area: 1,660 sqft
    • Finished area below ground: 0

    Property

    Parking
    • Total spaces: 1
    • Parking features: Off-street
    Features
    • Exterior features: Brick
    Lot
    • Size: 871 sqft
    Details
    • Parcel number: 10270811
    • Special conditions: Standard

    Construction

    Type & style
    • Home type: MultiFamily
    • Architectural style: Carriage House
    Materials
    • brick
    • Roof: Composition
    Condition
    • Year built: 1930

    Community & neighborhood

    Location
    • Region: Washington

    Other

    Other facts
    • Appliances: Dishwasher, Refrigerator, Disposal, Water Heater, Water Heater - Tankless, Dryer, Washer, Cooktop, Dryer - Electric, Washer/Dryer Stacked, Freezer, Range Hood, Oven - Wall, Stainless Steel Appliance(s), ENERGY STAR Qualified Washer, Dryer - Front Loading, Washer - Front Loading
    • FireplaceYN: true
    • InteriorFeatures: Ceiling Fan(s), Kitchen Island, Window Treatments, Pantry, Other, Dining Area, Eat-in Kitchen, Soaking Tub, Exposed Beams, Open Floorplan, Skylight(s), Wood Floors, Combination Dining/Living, Breakfast Area, Kitchen - Gourmet, Combination Kitchen/Dining, Combination Kitchen/Living, Stall Shower, Wine Storage, Tub Shower
    • HeatingYN: true
    • CoolingYN: true
    • ConstructionMaterials: Brick
    • StoriesTotal: 2
    • Heating: Heat Pump
    • SpecialListingConditions: Standard
    • ArchitecturalStyle: Carriage House
    • Cooling: Central Air, Ceiling Fan(s)
    • BelowGradeFinishedArea: 0
    • ParkingFeatures: Alley
    • MlsStatus: ACTIVE UNDER CONTRACT
    • TaxAnnualAmount: 4872.0

    Price history

    DateEventPrice
    12/29/2020Sold$1,030,000-1.8%$620/sqft
    Source: Public Record Report a problem
    10/4/2020Pending sale$1,049,000$632/sqft
    Source: Compass #DCDC485884 Report a problem
    9/29/2020Price change$1,049,000-4.6%$632/sqft
    Source: Compass #DCDC485884 Report a problem
    9/10/2020Listed for sale$1,100,000+233.3%$663/sqft
    Source: Compass #DCDC485884 Report a problem
    7/17/2019Listing removed$5,000$3/sqft
    Source: Nest DC LLC Report a problem
    7/3/2019Listed for rent$5,000$3/sqft
    Source: Nest DC LLC Report a problem
    5/15/2012Sold$330,000$199/sqft
    Source: Public Record Report a problem

    Public tax history

    YearProperty taxesTax assessment
    2025$6,004 +9.6%$1,035,570 +0.7%
    2024$5,480 +9.5%$1,028,260 +1.7%
    2023$5,006 +8.9%$1,010,750 +63.2%
    2022$4,596 -8.9%$619,350 +4.3%
    2021$5,045 +151%$593,560 +3.5%
    2020$2,010 +33.5%$573,250 +48.4%
    2018$1,505 +9.4%$386,210 +0.3%
    2017$1,376 +9.5%$384,920 +4.2%
    2016$1,256 +10.8%$369,510 +12.6%
    2015$1,134 -30.8%$328,180 +70.4%
    2014$1,637 $192,640

    Find assessor info on the county website

    Neighborhood: Near Northeast

    Nearby schools

    GreatSchools rating
    Schools provided by the listing agent
    • District: DISTRICT OF COLUMBIA PUBLIC SCHOOLS

    Source: The MLS. This data may not be complete. We recommend contacting the local school district to confirm school assignments for this home.

    Get a cash offer in 3 minutes
    Find out how much your home could sell for in as little as 3 minutes with a no-obligation cash offer.
    Estimated market value
    $977,800
    Get a cash offer in 3 minutes
    Find out how much your home could sell for in as little as 3 minutes with a no-obligation cash offer.
    Estimated market value
    $977,800