Skip main navigation
Closed
  • $679,900

    1325 Linden Glen Dr, Matthews, NC 28104

    5beds
    2,985sqft
    Single Family Residence
    Built in 2004
    0.87 Acres Lot
    $680,300 Zestimate®
    $228/sqft
    $3,109 Estimated rent

    Home value

    $680,300

    $639,000 - $721,000

    $3,109/mo

    Zestimate® history
    Loading
    Loading...

    Owner options

    List your home for rent

    $3,109/mo

    Rent Zestimate®

    Find your next renter with Zillow Rental Manager. Plus, with online applications, you can quickly screen prospective tenants – for free.

    Learn more

    $3,109/mo

    Rent Zestimate®

    Refinance and save

    $4,130/mo

    Est. payment

    Refinancing to a lower rate could help reduce your monthly payments and save thousands over the life of the loan.

    See today's rates

    $4,130/mo

    Est. payment

    Explore your selling options

    Work with a Zillow partner agent

    Leverage their expertise and Zillow's premium Showcase listings to get your home seen by more buyers.

    Get started

    List with your own agent

    Get your home in front of millions of buyers by listing it on Zillow.

    Learn how to do it

    Sell it yourself

    Take full control of how buyers see your home on Zillow by listing For Sale by Owner (FSBO).

    List your home

    What's special

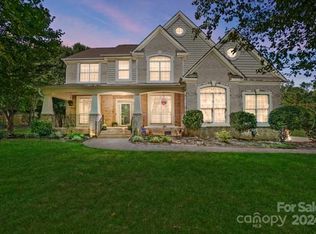
    Beautiful 5-beds, 2.5 baths home on nearly 1 acre in sought-after Weddington school district! Nestled on an expansive, flat lot in a peaceful and quiet neighborhood, this well-maintained home offers the perfect blend of space, comfort, and convenience. Relax on the charming covered front porch or enjoy the serene backyard views from the freshly painted deck. Walk inside to a 2 story foyer with large dining room and living room that can also be used as an office. Kitchen is open to a 2-story family room, breakfast area and a light filled sun room. The main level features a spacious primary suite with tray ceiling, complete with a en-suite bath offering a separate shower and tub, double vanity, and large walk-in closet. A convenient main-level laundry room adds to the home’s functionality. Upstairs, you’ll find a full bath plus four additional generously sized bedrooms, including an oversized room that can easily serve as a bonus or flex space. Recent updates (March 2026) include new carpet and hard surface flooring, fresh neutral paint throughout, painted kitchen and bathroom cabinets, updated lighting throughout, and a new vanity and mirror in the powder room. Additional improvements include HVAC (2024) and roof (2014). Located in the desirable Matthews/Wesley Chapel area, directly across from Wesley Chapel shopping center, you’ll enjoy easy access to shops, restaurants, and everyday conveniences. Community amenities include a scenic pond, walking trails, and tree-lined streets that create a tranquil setting. This move-in ready home offers space, updates, and an unbeatable location — a rare find!

    Zillow last checked:

    Listing updated:

    Listed by:

    Elena Donaldson Elena@ElenaDonaldson.com,

    Keller Williams Ballantyne Area

    Bought with:

    Julie Staley

    Helen Adams Realty

    Source: Canopy MLS as distributed by MLS GRID,MLS#: 4370381MLS Logo

    Facts & features

    Interior

    Bedrooms & bathrooms
    • Bedrooms: 5
    • Bathrooms: 3
    • Full bathrooms: 2
    • 1/2 bathrooms: 1
    • Main level bedrooms: 1
    Primary bedroom
    • Level: Main
    Bedroom s
    • Level: Upper
    Bedroom s
    • Level: Upper
    Bedroom s
    • Level: Upper
    Bedroom s
    • Level: Upper
    Bathroom full
    • Level: Main
    Bathroom half
    • Level: Main
    Bathroom full
    • Level: Upper
    Breakfast
    • Level: Main
    Dining room
    • Level: Main
    Family room
    • Level: Main
    Kitchen
    • Level: Main
    Laundry
    • Level: Main
    Living room
    • Level: Main
    Sunroom
    • Level: Main
    Heating
    • Forced Air, Natural Gas
    Cooling
    • Ceiling Fan(s), Central Air, Electric, Zoned
    Appliances
    • Included: Dishwasher, Disposal, Electric Oven, Gas Cooktop, Gas Water Heater, Ice Maker, Microwave, Oven, Refrigerator, Refrigerator with Ice Maker, Washer/Dryer
    • Laundry: Electric Dryer Hookup, Laundry Room, Main Level
    Features
    • Flooring: Carpet, Laminate
    • Doors: Storm Door(s)
    • Windows: Insulated Windows
    • Has basement: No
    • Fireplace features: Family Room, Gas, Gas Log, Gas Vented
    Interior area
    • Total structure area: 2,985
    • Total interior livable area: 2,985 sqft
    • Finished area above ground: 2,985
    • Finished area below ground: 0

    Property

    Parking
    • Total spaces: 6
    • Parking features: Driveway, Attached Garage, Garage Door Opener, Garage Faces Side, On Street, Garage on Main Level
    • Attached garage spaces: 2
    • Uncovered spaces: 4
    Features
    • Levels: Two
    • Stories: 2
    • Patio & porch: Deck
    Lot
    • Size: 0.87 Acres
    • Dimensions: 125 x 305 x 125 x 305
    Details
    • Parcel number: 06045084
    • Zoning: AL8
    • Special conditions: Standard

    Construction

    Type & style
    • Home type: SingleFamily
    • Architectural style: Traditional
    • Property subtype: Single Family Residence
    Materials
    • Brick Partial, Vinyl
    • Foundation: Crawl Space
    Condition
    • New construction: No
    • Year built: 2004

    Utilities & green energy

    • Sewer: Public Sewer
    • Water: City

    Community & HOA

    Community
    • Features: Pond
    • Security: Carbon Monoxide Detector(s), Smoke Detector(s)
    • Subdivision: Lindenwood
    HOA
    • Has HOA: Yes
    • HOA fee: $190 quarterly
    • HOA name: Hawthorne
    • HOA phone: 704-377-0114
    Location
    • Region: Matthews

    Financial & listing details

    • Price per square foot: $228/sqft
    • Tax assessed value: $601,000
    • Annual tax amount: $2,927
    • Date on market: 4/18/2026
    • Cumulative days on market: 8 days
    • Listing terms: Cash,Conventional,FHA,VA Loan
    • Road surface type: Concrete, Paved

    Price history

    DateEventPrice
    6/2/2026Sold$679,900$228/sqft
    Source: Canopy MLS as distributed by MLS GRID #4370381 Report a problem
    4/18/2026Listed for sale$679,900+163.5%$228/sqft
    Source: Canopy MLS as distributed by MLS GRID #4370381 Report a problem
    3/31/2005Sold$258,000$86/sqft
    Source: Public Record Report a problem

    Public tax history

    YearProperty taxesTax assessment
    2025$2,927 +25.4%$601,000 +65.9%
    2024$2,334 +0.9%$362,200
    2023$2,312 $362,200
    2022$2,312 +0.2%$362,200
    2021$2,307 -5.5%$362,200 +16.7%
    2020$2,442 +0.5%$310,400
    2019$2,430 $310,400
    2018$2,430 $310,400
    2017$2,430 -3.6%$310,400
    2016$2,521 $310,400
    2015$2,521 +19.2%$310,400 +3.2%
    2014$2,116 $300,740
    2013-- $300,740
    2012-- $300,740
    2011-- $300,740
    2010-- $300,740
    2009$2,057 $300,740
    2008$2,057 +11.6%$300,740 +18.7%
    2007$1,843 +11.6%$253,260
    2006$1,651 $253,260 +308.5%
    2005-- $62,000
    2004-- $62,000 +150.5%
    2003-- $24,750
    Find assessor info on the county website

    Neighborhood: 28104

    Nearby schools

    GreatSchools rating
    Schools provided by the listing agent
    • Elementary: Wesley Chapel
    • Middle: Weddington
    • High: Weddington

    Source: Canopy MLS as distributed by MLS GRID. This data may not be complete. We recommend contacting the local school district to confirm school assignments for this home.

    Get a cash offer in 3 minutes
    Find out how much your home could sell for in as little as 3 minutes with a no-obligation cash offer.
    Estimated market value
    $680,300
    Get a cash offer in 3 minutes
    Find out how much your home could sell for in as little as 3 minutes with a no-obligation cash offer.
    Estimated market value
    $680,300