Skip main navigation
Off market
  • $566,600

    1325 Lorea Ln, Brandon, FL 33511

    4beds
    3baths
    2,624sqft
    SingleFamily
    Built in 2016
    7,405 Square Feet Lot
    $566,600 Zestimate®
    $216/sqft
    $3,237 Estimated rent

    Home value

    $566,600

    $538,000 - $595,000

    $3,237/mo

    Zestimate® history
    Loading
    Loading...

    Owner options

    List your home for rent

    $3,237/mo

    Rent Zestimate®

    Find your next renter with Zillow Rental Manager. Plus, with online applications, you can quickly screen prospective tenants – for free.

    Learn more

    $3,237/mo

    Rent Zestimate®

    Refinance and save

    $3,980/mo

    Est. payment

    Refinancing to a lower rate could help reduce your monthly payments and save thousands over the life of the loan.

    See today's rates

    $3,980/mo

    Est. payment

    Explore your selling options

    Work with a Zillow partner agent

    Leverage their expertise and Zillow's premium Showcase listings to get your home seen by more buyers.

    Get started

    List with your own agent

    Get your home in front of millions of buyers by listing it on Zillow.

    Learn how to do it

    Sell it yourself

    Take full control of how buyers see your home on Zillow by listing For Sale by Owner (FSBO).

    List your home

    What's special

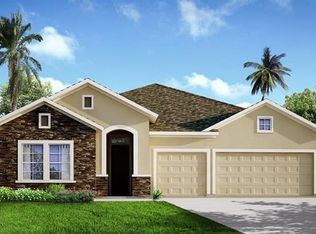
    Welcome to your new home! This STUNNING, MOVE-IN READY David Weekley home decorated by K. Jillian Designs sits on a PREMIUM lot in a gated community with NO CDD and has a freshly painted exterior with LOADS OF UPGRADES! Beautiful, diagonally laid, 20x20 ceramic tile flows throughout the home (no carpet!), along with 5 baseboards, thick crown molding, upgraded lighting & ceiling fans and charming doors with wainscoting! There are windows galore, as well as custom window treatments, allowing for plenty of natural light. The grand entryway takes you past a spacious guest bedroom and full bath, as well as your home office featuring French doors and beautiful tray ceiling. The chef in your family will delight in cooking in the GOURMET KITCHEN boasting a 5-burner gas stove and convenient POT FILLER! The new Bosch dishwasher and newer SS refrigerator complement the granite countertops, custom stone backsplash and 42" crown-topped cabinetry perfectly! Built with entertaining in mind, this popular OPEN FLOOR PLAN flows from the kitchen into the formal dining and family rooms and extends through custom 8 glass sliders, out onto the screened-in, pavered lanai and fenced in backyard. Enjoy the surround sound speaker system in the family room, lanai and master bath! French doors lead you to the Master Bedroom, with a lovely tray ceiling and en-suite bathroom that showcases a garden tub, walk-in shower with floor to ceiling tile, dual sinks and ENORMOUS, almost 18 deep, WALK-IN Closet! All three secondary bedrooms are large enough for King beds and have sizable closets making them perfect for kids or guests! Enjoy having no rear neighbors and being just steps away from the community playground, close to shopping and restaurants and only an hour to world class white sand beaches! This home has plenty of backyard space for a POOL and is pre-wired for a security system and also features double hurricane roof straps, gutters, sprinkler system, hurricane-rated windows, Reverse osmosis system, water softener, in-wall pest system, hanging storage racks in garage, pull-down attic storage and is pre-plumbed for an outdoor kitchen. Sellers are offering a one-year HOME WARRANTY!

    This property is off market, which means it's not currently listed for sale or rent on Zillow. This may be different from what's available on other websites or public sources.
    Facts & features

    Interior

    Bedrooms & bathrooms
    • Bedrooms: 4
    • Bathrooms: 3
    Heating
    • Other, Gas
    Cooling
    • Central
    Appliances
    • Included: Dishwasher, Freezer, Garbage disposal, Microwave, Range / Oven, Refrigerator
    Features
    • Flooring: Tile
    Interior area
    • Total interior livable area: 2,624 sqft

    Property

    Parking
    • Total spaces: 3
    • Parking features: Garage - Attached
    Features
    • Exterior features: Stucco
    • Has view: Yes
    • View description: Park
    Lot
    • Size: 7,405 sqft
    Details
    • Parcel number: 2029369VN000000000230U

    Construction

    Type & style
    • Home type: SingleFamily
    • Architectural style: Contemporary
    Materials
    • masonry
    • Roof: Composition
    Condition
    • Year built: 2016

    Community & neighborhood

    Location
    • Region: Brandon

    HOA & financial

    HOA
    • Has HOA: Yes
    • HOA fee: $100 monthly

    Price history

    DateEventPrice
    10/7/2022Sold$590,000-1.3%$225/sqft
    Source: Public Record Report a problem
    8/29/2022Pending sale$598,000$228/sqft
    Source: Stellar MLS #T3383860 Report a problem
    8/5/2022Price change$598,000-2%$228/sqft
    Source: Stellar MLS #T3383860 Report a problem
    7/25/2022Price change$610,000-2.4%$232/sqft
    Source: Stellar MLS #T3383860 Report a problem
    7/7/2022Price change$625,000-3.8%$238/sqft
    Source: Stellar MLS #T3383860 Report a problem
    6/28/2022Listed for sale$650,000+60.5%$248/sqft
    Source: Stellar MLS #T3383860 Report a problem
    9/4/2020Sold$405,000-1%$154/sqft
    Source: Public Record Report a problem
    7/21/2020Pending sale$409,000$156/sqft
    Source: EXIT BAYSHORE REALTY #T3246182 Report a problem
    7/17/2020Price change$409,000-2.4%$156/sqft
    Source: EXIT BAYSHORE REALTY #T3246182 Report a problem
    7/10/2020Price change$419,000-1.4%$160/sqft
    Source: EXIT BAYSHORE REALTY #T3246182 Report a problem
    6/22/2020Price change$424,999-0.7%$162/sqft
    Source: EXIT BAYSHORE REALTY #T3246182 Report a problem
    6/5/2020Listed for sale$428,127+134.6%$163/sqft
    Source: EXIT BAYSHORE REALTY #T3246182 Report a problem
    12/1/2018Sold$182,500-55.6%$70/sqft
    Source: Public Record Report a problem
    1/21/2016Sold$410,700-38.5%$157/sqft
    Source: Public Record Report a problem
    8/5/2015Sold$668,200$255/sqft
    Source: Public Record Report a problem

    Public tax history

    YearProperty taxesTax assessment
    2025$8,157 +4.3%$437,592 -0.8%
    2024$7,818 -2.9%$441,269 -3.2%
    2023$8,049 +8.3%$455,636 +25.2%
    2022$7,433 +11.2%$363,859 +10%
    2021$6,682 +22%$330,781 +7.8%
    2020$5,477 +4.6%$306,726 +4.4%
    2019$5,238 $293,872 +0.4%
    2018$5,238 +0.4%$292,590 -1%
    2017$5,217 -2%$295,644 +375.3%
    2016$5,325 +177.9%$62,208 +55.5%
    2015$1,916 +135.6%$39,996 +136.4%
    2014$813 $16,920

    Find assessor info on the county website

    Neighborhood: 33511

    Nearby schools

    GreatSchools rating
    Schools provided by the listing agent
    • Elementary: Brooker-HB
    • Middle: Burns-HB
    • High: Bloomingdale-HB

    Source: The MLS. This data may not be complete. We recommend contacting the local school district to confirm school assignments for this home.

    Get a cash offer in 3 minutes
    Find out how much your home could sell for in as little as 3 minutes with a no-obligation cash offer.
    Estimated market value
    $566,600
    Get a cash offer in 3 minutes
    Find out how much your home could sell for in as little as 3 minutes with a no-obligation cash offer.
    Estimated market value
    $566,600