Skip main navigation
Sold for $240,000
  • $240,000

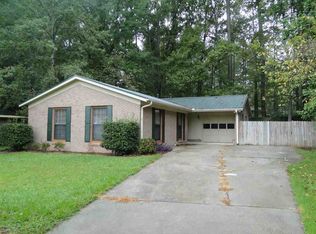
    1325 Marlowe Dr, Macon, GA 31210

    3beds
    1,993sqft
    Single Family Residence, Residential
    Built in 1968
    0.56 Acres Lot
    $237,200 Zestimate®
    $120/sqft
    $1,752 Estimated rent

    Home value

    $237,200

    $209,000 - $270,000

    $1,752/mo

    Zestimate® history
    Loading
    Loading...

    Owner options

    List your home for rent

    $1,752/mo

    Rent Zestimate®

    Find your next renter with Zillow Rental Manager. Plus, with online applications, you can quickly screen prospective tenants – for free.

    Learn more

    $1,752/mo

    Rent Zestimate®

    Refinance and save

    $1,561/mo

    Est. payment

    Refinancing to a lower rate could help reduce your monthly payments and save thousands over the life of the loan.

    See today's rates

    $1,561/mo

    Est. payment

    Explore your selling options

    Work with a Zillow partner agent

    Leverage their expertise and Zillow's premium Showcase listings to get your home seen by more buyers.

    Get started

    List with your own agent

    Get your home in front of millions of buyers by listing it on Zillow.

    Learn how to do it

    Sell it yourself

    Take full control of how buyers see your home on Zillow by listing For Sale by Owner (FSBO).

    List your home

    What's special

    This beautiful one level three bedroom/2 bath home is in pristine condition and ready for new buyers! The walls have been painted fresh and light and the floor plan is perfect! LA Schwartz replaced the roof in 2019. The home offers two living areas, a fireplace, a kitchen with white cabinets, granite counter tops and a combination breakfast room. There is a separate dining room. You won't believe the great laundry room off the kitchen that offers plenty of additional storage! You will find a door in den that leads downstairs by way of an interior staircase to a dry, unfinished basement that is stubbed for a bath and partially framed, if you want to finish out the area. You will see all sorts of potential in this area from storage and a nice workshop to finishing out a wonderful interior space to add to the square footage of the home. The basement is daylight and includes an exterior door to backyard. The backyard is large and open and there is a nice raised terrace off the den for grilling and enjoying the outdoors.

    Zillow last checked:

    Listing updated:

    Listed by:

    Sue Sanda 478-731-4090,

    Sheridan, Solomon & Associates

    Bought with:

    Darvin Ebanks, 441300

    Fickling & Company, Inc.

    Source: MGMLS,MLS#: 179395MLS Logo

    Facts & features

    Interior

    Bedrooms & bathrooms
    • Bedrooms: 3
    • Bathrooms: 2
    • Full bathrooms: 2
    Primary bedroom
    • Level: First
    • Area: 154
    • Dimensions: 14.00 X 11.00
    Bedroom 2
    • Level: First
    • Area: 144
    • Dimensions: 12.00 X 12.00
    Bedroom 3
    • Level: First
    • Area: 132
    • Dimensions: 12.00 X 11.00
    Den
    • Level: First
    • Area: 220
    • Dimensions: 20.00 X 11.00
    Dining room
    • Level: First
    • Area: 108
    • Dimensions: 12.00 X 9.00
    Foyer
    • Level: First
    • Area: 65
    • Dimensions: 13.00 X 5.00
    Kitchen
    • Description: Kitchen/Breakfast rm
    • Level: First
    • Area: 255
    • Dimensions: 17.00 X 15.00
    Laundry
    • Description: Laundry rm/storage
    • Level: First
    • Area: 132
    • Dimensions: 12.00 X 11.00
    Living room
    • Level: First
    • Area: 240
    • Dimensions: 16.00 X 15.00
    Heating
    • Central, Natural Gas
    Cooling
    • Electric, Central Air
    Appliances
    • Included: Dishwasher, Disposal, Electric Cooktop, Electric Oven, Range Hood
    • Laundry: Main Level, Laundry Room
    Features
    • Flooring: Carpet, Ceramic Tile, Hardwood
    • Basement: Walk-Out Access,Unfinished
    • Number of fireplaces: 1
    • Fireplace features: Gas Log
    • Common walls with other units/homes: No Common Walls
    Interior area
    • Total structure area: 1,993
    • Total interior livable area: 1,993 sqft
    • Finished area above ground: 1,993
    • Finished area below ground: 0

    Property

    Parking
    • Total spaces: 2
    • Parking features: Carport, Attached
    • Has attached garage: Yes
    • Carport spaces: 2
    Features
    • Levels: One
    • Patio & porch: Back, Patio
    • Exterior features: Other
    Lot
    • Size: 0.56 Acres
    Details
    • Parcel number: M0510126

    Construction

    Type & style
    • Home type: SingleFamily
    • Architectural style: Traditional
    • Property subtype: Single Family Residence, Residential
    Materials
    • Brick
    • Foundation: Other
    • Roof: Composition
    Condition
    • Resale
    • New construction: No
    • Year built: 1968

    Utilities & green energy

    • Sewer: Public Sewer
    • Water: Public

    Community & HOA

    Community
    • Security: Security System
    • Subdivision: Stratford Oaks
    HOA
    • Has HOA: No
    Location
    • Region: Macon

    Financial & listing details

    • Price per square foot: $120/sqft
    • Tax assessed value: $201,826
    • Annual tax amount: $1,670
    • Date on market: 4/28/2025
    • Cumulative days on market: 7 days
    • Listing agreement: Exclusive Right To Sell

    Price history

    DateEventPrice
    6/13/2025Sold$240,000+0%$120/sqft
    Source: MGMLS #179395 Report a problem
    5/4/2025Pending sale$239,900$120/sqft
    Source: MGMLS #179395 Report a problem
    4/28/2025Listed for sale$239,900$120/sqft
    Source: GAMLS #10504673 Report a problem
    4/24/2025Pending sale$239,900$120/sqft
    Source: GAMLS #10504673 Report a problem
    4/21/2025Price change$239,900+71.4%$120/sqft
    Source: GAMLS #10504673 Report a problem
    8/22/2012Listed for sale$140,000-5.4%$70/sqft
    Source: Sheridan, Solomon & Assoc., L.L.C., Realtor Report a problem
    3/26/2012Listing removed$148,000$74/sqft
    Source: RE/MAX Cutting Edge Realty #114837 Report a problem
    8/9/2011Listed for sale$148,000$74/sqft
    Source: RE/MAX Cutting Edge Realty #114837 Report a problem

    Public tax history

    YearProperty taxesTax assessment
    2025$1,958 +8.7%$80,730 +10.2%
    2024$1,800 +7.7%$73,262 +11.4%
    2023$1,671 -34%$65,792 -10.1%
    2022$2,532 +10.8%$73,145 +21.6%
    2021$2,285 +4.6%$60,128 +6.9%
    2020$2,184 -0.8%$56,258
    2019$2,202 +10.1%$56,258 +5.4%
    2018$2,000 -40.8%$53,373 +10%
    2017$3,380 +24%$48,511
    2016$2,726 +8.3%$48,511
    2015$2,518 +201.2%$48,511 -5.1%
    2014$836 $51,122
    2013-- --
    2012-- --
    2011-- --
    2010-- --
    2009$1,583 +49.7%$158,342 +37.4%
    2008$1,057 -2.9%$115,200
    2007$1,089 +2.8%$115,200 +150%
    2006$1,060 +3.9%$46,080
    2005$1,020 $46,080 -13.6%
    2004-- $53,320
    2003-- $53,320
    2002-- $53,320
    Find assessor info on the county website

    Neighborhood: 31210

    Nearby schools

    GreatSchools rating
    Get a cash offer in 3 minutes
    Find out how much your home could sell for in as little as 3 minutes with a no-obligation cash offer.
    Estimated market value
    $237,200
    Get a cash offer in 3 minutes
    Find out how much your home could sell for in as little as 3 minutes with a no-obligation cash offer.
    Estimated market value
    $237,200