Fully renovated home! The exterior of the home is accented by a new roof, double pane vinyl windows, landscaping and an hvac system that has been barely used. Enjoy this updated kitchen with brand new cabinets upgraded with granite countertops and tile backsplash and under warranty stainless steel appliances. The entire home has been freshly painted with new vinyl flooring in the kitchen and bonus room with original wood flooring that has been refurbished in rest of the home. The bathroom is decked with tile throughout and highlighted with tasteful finishes. A very spacious backyard has ample room for parking on the cemented driveway with additional backyard space for a future shop. Lots of room also for kids and pets. All of this located within seconds to Briley Parkway, I24 and Murfreesboro Pike. Excellent location only minutes away from the Nashville airport.
Closed
$309,900
1325 Mars Dr, Nashville, TN 37217
2beds
1,026sqft
Single Family Residence, Residential
Built in 1948
0.25 Acres Lot
$328,000 Zestimate®
$302/sqft
$1,618 Estimated rent
Home value
$328,000
$312,000 - $348,000
$1,618/mo
Zestimate® history
Owner options
List your home for rent
$1,618/mo
Rent Zestimate®
Find your next renter with Zillow Rental Manager. Plus, with online applications, you can quickly screen prospective tenants – for free.
$1,618/mo
Rent Zestimate®
Refinance and save
$1,845/mo
Est. payment
Refinancing to a lower rate could help reduce your monthly payments and save thousands over the life of the loan.
$1,845/mo
Est. payment
Explore your selling options
Work with a Zillow partner agent
Leverage their expertise and Zillow's premium Showcase listings to get your home seen by more buyers.
Get startedList with your own agent
Get your home in front of millions of buyers by listing it on Zillow.
Learn how to do itSell it yourself
Take full control of how buyers see your home on Zillow by listing For Sale by Owner (FSBO).
List your homeWhat's special
Zillow last checked:
Listing updated:
Listed by:
Kerry Caldwell 615-545-9547,
Rock Realty,
Alex Gutierrez (615)779-6610,
Rock Realty
Bought with:
April Blue, 325846
Benchmark Realty, LLC
Source: RealTracs MLS as distributed by MLS GRID,MLS#: 2681674
Facts & features
Interior
Bedrooms & bathrooms
- Bedrooms: 2
- Bathrooms: 1
- Full bathrooms: 1
- Main level bedrooms: 2
Bedroom 1
- Area: 132 Square Feet
- Dimensions: 11x12
Bedroom 2
- Area: 121 Square Feet
- Dimensions: 11x11
Bonus room
- Area: 154 Square Feet
- Dimensions: 11x14
Dining room
- Features: Combination
- Level: Combination
- Area: 90 Square Feet
- Dimensions: 9x10
Kitchen
- Area: 88 Square Feet
- Dimensions: 8x11
Living room
- Features: Combination
- Level: Combination
- Area: 168 Square Feet
- Dimensions: 12x14
Heating
- Natural Gas
Cooling
- Electric
Appliances
- Included: Dishwasher, Microwave, Electric Oven, Cooktop
- Laundry: Electric Dryer Hookup, Washer Hookup
Features
- Flooring: Wood, Tile, Vinyl
- Basement: Crawl Space
- Number of fireplaces: 1
- Fireplace features: Wood Burning
Interior area
- Total structure area: 1,026
- Total interior livable area: 1,026 sqft
- Finished area above ground: 1,026
Property
Features
- Levels: One
- Stories: 1
- Fencing: Chain Link
Lot
- Size: 0.25 Acres
- Dimensions: 60 x 175
- Features: Cleared, Level
Details
- Parcel number: 12002013900
- Special conditions: Owner Agent,Standard
Construction
Type & style
- Home type: SingleFamily
- Property subtype: Single Family Residence, Residential
Materials
- Vinyl Siding
- Roof: Shingle
Condition
- New construction: No
- Year built: 1948
Utilities & green energy
- Sewer: Public Sewer
- Water: Public
- Utilities for property: Electricity Available, Natural Gas Available, Water Available
Community & HOA
Community
- Security: Smoke Detector(s)
- Subdivision: Stardust Acres
HOA
- Has HOA: No
Location
- Region: Nashville
Financial & listing details
- Price per square foot: $302/sqft
- Tax assessed value: $314,100
- Annual tax amount: $1,379
- Date on market: 7/20/2024
- Electric utility on property: Yes
Price history
| Date | Event | Price |
|---|---|---|
| 8/27/2024 | Sold | $309,900$302/sqft |
Source:  RealTracs MLS as distributed by MLS GRID #2681674 Report a problem RealTracs MLS as distributed by MLS GRID #2681674 Report a problem | ||
| 7/25/2024 | Contingent | $309,900$302/sqft |
Source: RealTracs MLS as distributed by MLS GRID #2681674 Report a problem | ||
| 7/20/2024 | Listed for sale | $309,900$302/sqft |
Source: RealTracs MLS as distributed by MLS GRID #2681674 Report a problem | ||
Public tax history
| Year | Property taxes | Tax assessment |
|---|---|---|
| 2025 | $2,210 +60.3% | $78,525 +85.3% |
| 2024 | $1,379 | $42,375 |
| 2023 | $1,379 | $42,375 |
| 2022 | $1,379 -1% | $42,375 |
| 2021 | $1,393 +14.3% | $42,375 +46.8% |
| 2020 | $1,219 +33.8% | $28,875 |
| 2019 | $911 | $28,875 |
| 2018 | $911 | $28,875 |
| 2017 | -- | $28,875 +42.9% |
| 2016 | -- | $20,200 |
| 2015 | -- | $20,200 |
| 2014 | $912 | $20,200 |
| 2013 | -- | $20,200 -8% |
| 2012 | -- | $21,950 |
| 2011 | -- | $21,950 |
| 2010 | -- | $21,950 |
| 2009 | -- | $21,950 +3.8% |
| 2008 | -- | $21,150 |
| 2007 | -- | $21,150 |
| 2006 | -- | -- |
| 2005 | -- | -- |
| 2004 | -- | -- |
| 2003 | -- | -- |
| 2002 | -- | -- |
| 2001 | -- | -- |
| 2000 | -- | -- |
Find assessor info on the county website
Neighborhood: Stardust Acres
Nearby homes
- $245,9002 bd1 ba768 sqft1327 Mars Dr, Nashville, TN 37217Off Market
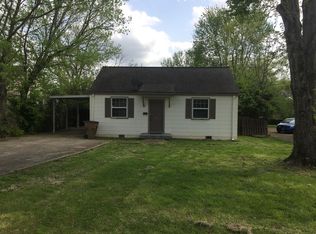
- $232,9002 bd1 ba768 sqft1323 Mars Dr, Nashville, TN 37217Off Market
- $253,5002 bd1 ba1k sqft1321 Mars Dr, Nashville, TN 37217Off Market
- $271,7002 bd1 ba1k sqft1329 Mars Dr, Nashville, TN 37217Off Market

- $244,1002 bd1 ba825 sqft1326 Mercury Dr, Nashville, TN 37217Off Market
- $246,8002 bd1 ba768 sqft1319 Mars Dr, Nashville, TN 37217Off Market
- $294,1003 bd2 ba1k sqft1331 Mars Dr, Nashville, TN 37217Off Market
- $245,7003 bd1 ba768 sqft1328 Mercury Dr, Nashville, TN 37217Off Market
Nearby schools
GreatSchools rating
- 4/10Glenview Elementary SchoolGrades: PK-5Distance: 0.6 mi
- 5/10Cameron College PrepGrades: 5-8Distance: 4.1 mi
- 3/10Glencliff Comp High SchoolGrades: 9-12Distance: 2.1 mi
Schools provided by the listing agent
- Elementary: Glenview Elementary
- Middle: Cameron College Preparatory
- High: Glencliff High School
Source: RealTracs MLS as distributed by MLS GRID. This data may not be complete. We recommend contacting the local school district to confirm school assignments for this home.
Get a cash offer in 3 minutes
Find out how much your home could sell for in as little as 3 minutes with a no-obligation cash offer.
Estimated market value
$328,000
Get a cash offer in 3 minutes
Find out how much your home could sell for in as little as 3 minutes with a no-obligation cash offer.
Estimated market value
$328,000
Nearby cities
Nearby neighborhoods
Nearby zip codes
Other Nashville Topics
