Skip main navigation
Sold for $486,135
  • $486,135

    1325 McFarlan Ct N, Holly Springs, NC 27540

    3beds
    2,018sqft
    Single Family Residence, Residential
    Built in 2023
    871 Square Feet Lot
    $438,400 Zestimate®
    $241/sqft
    $2,272 Estimated rent

    Home value

    $438,400

    $416,000 - $460,000

    $2,272/mo

    Zestimate® history
    Loading
    Loading...

    Owner options

    List your home for rent

    $2,272/mo

    Rent Zestimate®

    Find your next renter with Zillow Rental Manager. Plus, with online applications, you can quickly screen prospective tenants – for free.

    Learn more

    $2,272/mo

    Rent Zestimate®

    Refinance and save

    $2,947/mo

    Est. payment

    Refinancing to a lower rate could help reduce your monthly payments and save thousands over the life of the loan.

    See today's rates

    $2,947/mo

    Est. payment

    Explore your selling options

    Work with a Zillow partner agent

    Leverage their expertise and Zillow's premium Showcase listings to get your home seen by more buyers.

    Get started

    List with your own agent

    Get your home in front of millions of buyers by listing it on Zillow.

    Learn how to do it

    Sell it yourself

    Take full control of how buyers see your home on Zillow by listing For Sale by Owner (FSBO).

    List your home

    What's special

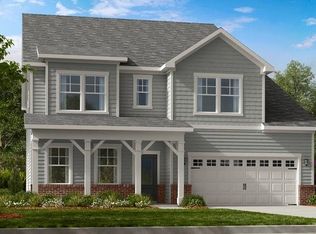
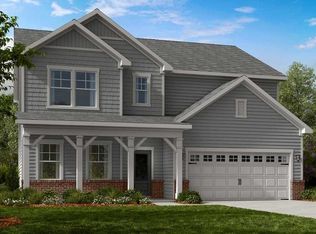
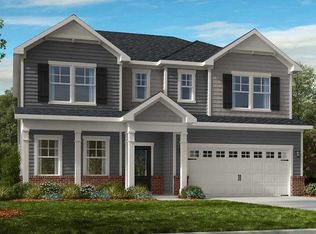
    The Evelyn is a well-thought-out, single story ranch style home with several attractive features. As you enter the home, you are greeted by a welcoming foyer that leads to a study, a space that could be used as a home office, library, or a quiet retreat. Beyond the foyer & study you'll discover the secondary bedrooms connected by a Jack & Jill bathroom. The kitchen boasts a spacious quartz island with a breakfast bar, upgraded cabinetry with crown molding, cushion close doors and pull out sliding shelves. Upgraded gas top range and stainless steel appliances. The private Owner's suite is located on the opposite side of the home from the secondary bedrooms and features a boxed down tray ceiling, the owner's bathroom has a dual sinks and quartz countertops with plenty of counter space and spacious stand -in shower. Off the great room is a spacious screen porch with a ceiling fan allowing you to enjoy the fresh air while remaining protected from the elements. The Evelyn is designed to provide a comfortable and stylish living experience, with a focus on modern amenities and thoughtful design elements.

    Zillow last checked:

    Listing updated:

    Listed by:

    Ann Landau 407-341-0013,

    Mattamy Homes LLC

    Bought with:

    Ann Landau, 263309

    Mattamy Homes LLC

    Source: Doorify MLS,MLS#: 2532803MLS Logo

    Facts & features

    Interior

    Bedrooms & bathrooms
    • Bedrooms: 3
    • Bathrooms: 2
    • Full bathrooms: 2
    Heating
    • Electric, Forced Air, Heat Pump, Radiant, Zoned
    Cooling
    • Heat Pump, Zoned
    Appliances
    • Included: Dishwasher, Gas Range, Microwave, Self Cleaning Oven, Tankless Water Heater
    Features
    • Kitchen/Dining Room Combination, Quartz Counters, Tray Ceiling(s)
    • Flooring: Carpet, Vinyl, Tile
    • Has fireplace: No
    Interior area
    • Total structure area: 2,018
    • Total interior livable area: 2,018 sqft
    • Finished area above ground: 2,018
    • Finished area below ground: 0

    Property

    Parking
    • Total spaces: 2
    • Parking features: Concrete, Driveway, Garage
    • Garage spaces: 2
    Features
    • Levels: One
    • Stories: 1
    • Patio & porch: Porch, Screened
    • Has view: Yes
    Lot
    • Size: 871 Square Feet
    • Dimensions: 55.00' x 120.00'

    Construction

    Type & style
    • Home type: SingleFamily
    • Architectural style: Farmhouse, Ranch
    • Property subtype: Single Family Residence, Residential
    Materials
    • Board & Batten Siding, Vinyl Siding
    Condition
    • New construction: Yes
    • Year built: 2023

    Utilities & green energy

    • Sewer: Public Sewer
    • Water: Public

    Community & HOA

    Community
    • Subdivision: Briar Gate
    HOA
    • Has HOA: Yes
    • Amenities included: Pool
    • HOA fee: $60 monthly
    Location
    • Region: Holly Springs

    Financial & listing details

    • Price per square foot: $241/sqft
    • Annual tax amount: $4,860
    • Date on market: 9/18/2023

    Price history

    DateEventPrice
    1/30/2024Sold$486,135$241/sqft
    Source: Doorify MLS #2532803 Report a problem
    12/27/2023Pending sale$486,135$241/sqft
    Source: Doorify MLS #2532803 Report a problem
    10/14/2023Price change$486,135+0.1%$241/sqft
    Source: Doorify MLS #2532803 Report a problem
    10/7/2023Price change$485,595-0.1%$241/sqft
    Source: Doorify MLS #2532803 Report a problem
    9/18/2023Listed for sale$486,029$241/sqft
    Source: Doorify MLS #2532803 Report a problem

    Public tax history

    Tax history is unavailable.

    Neighborhood: 27540

    Nearby schools

    GreatSchools rating
    Schools provided by the listing agent
    • Elementary: Wake - Lincoln Height
    • Middle: Wake - Fuquay Varina
    • High: Wake - Fuquay Varina

    Source: Doorify MLS. This data may not be complete. We recommend contacting the local school district to confirm school assignments for this home.

    Get a cash offer in 3 minutes
    Find out how much your home could sell for in as little as 3 minutes with a no-obligation cash offer.
    Estimated market value
    $438,400
    Get a cash offer in 3 minutes
    Find out how much your home could sell for in as little as 3 minutes with a no-obligation cash offer.
    Estimated market value
    $438,400