Welcome to 1325 Melrose Dr., a beautifully updated Richardson Reservation home in one of Richardson’s most-loved neighborhoods. Situated within a half-mile of Mohawk Elementary and Pearce High School, this property offers a highly desirable and convenient location. Remodeled in 2022 and refreshed in 2025 with new carpet and interior paint, the home feels clean, bright, and truly move-in ready. With thoughtful updates already completed and a quick closing available, this property allows for a seamless transition.
The interior boasts high-quality flooring throughout the living, kitchen, and dining areas, creating a warm, connected layout ideal for day-to-day living. The living room centers around a classic brick fireplace, while the eat-in kitchen and oversized dining area provide an easy, comfortable flow. The primary suite is a standout feature, including a massive walk-in closet—formerly a separate bedroom—that offers rare storage capacity and layout flexibility. Both bathrooms have been stylishly updated, providing a polished, modern feel while preserving the home's original charm.
The backyard is fully equipped for outdoor enjoyment. The sparkling pool has been meticulously maintained, recently resealed, and features a pump replaced in 2024. An expansive covered patio creates an ideal setup for relaxing or entertaining. A freshly stained fence, a sliding electric gate, and a new gate motor enhance privacy and curb appeal. Located near Mimosa Park, local coffee shops, restaurants, and major commuter routes—including the George Bush Turnpike, I-635, Central Expressway, and the Dallas North Tollway—this property delivers the rare mix of neighborhood charm, modern updates, and everyday convenience.
Sold
Price Unknown
1325 Melrose Dr, Richardson, TX 75080
3beds
2,161sqft
Single Family Residence
Built in 1972
9,104 Square Feet Lot
$650,200 Zestimate®
$--/sqft
$3,751 Estimated rent
Home value
$650,200
$598,000 - $702,000
$3,751/mo
Zestimate® history
Owner options
List your home for rent
$3,751/mo
Rent Zestimate®
Find your next renter with Zillow Rental Manager. Plus, with online applications, you can quickly screen prospective tenants – for free.
$3,751/mo
Rent Zestimate®
Refinance and save
Refinancing to a lower rate could help reduce your monthly payments and save thousands over the life of the loan.
Explore your selling options
Work with a Zillow partner agent
Leverage their expertise and Zillow's premium Showcase listings to get your home seen by more buyers.
Get startedList with your own agent
Get your home in front of millions of buyers by listing it on Zillow.
Learn how to do itSell it yourself
Take full control of how buyers see your home on Zillow by listing For Sale by Owner (FSBO).
List your homeWhat's special
Classic brick fireplaceEat-in kitchenOversized dining areaFreshly stained fencePrimary suite
Zillow last checked:
Listing updated:
Listed by:
Corey Nathan 0820675 972-922-3509,
LFG Realty, LLC 972-922-3509,
Kyle Paris 0634170 972-922-3509,
LFG Realty, LLC
Bought with:
Lauren McCullough, 0747005
C21 Fine Homes Judge Fite
Source: NTREIS,MLS#: 21297370
Facts & features
Interior
Bedrooms & bathrooms
- Bedrooms: 3
- Bathrooms: 3
- Full bathrooms: 2
- 1/2 bathrooms: 1
Primary bedroom
- Features: Closet Cabinetry, Ceiling Fan(s), Dual Sinks, En Suite Bathroom, Walk-In Closet(s)
- Level: First
- Dimensions: 16 x 14
Bedroom
- Features: Ceiling Fan(s), Walk-In Closet(s)
- Level: First
- Dimensions: 14 x 12
Bedroom
- Level: First
- Dimensions: 10 x 14
Dining room
- Level: First
- Dimensions: 21 x 14
Dining room
- Level: First
- Dimensions: 21 x 14
Kitchen
- Features: Built-in Features, Eat-in Kitchen, Kitchen Island, Pantry
- Level: First
- Dimensions: 18 x 9
Living room
- Features: Fireplace
- Level: First
- Dimensions: 18 x 19
Utility room
- Level: First
- Dimensions: 5 x 5
Heating
- Central, Natural Gas
Cooling
- Central Air, Electric
Appliances
- Included: Dishwasher, Electric Cooktop, Electric Oven, Electric Water Heater, Disposal, Microwave
- Laundry: Laundry in Utility Room
Features
- Decorative/Designer Lighting Fixtures, High Speed Internet, Kitchen Island, Open Floorplan, Cable TV, Walk-In Closet(s)
- Flooring: Carpet, Engineered Hardwood, Tile
- Windows: Window Coverings
- Has basement: No
- Number of fireplaces: 1
- Fireplace features: Family Room, Masonry, Wood Burning
Interior area
- Total interior livable area: 2,161 sqft
Property
Parking
- Total spaces: 2
- Parking features: Alley Access, Concrete, Door-Single, Driveway, Electric Gate, Garage, Garage Door Opener, Lighted, Garage Faces Rear
- Attached garage spaces: 2
Features
- Levels: One
- Stories: 1
- Patio & porch: Rear Porch, Patio, Covered
- Exterior features: Lighting, Rain Gutters
- Pool features: Gunite, In Ground, Outdoor Pool, Pool
- Fencing: Back Yard,Fenced,Gate,Wood
Lot
- Size: 9,104 Square Feet
- Features: Interior Lot, Landscaped, Subdivision, Few Trees
- Residential vegetation: Grassed
Details
- Parcel number: 42189501750350000
Construction
Type & style
- Home type: SingleFamily
- Architectural style: Contemporary/Modern,Ranch,Detached
- Property subtype: Single Family Residence
Materials
- Brick, Concrete, Wood Siding
- Foundation: Slab
- Roof: Composition
Condition
- Year built: 1972
Utilities & green energy
- Sewer: Public Sewer
- Water: Public
- Utilities for property: Electricity Available, Natural Gas Available, Sewer Available, Separate Meters, Water Available, Cable Available
Community & HOA
Community
- Features: Sidewalks
- Security: Security System Owned, Carbon Monoxide Detector(s), Security Gate, Smoke Detector(s)
- Subdivision: Richardson Heights Estates
HOA
- Has HOA: No
Location
- Region: Richardson
Financial & listing details
- Tax assessed value: $673,630
- Annual tax amount: $14,695
- Date on market: 6/12/2026
- Cumulative days on market: 17 days
- Listing terms: Cash,Conventional,FHA,VA Loan
Price history
| Date | Event | Price |
|---|---|---|
| 7/16/2026 | Sold | -- |
Source: NTREIS #21297370 Report a problem | ||
| 7/4/2026 | Pending sale | $635,000$294/sqft |
Source: NTREIS #21297370 Report a problem | ||
| 6/29/2026 | Contingent | $635,000$294/sqft |
Source: NTREIS #21297370 Report a problem | ||
| 6/26/2026 | Listed for sale | $635,000$294/sqft |
Source: NTREIS #21297370 Report a problem | ||
| 6/13/2026 | Contingent | $635,000$294/sqft |
Source: NTREIS #21297370 Report a problem | ||
| 6/12/2026 | Listed for sale | $635,000-8.6%$294/sqft |
Source: NTREIS #21297370 Report a problem | ||
| 8/27/2025 | Listing removed | $695,000$322/sqft |
Source: NTREIS #20961950 Report a problem | ||
| 7/26/2025 | Price change | $695,000-2.8%$322/sqft |
Source: NTREIS #20961950 Report a problem | ||
| 6/19/2025 | Listed for sale | $715,000+10%$331/sqft |
Source: NTREIS #20961950 Report a problem | ||
| 5/11/2022 | Sold | -- |
Source: NTREIS #20053029 Report a problem | ||
| 5/10/2022 | Pending sale | $649,900$301/sqft |
Source: NTREIS #20053029 Report a problem | ||
| 5/10/2022 | Price change | $649,900+71%$301/sqft |
Source: NTREIS #20053029 Report a problem | ||
| 8/14/2021 | Pending sale | $380,000$176/sqft |
Source: NTREIS #14622536 Report a problem | ||
| 8/4/2021 | Listed for sale | $380,000$176/sqft |
Source: NTREIS #14622536 Report a problem | ||
Public tax history
| Year | Property taxes | Tax assessment |
|---|---|---|
| 2025 | $6,530 +0.1% | $673,630 |
| 2024 | $6,525 +3.8% | $673,630 +18.5% |
| 2023 | $6,287 +42% | $568,320 +46.4% |
| 2022 | $4,427 +66.4% | $388,140 +7.4% |
| 2021 | $2,660 +8.7% | $361,530 |
| 2020 | $2,446 +13% | $361,530 |
| 2019 | $2,166 +7.2% | $361,530 +8.8% |
| 2018 | $2,021 -17.7% | $332,360 +32.7% |
| 2017 | $2,455 -3.3% | $250,540 |
| 2016 | $2,538 +7.7% | $250,540 +6% |
| 2015 | $2,357 | $236,460 +13.5% |
| 2014 | $2,357 | $208,370 |
| 2013 | -- | -- |
| 2012 | -- | -- |
| 2011 | -- | -- |
| 2010 | -- | -- |
| 2009 | -- | -- |
| 2008 | -- | -- |
| 2007 | -- | -- |
| 2005 | -- | -- |
| 2004 | -- | -- |
| 2003 | -- | -- |
| 2002 | -- | -- |
| 2001 | -- | -- |
Find assessor info on the county website
Neighborhood: Reservation
Nearby homes
- $623,2004 bd2 ba2.2k sqft1327 Melrose Dr, Richardson, TX 75080Off Market
- $663,3004 bd3 ba2.3k sqft1323 Melrose Dr, Richardson, TX 75080Off Market
- $619,0004 bd3 ba2.2k sqft1322 Navaho Trl, Richardson, TX 75080Off Market
- $708,7004 bd3 ba2.4k sqft1329 Melrose Dr, Richardson, TX 75080Off Market
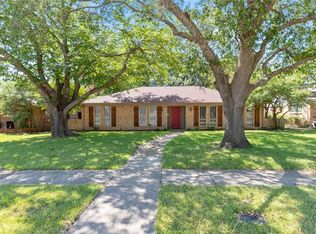
- $666,4004 bd2 ba2.4k sqft1321 Melrose Dr, Richardson, TX 75080Off Market
- $770,1004 bd3 ba2.9k sqft1324 Navaho Trl, Richardson, TX 75080Off Market
- $581,5005 bd3 ba2k sqft1320 Navaho Trl, Richardson, TX 75080Off Market
- $633,6004 bd2 ba1.8k sqft1326 Navaho Trl, Richardson, TX 75080Off Market
Nearby schools
GreatSchools rating
- 10/10Mohawk Elementary SchoolGrades: K-6Distance: 0.2 mi
- 6/10Richardson North Junior High SchoolGrades: 7-8Distance: 1.5 mi
- 6/10Pearce High SchoolGrades: 9-12Distance: 0.1 mi
Schools provided by the listing agent
- Elementary: Mohawk
- Middle: Richardson North
- High: Pearce
- District: Richardson ISD
Source: NTREIS. This data may not be complete. We recommend contacting the local school district to confirm school assignments for this home.
Get a cash offer in 3 minutes
Find out how much your home could sell for in as little as 3 minutes with a no-obligation cash offer.
Estimated market value
$650,200
Get a cash offer in 3 minutes
Find out how much your home could sell for in as little as 3 minutes with a no-obligation cash offer.
Estimated market value
$650,200
- Texas
- Dallas County
- Richardson
- 75080
- Reservation
- 1325 Melrose Dr
Nearby cities
Nearby neighborhoods
Nearby zip codes
Other Richardson Topics
