Skip main navigation
Closed
  • $120,000

    1325 Miles Ave SW, Canton, OH 44710

    3beds
    1,209sqft
    Single Family Residence
    Built in 1965
    7,949 Square Feet Lot
    $120,500 Zestimate®
    $99/sqft
    $1,203 Estimated rent

    Home value

    $120,500

    $114,000 - $127,000

    $1,203/mo

    Zestimate® history
    Loading
    Loading...

    Owner options

    List your home for rent

    $1,203/mo

    Rent Zestimate®

    Find your next renter with Zillow Rental Manager. Plus, with online applications, you can quickly screen prospective tenants – for free.

    Learn more

    $1,203/mo

    Rent Zestimate®

    Refinance and save

    $630/mo

    Est. payment

    Refinancing to a lower rate could help reduce your monthly payments and save thousands over the life of the loan.

    See today's rates

    $630/mo

    Est. payment

    Explore your selling options

    Work with a Zillow partner agent

    Leverage their expertise and Zillow's premium Showcase listings to get your home seen by more buyers.

    Get started

    List with your own agent

    Get your home in front of millions of buyers by listing it on Zillow.

    Learn how to do it

    Sell it yourself

    Take full control of how buyers see your home on Zillow by listing For Sale by Owner (FSBO).

    List your home

    What's special

    Welcoming covered front porchThree well-appointed bedroomsVersatile basement rec roomEat-in kitchenKitchen comes full applianced
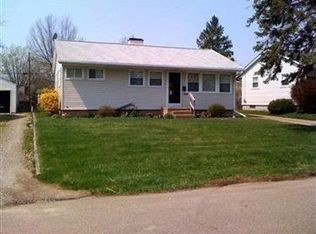
    Unveil the incredible potential of this strategically situated residence, where classic architectural charm meets endless opportunity. A welcoming covered front porch sets a sophisticated tone, leading gracefully into a luminous living room designed for elevated daily relaxation. At the heart of the home, an eat-in kitchen presents an inspired canvas to tailor a bespoke culinary haven. Inside the kitchen comes full applianced and the laundry area includes a bonus dryer. This property features a detached oversized one car garage equipped with 2 fobs and an independent electrical box. The grounds also include a storage shed for additional utility. Three well-appointed bedrooms offer tranquil private retreats, complemented by a central full bathroom. The lower level expands your entertaining domain with a versatile basement rec room - the ultimate foundation for a private home lounge, media center, or executive game room. Beyond, a private covered back porch invites alfresco leisure amidst serene surroundings. Freshly and professionally cleaned, this pristine foundation allows you to begin your transformation immediately. Ideally positioned just moments from local schools, premier shopping, and fine dining, this property is exceptionally priced to reflect its fixer-upper status, offering the discerning investor an unrivaled opportunity to curate a bespoke masterpiece and unlock tremendous equity.

    Zillow last checked:

    Listing updated:

    Listed by:

    Rhesa M Toth 330-323-2432 rtoth@cutlerhomes.com,

    Cutler Real Estate

    Bought with:

    Rich Motts, 305935

    Cutler Real Estate

    Source: MLS Now,MLS#: 5238572MLS LogoOriginating MLS: Stark Trumbull Area REALTORS

    Facts & features

    Interior

    Bedrooms & bathrooms
    • Bedrooms: 3
    • Bathrooms: 1
    • Full bathrooms: 1
    • Main level bathrooms: 1
    • Main level bedrooms: 3
    Primary bedroom
    • Description: chairrail, sconce,Flooring: Wood
    • Level: First
    • Dimensions: 14 x 12
    Bedroom
    • Description: Flooring: Wood
    • Level: First
    • Dimensions: 12 x 9
    Bedroom
    • Description: Flooring: Carpet,Luxury Vinyl Tile
    • Level: First
    • Dimensions: 11 x 8
    Bathroom
    • Description: Flooring: Luxury Vinyl Tile
    • Level: First
    • Dimensions: 10 x 5
    Eat in kitchen
    • Description: ceiling fan/light, tile backsplash, crown molding,Flooring: Linoleum
    • Level: First
    • Dimensions: 12 x 12
    Laundry
    • Description: Flooring: Concrete
    • Level: Lower
    • Dimensions: 11 x 8
    Living room
    • Description: ceiling fan/light, panelled walls,Flooring: Laminate,Wood
    • Level: First
    • Dimensions: 15 x 12
    Recreation
    • Description: glass block windows,Flooring: Concrete
    • Level: Lower
    • Dimensions: 23 x 15
    Heating
    • Forced Air, Gas
    Cooling
    • Central Air, Ceiling Fan(s)
    Appliances
    • Included: Refrigerator, Water Softener
    • Laundry: Washer Hookup, Electric Dryer Hookup, Inside, In Basement, In Unit
    Features
    • Ceiling Fan(s), Crown Molding, Eat-in Kitchen, Laminate Counters, Primary Downstairs, Storage
    • Windows: Blinds, Display Window(s), Window Treatments
    • Basement: Daylight,Full,Interior Entry,Partially Finished,Storage Space
    • Has fireplace: No
    • Fireplace features: None
    Interior area
    • Total structure area: 1,209
    • Total interior livable area: 1,209 sqft
    • Finished area above ground: 864
    • Finished area below ground: 345

    Property

    Parking
    • Total spaces: 1
    • Parking features: Driveway, Detached, Garage Faces Front, Garage, Kitchen Level, Lighted, On Site, On Street
    • Garage spaces: 1
    Accessibility
    • Accessibility features: Accessible Approach with Ramp
    Features
    • Levels: Two
    • Stories: 1
    • Patio & porch: Rear Porch, Covered, Front Porch
    • Exterior features: Lighting
    • Pool features: None
    • Has view: Yes
    • View description: Neighborhood
    Lot
    • Size: 7,949 Square Feet
    • Features: < 1/2 Acre, Back Yard, Flat, Front Yard, Landscaped, Level, Few Trees
    Details
    • Additional structures: None
    • Parcel number: 04307992

    Construction

    Type & style
    • Home type: SingleFamily
    • Architectural style: Ranch
    • Property subtype: Single Family Residence
    Materials
    • Stone Veneer, Vinyl Siding
    • Foundation: Block
    • Roof: Asphalt
    Condition
    • Fixer
    • Year built: 1965

    Utilities & green energy

    • Sewer: Public Sewer
    • Water: Public

    Community & HOA

    Community
    • Features: Public Transportation
    • Security: Smoke Detector(s)
    • Subdivision: South West Manor
    HOA
    • Has HOA: No
    Location
    • Region: Canton

    Financial & listing details

    • Price per square foot: $99/sqft
    • Tax assessed value: $91,700
    • Annual tax amount: $4,637
    • Date on market: 8/21/2026
    • Cumulative days on market: 3 days
    • Listing terms: Cash,Conventional

    Price history

    DateEventPrice
    9/10/2026Sold$120,000$99/sqft
    Source: MLS Now #5238572 Report a problem
    8/24/2026Pending sale$120,000$99/sqft
    Source: MLS Now #5238572 Report a problem
    8/21/2026Listed for sale$120,000+140%$99/sqft
    Source: MLS Now #5238572 Report a problem
    4/27/2009Sold$50,000-35.1%$41/sqft
    Source: Public Record Report a problem
    9/26/2003Sold$77,000+2.7%$64/sqft
    Source: Public Record Report a problem
    7/15/2003Sold$75,000+8.9%$62/sqft
    Source: Public Record Report a problem
    4/19/1996Sold$68,900$57/sqft
    Source: Public Record Report a problem

    Public tax history

    YearProperty taxesTax assessment
    2024$1,526 -7.8%$32,100 -0.6%
    2023$1,655 -0.6%$32,280
    2022$1,665 -6%$32,280
    2021$1,771 +35.8%$32,280 +22.1%
    2020$1,304 $26,430 +3.9%
    2019$1,304 $25,450
    2018$1,304 +1.4%$25,450 +9.5%
    2017$1,286 -0.5%$23,250
    2016$1,293 -0.9%$23,250
    2015$1,304 $23,250 +10.7%
    2014$1,304 +127.5%$21,000
    2013$573 $21,000
    2012-- $21,000
    2011-- $21,000 -21.6%
    2010-- $26,780
    2009$1,292 +0.8%--
    2008$1,282 +0.9%--
    2007$1,270 +16.7%--
    2005$1,088 -0.1%--
    2004$1,089 +1.2%--
    2003$1,076 +11.9%--
    2002$962 +2.2%--
    2001$941 -1.5%--
    2000$955 --
    Find assessor info on the county website

    Neighborhood: 44710

    Nearby schools

    GreatSchools rating
    Schools provided by the listing agent
    • District: Perry LSD Stark- 7614

    Source: MLS Now. This data may not be complete. We recommend contacting the local school district to confirm school assignments for this home.

    Get a cash offer in 3 minutes
    Find out how much your home could sell for in as little as 3 minutes with a no-obligation cash offer.
    Estimated market value
    $120,500
    Get a cash offer in 3 minutes
    Find out how much your home could sell for in as little as 3 minutes with a no-obligation cash offer.
    Estimated market value
    $120,500