Skip main navigation
Closed
  • $975,000

    1325 Morningside Dr, Charlotte, NC 28205

    5beds
    2,589sqft
    Single Family Residence
    Built in 1950
    0.25 Acres Lot
    $979,900 Zestimate®
    $377/sqft
    $3,661 Estimated rent

    Home value

    $979,900

    $911,000 - $1.05M

    $3,661/mo

    Zestimate® history
    Loading
    Loading...

    Owner options

    List your home for rent

    $3,661/mo

    Rent Zestimate®

    Find your next renter with Zillow Rental Manager. Plus, with online applications, you can quickly screen prospective tenants – for free.

    Learn more

    $3,661/mo

    Rent Zestimate®

    Refinance and save

    $5,809/mo

    Est. payment

    Refinancing to a lower rate could help reduce your monthly payments and save thousands over the life of the loan.

    See today's rates

    $5,809/mo

    Est. payment

    Explore your selling options

    Work with a Zillow partner agent

    Leverage their expertise and Zillow's premium Showcase listings to get your home seen by more buyers.

    Get started

    List with your own agent

    Get your home in front of millions of buyers by listing it on Zillow.

    Learn how to do it

    Sell it yourself

    Take full control of how buyers see your home on Zillow by listing For Sale by Owner (FSBO).

    List your home

    What's special

    Thoughtfully renovated interiorPaver patioCovered front porchTwo car detached garageGourmet kitchenFull and half bathroomTray ceiling
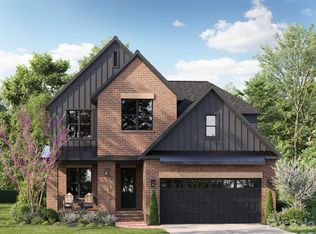
    Charming Craftsman style home in a prime Charlotte location just minutes from Uptown and steps from Plaza Midwood. Covered front porch welcomes you inside a thoughtfully renovated interior that blends classic character with modern finishes. Real hardwood floors extend throughout the entire house, complemented by neutral tones, updated lighting, and whole home blinds. Gourmet kitchen has been beautifully updated with Shaker style cabinetry, subway tile backsplash, Bosch appliances, generous island with seating, and breakfast nook perfect for enjoying your morning coffee. Adjacent dining and living rooms offer an open floor plan layout for both everyday living and entertaining. Three bedrooms on the main level, along with a full and half bathroom, provide flexibility for guests, office space, or playroom. Upstairs, the primary suite offers a private retreat with tray ceiling, hardwood floors, dual sink vanity, soaking tub, oversized shower, and walk-in closet with built in shelving for enhanced storage. Additional bedroom with an en-suite bathroom, and spacious laundry room complete the upper level. Backyard features a fully fenced and usable outdoor space with an electric gate, paver patio, and two car detached garage. Ideally located near Veterans Park, offering a playground, tennis and pickleball courts, soccer and baseball fields, disc golf and splash pad. Just moments from popular dining, breweries, coffee shops, and grocery stores. Convenient access to I-74 and Interstates. This home delivers an exceptional balance of location and style.

    Zillow last checked:

    Listing updated:

    Listed by:

    Pete Dorninger peter.dorninger@redfin.com,

    Redfin Corporation

    Bought with:

    Zann Hawkins

    Coldwell Banker Realty

    Source: Canopy MLS as distributed by MLS GRID,MLS#: 4361481MLS Logo

    Facts & features

    Interior

    Bedrooms & bathrooms
    • Bedrooms: 5
    • Bathrooms: 4
    • Full bathrooms: 3
    • 1/2 bathrooms: 1
    • Main level bedrooms: 3
    Primary bedroom
    • Level: Upper
    Bedroom s
    • Level: Main
    Bedroom s
    • Level: Main
    Bedroom s
    • Level: Main
    Bedroom s
    • Level: Upper
    Bathroom full
    • Level: Main
    Bathroom half
    • Level: Main
    Bathroom full
    • Level: Upper
    Bathroom full
    • Level: Upper
    Dining room
    • Level: Main
    Kitchen
    • Level: Main
    Laundry
    • Level: Upper
    Living room
    • Level: Main
    Heating
    • Central, Forced Air, Zoned
    Cooling
    • Ceiling Fan(s), Central Air, Zoned
    Appliances
    • Included: Microwave, Convection Oven, Dishwasher, Disposal, Down Draft, Electric Cooktop, Electric Oven, Gas Water Heater, Plumbed For Ice Maker, Self Cleaning Oven, Wall Oven
    • Laundry: Electric Dryer Hookup, Laundry Room, Sink, Upper Level, Washer Hookup
    Features
    • Attic Other, Breakfast Bar, Soaking Tub, Kitchen Island, Open Floorplan, Walk-In Closet(s), Walk-In Pantry
    • Flooring: Tile
    • Has basement: No
    • Attic: Other
    • Fireplace features: Family Room
    Interior area
    • Total structure area: 2,589
    • Total interior livable area: 2,589 sqft
    • Finished area above ground: 2,589
    • Finished area below ground: 0

    Property

    Parking
    • Total spaces: 2
    • Parking features: Driveway, Detached Garage, Garage Door Opener, Garage Faces Front, Keypad Entry, Garage on Main Level
    • Garage spaces: 2
    • Has uncovered spaces: Yes
    Features
    • Levels: Two
    • Stories: 2
    • Patio & porch: Covered, Front Porch, Patio
    • Fencing: Back Yard,Fenced,Full,Wood
    Lot
    • Size: 0.25 Acres
    • Dimensions: 62 x 179 x 61 x 179
    • Features: Level
    Details
    • Parcel number: 12902222
    • Zoning: N1-B
    • Special conditions: Standard

    Construction

    Type & style
    • Home type: SingleFamily
    • Property subtype: Single Family Residence
    Materials
    • Brick Partial, Fiber Cement
    • Foundation: Crawl Space
    Condition
    • New construction: No
    • Year built: 1950

    Utilities & green energy

    • Sewer: Public Sewer
    • Water: City

    Community & HOA

    Community
    • Features: Street Lights
    • Security: Smoke Detector(s)
    • Subdivision: None
    Location
    • Region: Charlotte

    Financial & listing details

    • Price per square foot: $377/sqft
    • Tax assessed value: $734,400
    • Annual tax amount: $5,806
    • Date on market: 3/27/2026
    • Cumulative days on market: 13 days
    • Listing terms: Cash,Conventional,FHA,VA Loan
    • Road surface type: Concrete, Paved

    Price history

    DateEventPrice
    5/21/2026Sold$975,000-2%$377/sqft
    Source: Canopy MLS as distributed by MLS GRID #4361481 Report a problem
    3/27/2026Listed for sale$995,000+232.8%$384/sqft
    Source: Canopy MLS as distributed by MLS GRID #4361481 Report a problem
    10/18/2011Sold$299,000-14.4%$115/sqft
    Source: Public Record Report a problem
    9/9/2010Listed for sale$349,500+43.2%$135/sqft
    Source: The Home Zone #995000 Report a problem
    8/19/2004Sold$244,000$94/sqft
    Source: Public Record Report a problem

    Public tax history

    YearProperty taxesTax assessment
    2025$5,806 +1.6%$734,400
    2024$5,714 +3.4%$734,400
    2023$5,526 +27.6%$734,400 +68.5%
    2022$4,331 +0.3%$435,800
    2021$4,320 +0.2%$435,800
    2020$4,313 +0.4%$435,800
    2019$4,297 +71%$435,800 +127.6%
    2018$2,512 +16.4%$191,500
    2017$2,158 $191,500 +17.8%
    2016$2,158 $162,600
    2015$2,158 -8.8%$162,600 -9.4%
    2014$2,366 $179,400
    2013-- $179,400 -0.1%
    2012-- $179,500
    2011-- $179,500 +3.3%
    2010-- $173,800
    2009-- $173,800
    2008-- $173,800
    2007-- $173,800
    2006-- $173,800
    2005-- $173,800
    2004-- $173,800
    2003-- $173,800 +80.7%
    2002-- $96,170
    2001-- $96,170
    2000-- $96,170
    Find assessor info on the county website

    Neighborhood: Commonwealth

    Nearby schools

    GreatSchools rating
    Schools provided by the listing agent
    • Elementary: Oakhurst Steam Academy
    • Middle: Eastway
    • High: Garinger

    Source: Canopy MLS as distributed by MLS GRID. This data may not be complete. We recommend contacting the local school district to confirm school assignments for this home.

    Get a cash offer in 3 minutes
    Find out how much your home could sell for in as little as 3 minutes with a no-obligation cash offer.
    Estimated market value
    $979,900
    Get a cash offer in 3 minutes
    Find out how much your home could sell for in as little as 3 minutes with a no-obligation cash offer.
    Estimated market value
    $979,900