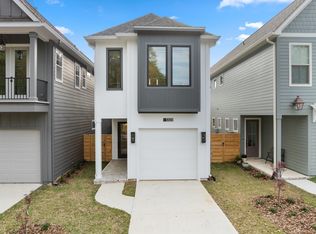
This two-story townhome is a brand new Kent Development Design. Located in the center of Midtown this home features a unique layout with 3 bedrooms, 2.5 bathrooms, 10ft ceilings, and distinctive design elements. On the first level, you are greeted by a kitchen with a large island, a half bath and spacious living room equipped with a gas fireplace. Off the living room, french doors open out to a covered patio and expansive 55x25ft backyard. Additionally, upstairs the master bedroom includes 16 ft vaulted ceilings, a walk-in closet, a walk-in shower and a large covered balcony. Abundant natural light fills the remaining of the second floor along with 2 more bedrooms and a full bath. Additional highlights include all gas appliances, a full laundry room, folding table, gas lanterns out front and icynene attic space. Located conveniently near shopping, dining, and entertainment, this brand new home blends comfort, style, and convenience.
Sold for $559,000
$559,000
1325 N Adams St, Tallahassee, FL 32303
3beds
2,004sqft
Single Family Residence
Built in 2024
3,920 Square Feet Lot
$560,200 Zestimate®
$279/sqft
$3,010 Estimated rent
Home value
$560,200
$510,000 - $616,000
$3,010/mo
Zestimate® history
Owner options
List your home for rent
$3,010/mo
Rent Zestimate®
Find your next renter with Zillow Rental Manager. Plus, with online applications, you can quickly screen prospective tenants – for free.
$3,010/mo
Rent Zestimate®
Refinance and save
$3,884/mo
Est. payment
Refinancing to a lower rate could help reduce your monthly payments and save thousands over the life of the loan.
$3,884/mo
Est. payment
Explore your selling options
Work with a Zillow partner agent
Leverage their expertise and Zillow's premium Showcase listings to get your home seen by more buyers.
Get startedList with your own agent
Get your home in front of millions of buyers by listing it on Zillow.
Learn how to do itSell it yourself
Take full control of how buyers see your home on Zillow by listing For Sale by Owner (FSBO).
List your homeWhat's special
Gas fireplaceCovered balconyLarge islandAbundant natural lightFrench doorsFull laundry roomWalk-in shower
Zillow last checked:
Listing updated:
Listed by:
Chance J Rodgers 850-295-2542,
Nicholas Kent
Bought with:
Marin York, 3527834
Eden & Company
Source: TBR,MLS#: 384052
Facts & features
Interior
Bedrooms & bathrooms
- Bedrooms: 3
- Bathrooms: 3
- Full bathrooms: 2
- 1/2 bathrooms: 1
Rooms
- Room types: Other
Primary bedroom
- Dimensions: 15x16
Bedroom 2
- Dimensions: 13x10
Bedroom 3
- Dimensions: 12x12
Dining room
- Dimensions: 10x12
Family room
- Dimensions: 0x0
Kitchen
- Dimensions: 11x12
Living room
- Dimensions: 16x16
Heating
- Central, Electric, Fireplace(s), Heat Pump, Natural Gas
Appliances
- Included: Ice Maker, Microwave, Oven, Range, Refrigerator
Features
- Tray Ceiling(s), High Ceilings, Vaulted Ceiling(s), Walk-In Closet(s)
- Has fireplace: Yes
- Fireplace features: Gas
Interior area
- Total structure area: 2,004
- Total interior livable area: 2,004 sqft
Property
Parking
- Total spaces: 1
- Parking features: Garage, One Car Garage
- Garage spaces: 1
Features
- Stories: 2
- Patio & porch: Covered, Porch
- Has view: Yes
- View description: None
Lot
- Size: 3,920 Square Feet
- Dimensions: 25 x 160 x 25 x 160
Details
- Parcel number: 212543D0280
- Special conditions: Standard
Construction
Type & style
- Home type: SingleFamily
- Architectural style: Contemporary/Modern,Two Story
- Property subtype: Single Family Residence
Materials
- Fiber Cement
Condition
- New Construction
- New construction: Yes
- Year built: 2024
Details
- Warranty included: Yes
Community & HOA
Community
- Features: Curbs, Gutter(s)
- Subdivision: No
Location
- Region: Tallahassee
Financial & listing details
- Price per square foot: $279/sqft
- Tax assessed value: $70,000
- Annual tax amount: $1,344
- Date on market: 4/3/2025
- Cumulative days on market: 143 days
- Listing terms: Conventional,FHA,Other,VA Loan
Price history
| Date | Event | Price |
|---|---|---|
| 5/5/2025 | Sold | $559,000$279/sqft |
Source:  TBR #384052 Report a problem TBR #384052 Report a problem | ||
| 4/12/2025 | Contingent | $559,000$279/sqft |
Source: TBR #384052 Report a problem | ||
| 4/7/2025 | Listed for sale | $559,000$279/sqft |
Source: TBR #384052 Report a problem | ||
| 4/3/2025 | Listing removed | $559,000$279/sqft |
Source: TBR #379913 Report a problem | ||
| 12/13/2024 | Listed for sale | $559,000$279/sqft |
Source: TBR #379913 Report a problem | ||
Public tax history
| Year | Property taxes | Tax assessment |
|---|---|---|
| 2025 | $1,344 -0.2% | $70,000 |
| 2024 | $1,347 | $70,000 |
| 2023 | -- | -- |
Find assessor info on the county website
Neighborhood: Levy Park
Nearby homes
- $549,0003 bd3 ba2k sqft1323 N Adams St, Tallahassee, FL 32303Sold
- $549,0003 bd3 ba2k sqft1323 Adams, Tallahassee, FL 32303Sold

- $559,0003 bd3 ba2k sqft1321 N Adams St, Tallahassee, FL 32303Sold

- $524,0003 bd2 ba1.9k sqft1319 N Adams St, Tallahassee, FL 32303Off Market
- $559,0003 bd3 ba2k sqft1317 N Adams St, Tallahassee, FL 32303Sold
- $559,0003 bd3 ba2k sqft1315 N Adams St, Tallahassee, FL 32303Sold
- $176,5002 bd1 ba812 sqft1330 N Adams St, Tallahassee, FL 32303Off Market
- $--3 bd1 ba1.6k sqft1316 N Adams St #0, Tallahassee, FL 32303Off Market
Nearby schools
GreatSchools rating
- 7/10Ruediger Elementary SchoolGrades: PK-5Distance: 0.5 mi
- 6/10Raa Middle SchoolGrades: 6-8Distance: 0.5 mi
- 5/10Leon High SchoolGrades: 9-12Distance: 0.9 mi
Schools provided by the listing agent
- Elementary: RUEDIGER
- Middle: RAA
- High: LEON
Source: TBR. This data may not be complete. We recommend contacting the local school district to confirm school assignments for this home.


Get pre-qualified for a loan
At Zillow Home Loans, we can pre-qualify you in as little as 5 minutes with no impact to your credit score.An equal housing lender. NMLS #10287.
Sell for more on Zillow
Get a Zillow Showcase℠ listing at no additional cost and you could sell for .
$560,200
2% more
+$11,204
With Zillow Showcase(estimated)
$571,404
- Florida
- Leon County
- Tallahassee
- 32303
- Levy Park
- 1325 N Adams St
Nearby cities
Nearby neighborhoods
Nearby zip codes
Other Tallahassee Topics
