Skip main navigation
Off market
  • $301,300

    1325 N Aksarben Ct, Wichita, KS 67235

    4beds
    2,591sqft
    SingleFamily
    Built in 2004
    8,712 Square Feet Lot
    $301,300 Zestimate®
    $116/sqft
    $2,066 Estimated rent

    Home value

    $301,300

    $286,000 - $316,000

    $2,066/mo

    Zestimate® history
    Loading
    Loading...

    Owner options

    List your home for rent

    $2,066/mo

    Rent Zestimate®

    Find your next renter with Zillow Rental Manager. Plus, with online applications, you can quickly screen prospective tenants – for free.

    Learn more

    $2,066/mo

    Rent Zestimate®

    Refinance and save

    $1,657/mo

    Est. payment

    Refinancing to a lower rate could help reduce your monthly payments and save thousands over the life of the loan.

    See today's rates

    $1,657/mo

    Est. payment

    Explore your selling options

    Work with a Zillow partner agent

    Leverage their expertise and Zillow's premium Showcase listings to get your home seen by more buyers.

    Get started

    List with your own agent

    Get your home in front of millions of buyers by listing it on Zillow.

    Learn how to do it

    Sell it yourself

    Take full control of how buyers see your home on Zillow by listing For Sale by Owner (FSBO).

    List your home

    What's special

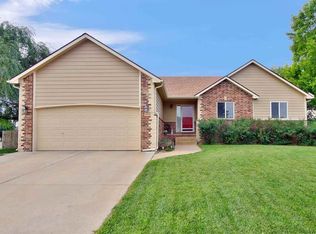
    Absolutely darling home in the Maize School District. This home's curb appeal is a 10+. Meticulously maintained, this home is just waiting for a new family to move in! The focal point of the living room is a beautiful wood burning fireplace with a gas starter. Perfect for those chilly Kansas evenings! The dining area is just off the kitchen and has doors opening out onto a large patio. Ideal for family cookouts and entertaining. The kitchen has brand new vinyl flooring, a breakfast bar, and all appliances remain with the property. This is a split bedroom floor plan. The master bed and bath suite features a large walk-in closet, whirlpool tub, separate shower and double vanities. There are two guest bedrooms and a 2nd full bath on the opposite side of the living room. The lower level is where you will find a large family/rec room. No shortage of room for large furniture, big screen TVs, space for pool or ping pong table, etc. There is a fourth bedroom and third full bath in the lower level. The backyard is fully fenced, there is a sprinkler system, irrigation well and a storage shed that is practically brand new! The homeowners have done a beautiful job of landscaping and have planted quite a few trees. You will also notice that an additional concrete drive/pad has been poured to the side of the two car garage for additional parking. At this very affordable price, this home will not be on the market long. Don't miss your opportunity - call and schedule a showing today. THE BLUE CURTAINS IN THE LIVING ROOM AND DINING ROOM DO NOT STAY WITH THE HOME. SELLERS WILL LEAVE THE RODS. ALL OTHER WINDOW TREATMENTS TO REMAIN. POOL TABLE DOES NOT REMAIN WITH THE PROPERTY.

    This property is off market, which means it's not currently listed for sale or rent on Zillow. This may be different from what's available on other websites or public sources.
    Facts & features

    Interior

    Bedrooms & bathrooms
    • Bedrooms: 4
    • Bathrooms: 3
    • Full bathrooms: 3
    Heating
    • Forced air, Electric
    Cooling
    • Refrigerator
    Features
    • Basement: Finished
    • Has fireplace: Yes
    Interior area
    • Total interior livable area: 2,591 sqft

    Property

    Parking
    • Parking features: Garage - Attached
    Features
    • Exterior features: Stucco, Wood, Cement / Concrete
    Lot
    • Size: 8,712 Square Feet
    Details
    • Parcel number: 087146140110300800

    Construction

    Type & style
    • Home type: SingleFamily
    Materials
    • Frame
    • Foundation: Other
    • Roof: Composition
    Condition
    • Year built: 2004

    Community & HOA

    HOA
    • Has HOA: Yes
    • HOA fee: $79 monthly
    Location
    • Region: Wichita

    Financial & listing details

    • Price per square foot: $116/sqft
    • Tax assessed value: $256,100
    • Annual tax amount: $3,427

    Price history

    DateEventPrice
    5/12/2017Sold--
    Source: Agent Provided Report a problem
    3/28/2017Listed for sale$175,000$68/sqft
    Source: Metro Real Estate Group #533010 Report a problem
    10/14/2009Sold--
    Source: Public Record Report a problem

    Public tax history

    YearProperty taxesTax assessment
    2025$3,427 +14.6%$29,452 +15.8%
    2024$2,990 -2.8%$25,439
    2023$3,075 -1.3%$25,439
    2022$3,116 +6.6%--
    2021$2,922 +0.8%--
    2020$2,898 +2.6%$22,426 +20.2%
    2019$2,825 -16.2%$18,654 +4%
    2018$3,369 +2.6%$17,940
    2017$3,284 +103.9%--
    2016$1,611 -49.6%--
    2015$3,199 +0.9%--
    2014$3,171 --
    2013-- --
    2012-- --
    2011-- $16,169 +7.1%
    2008-- $15,100 +3%
    2007-- $14,663 +3%
    2006-- $14,237 +3%
    2005-- $13,823 +997.1%
    2004-- $1,260
    Find assessor info on the county website

    Neighborhood: 67235

    Nearby schools

    GreatSchools rating
    Schools provided by the listing agent
    • Elementary: Maize USD266
    • Middle: Maize USD266
    • High: Maize USD266
    • District: Maize School District (USD 266)

    Source: The MLS. This data may not be complete. We recommend contacting the local school district to confirm school assignments for this home.

    Get pre-qualified for a loan
    At Zillow Home Loans, we can pre-qualify you in as little as 5 minutes with no impact to your credit score.

    An equal housing lender. NMLS #10287.

    Sell for more on Zillow
    Get a Zillow Showcase℠ listing at no additional cost and you could sell for .
    $301,300
    2% more
    +$6,026
    With Zillow Showcase(estimated)
    $307,326
