Welcome to this beautifully renovated corner-unit townhome offering 932 sqft of thoughtfully designed living space. Tucked away on a quiet dead end street directly across from David Douglas Park, this home combines peaceful surroundings with exceptional convenience. A complete remodel in 2013 included updated electrical, plumbing, insulation, drywall and finishes, with additional insulation added in 2022. Quality soundproofing along the shared wall further enhances the quiet feel of this end unit.The main level features an open concept kitchen with granite countertops, stainless steel appliances an induction oven, refrigerator that stays, a newer dishwasher, and an under sink water filtration system. durable engineered hardwood flooring throughout. Oversized windows fill the home with natural light, complemented by abundant recessed and zoned lighting. Upstairs, both bedrooms offer excellent storage, while the oversized primary suite features a walk-in closet and additional built-in wardrobes. Modern 1.5 baths and an upstairs laundry add everyday convenience.Enjoy your private outdoor space with a raised cedar patio and partially covered deck designed to let in plenty of natural light. A newer front fence and mature privacy landscaping create a welcoming outdoor setting. Two designated covered parking spaces provide added convenience, along with guest parking and the unique ability to wash vehicles on site.The HOA includes water, sewer, garbage, exterior building insurance, roof and gutter maintenance, landscaping, common area upkeep. Ideally located just minutes from Mill Plain Blvd, PeaceHealth, shopping, restaurants, coffee shops and major conveniences. Downtown Vancouver and Clark College are approximately 10–12 minutes away, while PDX and Portland are easily accessible.A quiet location, extensive renovation, abundant natural light and low-maintenance living make this a special opportunity to call home.
Active
Price cut: $25K (9/18)
$325,000
1325 N Garrison Rd, Vancouver, WA 98664
2beds
932sqft
Residential, Condominium, Townhouse
Built in 1972
-- sqft lot
$-- Zestimate®
$349/sqft
$320/mo HOA
What's special
Guest parkingOpen concept kitchenRefrigerator that staysUpstairs laundryOversized primary suiteWalk-in closetMature privacy landscaping
- 19 days
- 259
- 31
Zillow last checked:
Listing updated:
Listed by:
Dan Voznyak 971-216-9500,
Keller Williams Realty Portland Central
Source: RMLS (OR),MLS#: 152607459
Facts & features
Interior
Bedrooms & bathrooms
- Bedrooms: 2
- Bathrooms: 2
- Full bathrooms: 1
- Partial bathrooms: 1
- Main level bathrooms: 1
Rooms
- Room types: Bedroom 2, Dining Room, Family Room, Kitchen, Living Room, Primary Bedroom
Primary bedroom
- Features: Walkin Closet, Wallto Wall Carpet
- Level: Upper
Bedroom 2
- Features: Wallto Wall Carpet
- Level: Upper
Dining room
- Features: Engineered Hardwood
- Level: Main
Kitchen
- Features: Free Standing Range, Free Standing Refrigerator, Granite
- Level: Main
Living room
- Features: Living Room Dining Room Combo, Engineered Hardwood
- Level: Main
Appliances
- Included: Dishwasher, Disposal, Free-Standing Refrigerator, Microwave, Range Hood, Stainless Steel Appliance(s), Water Purifier, Free-Standing Range, Electric Water Heater
- Laundry: Laundry Room
Features
- Granite, Living Room Dining Room Combo, Walk-In Closet(s), Tile
- Flooring: Engineered Hardwood, Wall to Wall Carpet
- Windows: Double Pane Windows, Vinyl Frames
- Basement: Crawl Space
Interior area
- Total structure area: 932
- Total interior livable area: 932 sqft
Property
Parking
- Parking features: Off Street, Parking Pad, Condo Garage (Other)
- Has uncovered spaces: Yes
Features
- Stories: 2
- Patio & porch: Covered Deck, Covered Patio, Deck
- Exterior features: Yard
- Fencing: Fenced
- Has view: Yes
- View description: Park/Greenbelt
Lot
- Features: Level
Details
- Parcel number: 037914061
Construction
Type & style
- Home type: Townhouse
- Property subtype: Residential, Condominium, Townhouse
Materials
- Brick, Wood Siding
- Foundation: Concrete Perimeter
- Roof: Composition
Condition
- Updated/Remodeled
- New construction: No
- Year built: 1972
Utilities & green energy
- Sewer: Public Sewer
- Water: Public
Community & HOA
HOA
- Has HOA: Yes
- Amenities included: Commons, Exterior Maintenance, Maintenance Grounds, Management, Sewer, Snow Removal, Trash, Utilities, Water
- HOA fee: $320 monthly
Location
- Region: Vancouver
Financial & listing details
- Price per square foot: $349/sqft
- Tax assessed value: $236,526
- Annual tax amount: $2,388
- Date on market: 9/1/2026
- Listing terms: Cash,Conventional,FHA
- Road surface type: Paved
Estimated market value
Not available
Estimated sales range
Not available
Not available
Price history
| Date | Event | Price |
|---|---|---|
| 9/18/2026 | Price change | $325,000-7.1%$349/sqft |
Source:  RMLS (OR) #152607459 Report a problem RMLS (OR) #152607459 Report a problem | ||
| 9/2/2026 | Listed for sale | $350,000+128%$376/sqft |
Source: RMLS (OR) #152607459 Report a problem | ||
| 5/19/2016 | Sold | $153,500+179.1%$165/sqft |
Source: Public Record Report a problem | ||
| 3/27/2013 | Sold | $55,000-8.3%$59/sqft |
Source: RMLS (OR) #13554721 Report a problem | ||
| 12/19/2012 | Sold | $60,000$64/sqft |
Source: Public Record Report a problem | ||
Public tax history
| Year | Property taxes | Tax assessment |
|---|---|---|
| 2025 | $2,388 -2% | $236,526 -3.9% |
| 2024 | $2,437 +28.4% | $246,115 +23.6% |
| 2023 | $1,899 +7.2% | $199,069 -3.1% |
| 2022 | $1,771 -3% | $205,415 +18.1% |
| 2021 | $1,826 +4.2% | $173,904 +3% |
| 2020 | $1,752 | $168,818 +3.2% |
| 2019 | $1,752 +23.8% | $163,577 +15% |
| 2018 | $1,415 -14.6% | $142,255 +6.2% |
| 2017 | $1,658 +21.8% | $134,006 +17.7% |
| 2016 | $1,361 +6.5% | $113,875 +11.2% |
| 2015 | $1,278 +3.6% | $102,371 +8.4% |
| 2014 | $1,233 | $94,424 +8.5% |
| 2013 | $1,233 -3% | $86,995 +4.7% |
| 2012 | $1,272 +3.5% | $83,073 -10% |
| 2011 | $1,229 +10.5% | $92,318 |
| 2010 | $1,113 +26139.9% | $92,318 +13088.3% |
| 2009 | $4 | $700 -98.8% |
| 2008 | -- | $60,700 |
| 2007 | -- | $60,700 |
| 2005 | -- | $60,700 |
| 2004 | -- | $60,700 |
| 2001 | $97 +1.7% | $60,700 |
| 2000 | $95 | $60,700 |
Find assessor info on the county website
Monthly payment
Est. payment
Payment breakdown
Explore the cost of this home by adjusting the details. Changes won't be saved.Climate risks
Neighborhood: North Garrison Heights
Nearby schools
Schools provided by the listing agent
- Elementary: Marrion
- Middle: Wy East
- High: Mountain View
Source: RMLS (OR). This data may not be complete. We recommend contacting the local school district to confirm school assignments for this home.
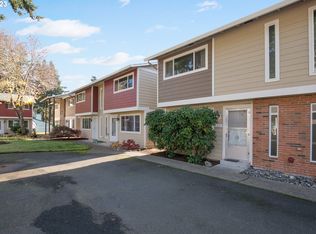

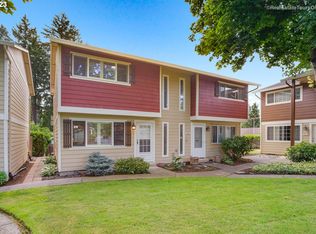
Similar homes
- $335,0002 bd2 ba1.1k sqft9008 NE 54th St Unit D12, Vancouver, WA 98662Active
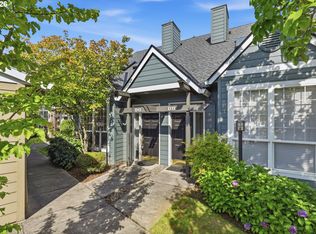
 MLS ID #289142040, Jacqueline Smith, Keller Williams Realty. RMLS (OR)
 - $324,9003 bd3 ba1.1k sqft326 NE Morgan St #8-3, Portland, OR 97211Active
 MLS ID #435130781, Bonnie Roseman, Living Room Realty. RMLS (OR)
 - $359,9002 bd3 ba1.3k sqft3905 NE 89th Way, Vancouver, WA 98665Active
 MLS ID #276358918, Rochelle Burbank, eXp Realty LLC. RMLS (OR)
 - $440,0003 bd1 ba1k sqft4001 E 14th St, Vancouver, WA 98661Active
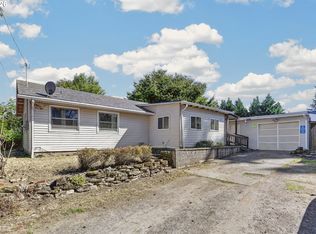 MLS ID #754699488, Valerie DiRocco, Kelly Right Real Estate Vancouver. RMLS (OR)
 - $358,0002 bd2 ba1k sqft9721 NW Miller Hill Dr, Portland, OR 97229ActiveMLS ID #139988802, Livia Goodlett, Keller Williams Sunset Corridor. RMLS (OR)
- $315,0002 bd2 ba1k sqft2521 SW Beaverton Hillsdale Hwy, Portland, OR 97239ActiveMLS ID #766423570, Jessica Karman, Windermere Realty Trust. RMLS (OR)
- $300,0003 bd1 ba1.2k sqft6829 NE Broadway, Portland, OR 97213ActiveMLS ID #159899720, Jill Dehlin, Real Broker. RMLS (OR)
- $315,0002 bd2 ba1k sqft8333 SE 23rd Ave APT A, Portland, OR 97202ActiveMLS ID #623652768, Dana McKillop, Windermere Realty Trust. RMLS (OR)
- $324,9002 bd1 ba1.2k sqft3719 SE 42nd Ave, Portland, OR 97206ActiveMLS ID #752502664, Dulcinea Myers-Newcomb, Living Room Realty. RMLS (OR)
- $285,0002 bd1 ba1k sqft6810 NE Hancock St, Portland, OR 97213ActiveMLS ID #124552526, Jodie Simpson, eXp Realty, LLC. RMLS (OR)
- $289,0002 bd1 ba1k sqft6811 NE Broadway, Portland, OR 97213ActiveMLS ID #252086495, Tage Packebush, Cascade Hasson Sotheby's International Realty. RMLS (OR)
- $325,0002 bd3 ba1.3k sqft9243 NW Germantown Rd, Portland, OR 97231ActiveMLS ID #411122273, Daria Crymes, Think Real Estate. RMLS (OR)
- $255,0002 bd2 ba1k sqft1805 NE 70th Ave, Portland, OR 97213ActiveMLS ID #669159508, Sara Jones-Graham, Cascade Hasson Sotheby's International Realty. RMLS (OR)
- $299,9002 bd3 ba1.3k sqft14720 NE Couch St, Portland, OR 97230ActiveMLS ID #181644221, Karen Wu, Habitat Resource Properties. RMLS (OR)
- $375,0002 bd1 ba913 sqft9641 SE Yukon St, Portland, OR 97266ActiveMLS ID #117765387, Monika Gray, Opt. RMLS (OR)
- $375,0002 bd3 ba1.1k sqft3926 Carman Dr, Lake Oswego, OR 97035ActiveMLS ID #690548077, Caitlin Williams, Opt. RMLS (OR)
- $460,0003 bd3 ba1.3k sqft1827 SE Cutter Ln, Vancouver, WA 98661ActiveMLS ID #420853251, Ryan Lapointe, Premiere Property Group LLC. RMLS (OR)
- $325,0001 bd1 ba864 sqft9540 SE 76th Ave, Milwaukie, OR 97222ActiveMLS ID #325808743, Leighton Paul, Real Broker. RMLS (OR)
- $359,0002 bd2 ba1k sqft9601 NW Miller Hill Dr, Portland, OR 97229ActiveMLS ID #362544013, Elisha Alcantara, Real Broker. RMLS (OR)
- $329,0002 bd3 ba1.2k sqft15440 SW Mica Ln, Beaverton, OR 97007ActiveMLS ID #491198914, Stephanie Auerbach, Windermere Realty Trust. RMLS (OR)
