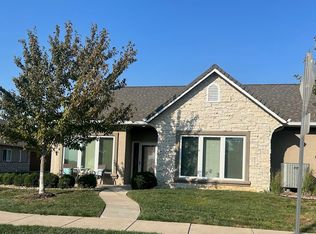
This zero entry, handicap accessible, maintenance-free home makes for easy living! The spacious foyer welcomes you into the great room that could be divided into separate living areas. The vaulted ceilings, two new lights with auto-retracting fans, arched entries, and radiant heated floors throughout the home lend luxury to the space. The kitchen has plenty of room for a large table or perhaps a rolling kitchen island? Meal prep will be a breeze with the new double-basin stainless steel sink, new designer matte black faucet, and new garbage disposal. The two new hot water heaters keep your water hot and the floors warm. The primary bedroom has a walk-in closet and ensuite bath with custom tiled shower. The second bedroom has a large closet and Hollywood bathroom with a tub/shower combo. The separate laundry room doubles as a storm shelter with concrete walls and metal door. The washer and dryer remain with this home! The mudroom area is currently being used as a sewing station. There is a custom cut counter stored in the garage that could be reinstalled for a secretary in that space if you prefer! There is plenty of storage between the utility closet, coat closet, and in the 7' x 5'6" space in the garage that , although maybe you'd use it as a workshop area? The fun 13' x 6' stained concrete patio is literally a star! It's half covered and backs to a tree line for privacy. Storm doors with disappearing screens on all three, blinds on the windows, and an insulated garage are just a few more extras in this home. The cherry on top is the location at the end of the block, in desirable Hamilton Estates which is near all the best shopping, dining, and entertainment that Derby has to offer!
Sold-co-op w/mbr
Price Unknown
1325 N Hamilton Dr Unit D, Derby, KS 67037
2beds
1,197sqft
Patio Home
Built in 2014
-- sqft lot
$241,000 Zestimate®
$--/sqft
$1,695 Estimated rent
Home value
$241,000
$229,000 - $253,000
$1,695/mo
Zestimate® history
Owner options
List your home for rent
$1,695/mo
Rent Zestimate®
Find your next renter with Zillow Rental Manager. Plus, with online applications, you can quickly screen prospective tenants – for free.
$1,695/mo
Rent Zestimate®
Refinance and save
$3,000/mo
Est. payment
Refinancing to a lower rate could help reduce your monthly payments and save thousands over the life of the loan.
$3,000/mo
Est. payment
Explore your selling options
Work with a Zillow partner agent
Leverage their expertise and Zillow's premium Showcase listings to get your home seen by more buyers.
Get startedList with your own agent
Get your home in front of millions of buyers by listing it on Zillow.
Learn how to do itSell it yourself
Take full control of how buyers see your home on Zillow by listing For Sale by Owner (FSBO).
List your homeWhat's special
Zillow last checked:
Listing updated:
Listed by:
Kate Wenninger CELL:316-734-9637,
Keller Williams Signature Partners, LLC
Bought with:
Lisa Waupsh Towle, BR00219415
Source: SCKMLS as distributed by MLS GRID,MLS#: 642366
Facts & features
Interior
Bedrooms & bathrooms
- Bedrooms: 2
- Bathrooms: 2
- Full bathrooms: 2
Primary bedroom
- Description: Concrete
- Level: Main
- Area: 178.88
- Dimensions: 13'6 x 13'3
Additional room
- Description: Concrete
- Level: Main
- Area: 145.75
- Dimensions: 13'3 x 11
Foyer
- Description: Concrete
- Level: Main
- Area: 55
- Dimensions: 11'x5'
Kitchen
- Description: Concrete
- Level: Main
- Area: 122.74
- Dimensions: 8'5 x 14'7
Laundry
- Description: Concrete
- Level: Main
- Area: 39
- Dimensions: 6'6 x 6'
Living room
- Description: Concrete
- Level: Main
- Area: 365.44
- Dimensions: 23'10 x 15'4
Heating
- Forced Air, Natural Gas, Radiant Floor
Cooling
- Central Air, Electric
Appliances
- Included: Dishwasher, Disposal, Range, Washer, Dryer
- Laundry: Main Level, Laundry Room
Features
- Ceiling Fan(s), Walk-In Closet(s), Vaulted Ceiling(s)
- Doors: Storm Door(s)
- Windows: Window Coverings-All
- Basement: None
- Has fireplace: No
Interior area
- Total interior livable area: 1,197 sqft
- Finished area above ground: 1,197
- Finished area below ground: 0
Property
Parking
- Total spaces: 2
- Parking features: Attached, Garage Door Opener, Oversized, Zero Entry
- Garage spaces: 2
Features
- Levels: One
- Stories: 1
- Patio & porch: Patio, Covered
- Exterior features: Sprinkler System, Zero Step Entry
Lot
- Features: Cul-De-Sac
Details
- Additional structures: Storm Shelter
- Parcel number: 872330501205008.01
Construction
Type & style
- Home type: SingleFamily
- Architectural style: Ranch,Traditional
- Property subtype: Patio Home
Materials
- Stone, Frame w/Less than 50% Mas
- Foundation: None
- Roof: Composition
Condition
- Year built: 2014
Utilities & green energy
- Gas: Natural Gas Available
- Utilities for property: Sewer Available, Natural Gas Available, Public
Community & HOA
Community
- Features: Sidewalks, Greenbelt, Jogging Path, Lake
- Subdivision: HAMILTON ESTATES
HOA
- Has HOA: Yes
- Services included: Maintenance Structure, Insurance, Maintenance Grounds, Snow Removal, Other - See Remarks, Gen. Upkeep for Common Ar
- HOA fee: $3,000 annually
Location
- Region: Derby
Financial & listing details
- Tax assessed value: $204,900
- Annual tax amount: $3,132
- Date on market: 7/26/2024
- Cumulative days on market: 27 days
- Ownership: Individual
- Road surface type: Paved
Price history
Price history is unavailable.
Public tax history
| Year | Property taxes | Tax assessment |
|---|---|---|
| 2025 | $3,145 -21.6% | $23,564 +4% |
| 2024 | $4,012 -2.1% | $22,655 |
| 2023 | $4,098 +5% | $22,655 |
| 2022 | $3,904 +0.8% | -- |
| 2021 | $3,871 | -- |
| 2020 | -- | $19,089 +2.8% |
| 2019 | -- | $18,561 +3% |
| 2018 | -- | $18,021 |
| 2017 | -- | -- |
| 2016 | -- | -- |
| 2015 | -- | -- |
Find assessor info on the county website
Neighborhood: 67037
Nearby homes
- $229,9002 bd2 ba1.2k sqft1325 N Hamilton Dr UNIT A, Derby, KS 67037Off Market

- $231,2002 bd2 ba1.1k sqft1325 N Hamilton Dr UNIT C, Derby, KS 67037Off Market

- $238,7002 bd2 ba1.1k sqft1325 N Hamilton Dr UNIT B, Derby, KS 67037Off Market
- $--3 bd3 ba1.9k sqft1337 N Hamilton Dr UNIT C, Derby, KS 67037Sold
- $251,3002 bd2 ba1.3k sqft1313 N Hamilton Dr UNIT A, Derby, KS 67037Off Market
- $248,9002 bd2 ba1.3k sqft1313 N Hamilton Dr UNIT B, Derby, KS 67037Off Market
- $247,4002 bd2 ba1.3k sqft1313 N Hamilton Dr UNIT C, Derby, KS 67037Off Market
- $--2 bd2 ba1.5k sqft1337 N Hamilton Dr UNIT D, Derby, KS 67037Sold
Nearby schools
GreatSchools rating
- 7/10Tanglewood Elementary SchoolGrades: PK-5Distance: 1 mi
- 7/10Derby North Middle SchoolGrades: 6-8Distance: 1.6 mi
- 6/10Derby High SchoolGrades: 9-12Distance: 0.5 mi
Schools provided by the listing agent
- Elementary: Tanglewood
- Middle: Derby
- High: Derby
Source: SCKMLS as distributed by MLS GRID. This data may not be complete. We recommend contacting the local school district to confirm school assignments for this home.
Sell for more on Zillow
Get a Zillow Showcase℠ listing at no additional cost and you could sell for .
$241,000
2% more
+$4,820
With Zillow Showcase(estimated)
$245,820
- Kansas
- Sedgwick County
- Derby
- 67037
- 1325 N Hamilton Dr Unit D
Nearby cities
Nearby zip codes
Other Derby Topics
