Skip main navigation
Closed
  • $665,000

    1325 N State Pkwy APT 16B, Chicago, IL 60610

    2beds
    1,650sqft
    Condominium, Single Family Residence
    Built in 1960
    -- sqft lot
    $676,000 Zestimate®
    $403/sqft
    $5,234 Estimated rent

    Home value

    $676,000

    $608,000 - $750,000

    $5,234/mo

    Zestimate® history
    Loading
    Loading...

    Owner options

    List your home for rent

    $5,234/mo

    Rent Zestimate®

    Find your next renter with Zillow Rental Manager. Plus, with online applications, you can quickly screen prospective tenants – for free.

    Learn more

    $5,234/mo

    Rent Zestimate®

    Refinance and save

    $6,426/mo

    Est. payment

    Refinancing to a lower rate could help reduce your monthly payments and save thousands over the life of the loan.

    See today's rates

    $6,426/mo

    Est. payment

    Explore your selling options

    Work with a Zillow partner agent

    Leverage their expertise and Zillow's premium Showcase listings to get your home seen by more buyers.

    Get started

    List with your own agent

    Get your home in front of millions of buyers by listing it on Zillow.

    Learn how to do it

    Sell it yourself

    Take full control of how buyers see your home on Zillow by listing For Sale by Owner (FSBO).

    List your home

    What's special

    Outdoor poolLandscaped roof terraceRoller shadesSharp crown moldings
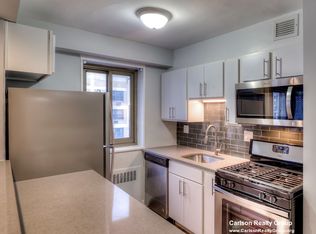
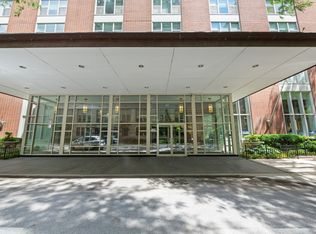
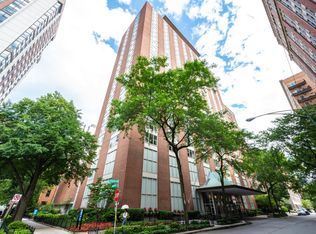
    GOLD COAST LOCATION WITH NYC SOPHISTICATION. STUNNING, UNIQUE DESIGN WITH THE HIGHEST FINISHES THROUGHOUT. ENTER THE GRACIOUS FOYER WITH FLOOR TO CEILING WHITE-GLAZED PANELS AND DOORS DEFINING THE PUBLIC AND PRIVATE ROOMS WITH PIN-POINT LIGHTING ON THE ARTWORK AND FOYEE TABLE. THE LIVING ROOM IS TO THE RIGHT WITH VIEWS DOWN ON THE HISTORIC STATE PARKWAY, THE LAKE, AND LINCOLN PARK. THE LIVING ROOM AND DINING AREA ARE SPACIOUS, PERFECT FOR LARGE GATHERINGS AND INTIMATE DINING. FOR THOSE WHO APPRECIATE ART, THE ROOM OFFERS A 12' BUILT-IN, ILLUMINATED SHELVING UNIT, WALL SPACE FOR FINE ART, AND CHANNEL TRACK POINT-POINT LIGHTING. THE SEATING AREA IS ELEGANT, YET COMFORTABLE. THE DINING AREA EASILY ACCOMMODATES A TABLE WITH SEATING FOR 10 GUESTS. TAKE ANOTHER LOOK OUT THE WINDOW AT THE MANY HISTORIC PROPERTIES INCLUDING THE PLAYBOY MANSION/CONDOMINIUM. ADJOINING THE FORMAL ROOM IS THE FAMILY ROOM OPEN TO THE KITCHEN, IDEAL FOR QUIET EVENINGS AT HOME OR CASUAL ENTERTAINING. A BUILD-IN SUSPENDED CABINET WITH STONE COUNTER AND BOOKSHLEVES THAT FLANK THE ENTERTAINMENT CENTER. COZY UP ON THE SOFA WHILE YOU PREPARE DINNER IN THE TOTALLY UPDATED CONTEMPORARY KITCHEN: MEILE APPLIANCES, CUSTOM GERMAN CABINETRY, QUARTZ COUNTERS, ACCENT LIGHTING. THE COMBINATION OF BOTH MORE SOPHISTICAED FORMAL ROOMS WITH AN OPEN-KITCHEN FAMILY ROOM OFFERS THE IDEAL LAYOUT. RETURN TO THE PANELED FOYER AND PUSH OPEN THE PANEL THAT LEADS TO THE BEDROOMS AND BATHS. THE MASTER SUITE IS ENORMOUS ACCOMMODATING A FULL SUITE OF KING-SIZED FURNITURE, AN OVERSIZED CHAIR WITH OTTOMEN, AND A DESK. THERE ARE TWO WALK-IN CLOSETS BEHIND THE POCKET-DOORS, FULLY OUTFITTED WITH SHELVING, DRAWERS AND PLENTY OF HANGING CUBICLES. THE MASTER BATH WAS RECENTLY RENOVATED WITH AN OVERSIZED RAINSHOWER AND SUSPENDED CABINET. THE SECOND BEDROOM IS ALSO GENEROUSLY SIZED WITH TWO ADDITIONAL OUT-FITTED CLOSETS. THE SECOND BATH IS UPDATED WITH A DEEP CAST-IRON TUB, MABLE WALLS AND FLOORING AND A SUSPENDED VANITY. IN-UNIT LAUNDRY ROOM HAS STACKABLE BOSCH UNITS, A DEEP WASH BASIN AND ROOM FOR A PORTABLE LAUNDRY CART. THE ENTIRE HOME HAS RICK RED-OAK HARDWOOD FLOORS, SHARP CROWN MOLDINGS, ROLLER SHADES, AND A NUETRAL DECOR. BUILDING AMENITIES INCLUDE A GRACIOUS LOBBY, AN OUTDOOR POOL, LANDSCAPED ROOF TERRACE, LAUNDRY ROOM, VALET GARAGE PARKING FOR YOU AND YOUR GUESTS, 24 HOUR DOORMAN, ON-SITE MANAGER AND ENGINEERING STAFF. THE ASS'N IS WELL RUN. RECENT IMPROVEMENTS INCLUDE ALL NEW COOPER PIPING (2025), AIR-HANDLER, ELEVATORS, ROOFS, ROOF DECK WITH FURNITURE & LANDSCAPING, POOL UPDATES. 2026 BUDGETED PLAN INCLUDE LOBBY AND HALLWAY REDECORATING. WALK THROUGH CHICAGO MOST ELEGANT AND HISTORIC NEIGHBORHOOD, YET STEPS FROM THE LAKE, PARK, RUSH STREET, MAG MILE AND OLD TOWN. EXCELLENT PUBLIC AND PRIVATE SCHOOLS WITHIN BLOCKS. SPECIAL ASSESSMENT HAS BEEN LEVIED FOR 2025-2026 MAJOR CAPITAL IMPROVEMENTS. SCHEDULE IN PLACE TO COVER ASSESSMENT AND IS NEGOTAIABLE -----*****NOTE: OWNER IS A LICENSED REAL ESTATE AGENT IN ILLINOIS****-----

    Zillow last checked:

    Listing updated:

    Listing courtesy of:

    Peter Tortorello 312-286-1878,

    Berkshire Hathaway HomeServices Chicago

    Bought with:

    Ben Lalez

    Compass

    Source: MRED as distributed by MLS GRID,MLS#: 12550734MLS Logo

    Facts & features

    Interior

    Bedrooms & bathrooms
    • Bedrooms: 2
    • Bathrooms: 2
    • Full bathrooms: 2
    Primary bedroom
    • Features: Flooring (Hardwood), Window Treatments (Aluminum Frames, Double Pane Windows, Insulated Windows, Shades, Window Treatments), Bathroom (Full)
    • Level: Main
    • Area: 304 Square Feet
    • Dimensions: 19X16
    Bedroom 2
    • Features: Flooring (Hardwood), Window Treatments (Aluminum Frames, Double Pane Windows, Insulated Windows, Screens, Shades, Window Treatments)
    • Level: Main
    • Area: 196 Square Feet
    • Dimensions: 14X14
    Dining room
    • Features: Flooring (Hardwood), Window Treatments (Aluminum Frames, Insulated Windows, Screens, Shades, Window Treatments)
    • Level: Main
    • Area: 192 Square Feet
    • Dimensions: 12X16
    Family room
    • Features: Flooring (Hardwood), Window Treatments (Aluminum Frames, Double Pane Windows, Insulated Windows, Screens, Shades, Window Treatments)
    • Level: Main
    • Area: 143 Square Feet
    • Dimensions: 11X13
    Foyer
    • Features: Flooring (Hardwood)
    • Level: Main
    • Area: 100 Square Feet
    • Dimensions: 10X10
    Kitchen
    • Features: Kitchen (Galley, Custom Cabinetry, Updated Kitchen), Flooring (Hardwood)
    • Level: Main
    • Area: 84 Square Feet
    • Dimensions: 12X07
    Laundry
    • Features: Flooring (Ceramic Tile)
    • Level: Main
    • Area: 30 Square Feet
    • Dimensions: 6X5
    Living room
    • Features: Flooring (Hardwood), Window Treatments (Aluminum Frames, Insulated Windows, Shades, Window Treatments)
    • Level: Main
    • Area: 240 Square Feet
    • Dimensions: 15X16
    Other
    • Features: Flooring (Hardwood)
    • Level: Main
    • Area: 35 Square Feet
    • Dimensions: 7X5
    Walk in closet
    • Features: Flooring (Hardwood)
    • Level: Main
    • Area: 35 Square Feet
    • Dimensions: 7X5
    Heating
    • Natural Gas, Forced Air
    Cooling
    • Central Air
    Appliances
    • Included: Microwave, Dishwasher, High End Refrigerator, Washer, Dryer, Disposal, Stainless Steel Appliance(s), Cooktop, Oven, Range Hood, Electric Cooktop, Electric Oven
    • Laundry: Main Level, Washer Hookup, Electric Dryer Hookup, In Unit, Laundry Closet
    Features
    • 1st Floor Bedroom, Storage, Built-in Features, Walk-In Closet(s), Bookcases, High Ceilings, Dining Combo, Doorman, Lobby, Paneling, Replacement Windows, Quartz Counters
    • Flooring: Hardwood
    • Windows: Replacement Windows, Screens, Window Treatments, Drapes
    • Basement: None
    • Common walls with other units/homes: End Unit
    Interior area
    • Total structure area: 0
    • Total interior livable area: 1,650 sqft

    Property

    Parking
    • Total spaces: 2
    • Parking features: Concrete, Heated Garage, Yes, Leased, Attached, Garage
    • Attached garage spaces: 2
    Accessibility
    • Accessibility features: No Disability Access
    Features
    • Patio & porch: Roof Deck, Deck
    • Exterior features: Outdoor Grill
    • Pool features: In Ground
    • Has view: Yes
    • View description: Water, Side(s) of Property
    • Has water view: Yes
    • Water view: Water,Side(s) of Property
    Lot
    • Features: Corner Lot, Landscaped, Mature Trees
    Details
    • Parcel number: 17031060271072
    • Special conditions: List Broker Must Accompany
    • Other equipment: TV-Cable

    Construction

    Type & style
    • Home type: Condo
    • Property subtype: Condominium, Single Family Residence
    Materials
    • Brick
    • Foundation: Concrete Perimeter
    • Roof: Rubber
    Condition
    • New construction: No
    • Year built: 1960
    • Major remodel year: 2020

    Utilities & green energy

    • Electric: Circuit Breakers, 200+ Amp Service
    • Sewer: Other
    • Water: Public
    • Utilities for property: Cable Available

    Community & neighborhood

    Location
    • Region: Chicago

    HOA & financial

    HOA
    • Has HOA: Yes
    • HOA fee: $1,750 monthly
    • Amenities included: Bike Room/Bike Trails, Door Person, Coin Laundry, Elevator(s), Storage, On Site Manager/Engineer, Sundeck, Pool, Receiving Room, Service Elevator(s), Laundry, High Speed Conn., In-Ground Sprinkler System, Public Bus
    • Services included: Heat, Air Conditioning, Water, Insurance, Security, Doorman, Pool, Exterior Maintenance, Lawn Care, Scavenger, Snow Removal

    Other

    Other facts
    • Listing terms: Cash
    • Ownership: Condo

    Price history

    DateEventPrice
    3/9/2026Sold$665,000-4.3%$403/sqft
    Source: MRED as distributed by MLS GRID #12550734 Report a problem
    2/11/2026Contingent$695,000$421/sqft
    Source: MRED as distributed by MLS GRID #12550734 Report a problem
    1/28/2026Listed for sale$695,000$421/sqft
    Source: MRED as distributed by MLS GRID #12550734 Report a problem
    12/15/2025Listing removed$695,000$421/sqft
    Source: MRED as distributed by MLS GRID #12455001 Report a problem
    11/14/2025Listing removed$5,950$4/sqft
    Source: MRED as distributed by MLS GRID #12475376 Report a problem
    9/21/2025Listed for rent$5,950$4/sqft
    Source: MRED as distributed by MLS GRID #12475376 Report a problem
    9/17/2025Listed for sale$695,000$421/sqft
    Source: MRED as distributed by MLS GRID #12455001 Report a problem
    9/13/2025Contingent$695,000$421/sqft
    Source: MRED as distributed by MLS GRID #12455001 Report a problem
    9/5/2025Listed for sale$695,000+26.4%$421/sqft
    Source: MRED as distributed by MLS GRID #12455001 Report a problem
    7/31/2013Sold$550,000-8.2%$333/sqft
    Source: MRED as distributed by MLS GRID #08313011 Report a problem
    6/14/2013Price change$599,000+4.2%$363/sqft
    Source: Jameson Sotheby's International Realty #08241157 Report a problem
    6/4/2013Price change$575,000-4%$348/sqft
    Source: Jameson Sotheby's International Realty #08313011 Report a problem
    3/12/2013Price change$599,000-1%$363/sqft
    Source: Jameson Sotheby's International Realty #08313011 Report a problem
    2/28/2013Price change$605,000-1.6%$367/sqft
    Source: Jameson Sotheby's International Realty #08313011 Report a problem
    2/9/2013Price change$615,000-0.6%$373/sqft
    Source: Jameson Sotheby's International Realty #08313011 Report a problem
    1/3/2013Listed for sale$619,000-9%$375/sqft
    Source: Evanston #08241157 Report a problem
    11/1/2007Sold$680,000+74.4%$412/sqft
    Source: Public Record Report a problem
    8/29/2005Sold$390,000$236/sqft
    Source: Public Record Report a problem

    Public tax history

    YearProperty taxesTax assessment
    2024-- $52,213 +13.5%
    2023$8,446 +3.1%$45,999
    2022$8,195 +1.9%$45,999
    2021$8,045 -8.9%$45,999 +1.7%
    2020$8,828 +2.4%$45,212 -7.8%
    2019$8,617 +1.7%$49,062
    2018$8,470 +4%$49,062 +11.7%
    2017$8,144 +2.6%$43,908
    2016$7,937 +9.9%$43,908
    2015$7,222 +27.7%$43,908 +25.9%
    2014$5,656 -3.6%$34,887
    2013$5,867 +0.9%$34,887
    2012$5,813 -5.4%$34,887 -12.6%
    2011$6,145 -0.9%$39,939
    2010$6,203 +3.3%$39,939 -10.1%
    2009$6,004 +12.1%$44,436 +13.4%
    2008$5,354 -3.8%$39,173
    2007$5,564 +11%$39,173
    2006$5,012 -4.6%$39,173 +15.2%
    2005$5,256 +23.9%$33,998
    2004$4,243 +3.7%$33,998
    2003$4,093 +3.2%$33,998 +36.5%
    2002$3,965 +0.1%$24,902
    2001$3,962 +17.1%$24,902
    2000$3,384 -0.3%$24,902 +27%
    1999$3,394 $19,614

    Find assessor info on the county website

    Neighborhood: Gold Coast

    Nearby schools

    GreatSchools rating
    Schools provided by the listing agent
    • Elementary: Ogden International
    • High: Lincoln Park High School
    • District: 299

    Source: MRED as distributed by MLS GRID. This data may not be complete. We recommend contacting the local school district to confirm school assignments for this home.

    Get a cash offer in 3 minutes
    Find out how much your home could sell for in as little as 3 minutes with a no-obligation cash offer.
    Estimated market value
    $676,000
    Get a cash offer in 3 minutes
    Find out how much your home could sell for in as little as 3 minutes with a no-obligation cash offer.
    Estimated market value
    $676,000