Skip main navigation
Closed
  • $625,000

    1325 N State Pkwy APT 9B, Chicago, IL 60610

    2beds
    1,650sqft
    Condominium, Single Family Residence
    Built in 1969
    -- sqft lot
    $666,800 Zestimate®
    $379/sqft
    $3,937 Estimated rent

    Home value

    $666,800

    $620,000 - $713,000

    $3,937/mo

    Zestimate® history
    Loading
    Loading...

    Owner options

    List your home for rent

    $3,937/mo

    Rent Zestimate®

    Find your next renter with Zillow Rental Manager. Plus, with online applications, you can quickly screen prospective tenants – for free.

    Learn more

    $3,937/mo

    Rent Zestimate®

    Refinance and save

    $5,957/mo

    Est. payment

    Refinancing to a lower rate could help reduce your monthly payments and save thousands over the life of the loan.

    See today's rates

    $5,957/mo

    Est. payment

    Explore your selling options

    Work with a Zillow partner agent

    Leverage their expertise and Zillow's premium Showcase listings to get your home seen by more buyers.

    Get started

    List with your own agent

    Get your home in front of millions of buyers by listing it on Zillow.

    Learn how to do it

    Sell it yourself

    Take full control of how buyers see your home on Zillow by listing For Sale by Owner (FSBO).

    List your home

    What's special

    Historic state parkwayRooftop deckOutdoor poolLuxurious quartz counterHigh-end appliancesBreathtaking cityCrown molding
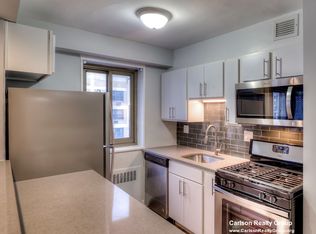
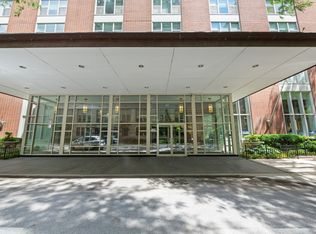
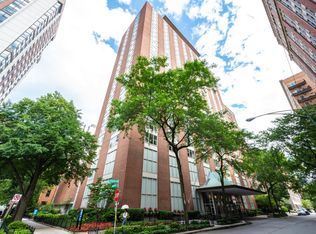
    Introducing 1325 North State Parkway, Unit 9B! This sophisticated and elegant corner condo is located in the heart of the vibrant Gold Coast neighborhood. Boasting a thoughtfully designed open concept layout, this home is perfect for entertaining while offering picturesque views of historic State Parkway and Lake Michigan. Step into the beautiful kitchen, equipped with high-end appliances from Subzero and Bosch. The island features a luxurious quartz counter with seating, complemented by rich custom cabinetry. Walnut stained wide planked hardwood floors, crown molding, and custom lighting create an elegant atmosphere throughout the property. Well-designed built-ins provide ample storage space. The large primary suite is a true retreat, featuring a professionally organized walk-in closet and a well-appointed bathroom with radiant heated floors. The large second bedroom features a large closet with built-in desk. Additional highlights include in-unit laundry with slop sink for added convenience. This full amenity building offers 24-hour door staff and full time building engineer for your peace of mind and convenient bike storage. In addition, the beautiful lobby sets a welcoming tone, while the rooftop deck boasts an outdoor pool, community grills and breathtaking city and lake views that are sure to impress both residents and guests alike. For those with vehicles, valet parking is available for around $175 per month, with discounted guest parking options. Located just steps away from the Division & Clark Red line stop, this exceptional property also offers easy access to Oak Street Beach and North Avenue Beach, which are both just a short 10-minute walk away. Additionally, you'll find an array of dining, shopping, and entertainment options in close proximity. Don't miss this incredible opportunity to own a piece of Gold Coast luxury living.

    Zillow last checked:

    Listing updated:

    Listing courtesy of:

    Loreal Urso 847-814-2113,

    Dream Town Real Estate

    Bought with:

    Kyle Harvey

    Baird & Warner

    Source: MRED as distributed by MLS GRID,MLS#: 11979993MLS Logo

    Facts & features

    Interior

    Bedrooms & bathrooms
    • Bedrooms: 2
    • Bathrooms: 2
    • Full bathrooms: 2
    Primary bedroom
    • Features: Flooring (Hardwood), Bathroom (Full)
    • Level: Main
    • Area: 256 Square Feet
    • Dimensions: 16X16
    Bedroom 2
    • Features: Flooring (Hardwood)
    • Level: Main
    • Area: 156 Square Feet
    • Dimensions: 13X12
    Dining room
    • Features: Flooring (Hardwood)
    • Level: Main
    • Area: 100 Square Feet
    • Dimensions: 10X10
    Foyer
    • Features: Flooring (Hardwood)
    • Level: Main
    • Area: 40 Square Feet
    • Dimensions: 8X5
    Kitchen
    • Features: Kitchen (Galley), Flooring (Hardwood)
    • Level: Main
    • Area: 117 Square Feet
    • Dimensions: 13X9
    Laundry
    • Level: Main
    • Area: 15 Square Feet
    • Dimensions: 5X3
    Living room
    • Features: Flooring (Hardwood)
    • Level: Main
    • Area: 368 Square Feet
    • Dimensions: 23X16
    Heating
    • Natural Gas, Forced Air
    Cooling
    • Central Air
    Appliances
    • Included: Microwave, Dishwasher, Refrigerator, Dryer, Washer, Stainless Steel Appliance(s), Disposal
    • Laundry: Washer Hookup, In Unit, Laundry Closet, Sink
    Features
    • Flooring: Hardwood
    • Basement: None
    Interior area
    • Total structure area: 0
    • Total interior livable area: 1,650 sqft

    Property

    Parking
    • Total spaces: 2
    • Parking features: On Site, Leased, Attached, Garage
    • Attached garage spaces: 2
    Accessibility
    • Accessibility features: No Disability Access
    Details
    • Parcel number: 17031060271031
    • Special conditions: None

    Construction

    Type & style
    • Home type: Condo
    • Property subtype: Condominium, Single Family Residence
    Materials
    • Brick
    Condition
    • New construction: No
    • Year built: 1969

    Utilities & green energy

    • Sewer: Public Sewer
    • Water: Lake Michigan, Public

    Community & neighborhood

    Location
    • Region: Chicago

    HOA & financial

    HOA
    • Has HOA: Yes
    • HOA fee: $1,562 monthly
    • Amenities included: Door Person, Coin Laundry, Elevator(s), Storage, On Site Manager/Engineer, Sundeck, Pool, Service Elevator(s)
    • Services included: Heat, Air Conditioning, Water, Insurance, Doorman, Cable TV, Pool, Exterior Maintenance, Lawn Care, Scavenger, Snow Removal, Internet

    Other

    Other facts
    • Listing terms: Conventional
    • Ownership: Condo

    Price history

    DateEventPrice
    3/28/2024Sold$625,000$379/sqft
    Source: MRED as distributed by MLS GRID #11979993 Report a problem
    3/4/2024Pending sale$625,000$379/sqft
    Source: MRED as distributed by MLS GRID #11979993 Report a problem
    2/20/2024Contingent$625,000$379/sqft
    Source: MRED as distributed by MLS GRID #11979993 Report a problem
    2/13/2024Price change$625,000-3.8%$379/sqft
    Source: MRED as distributed by MLS GRID #11979993 Report a problem
    1/16/2024Listed for sale$650,000+9.7%$394/sqft
    Source: MRED as distributed by MLS GRID #11958598 Report a problem
    5/30/2019Sold$592,500-1.1%$359/sqft
    Source: MRED as distributed by MLS GRID #10136522 Report a problem
    4/3/2019Pending sale$599,000$363/sqft
    Source: @properties #10136522 Report a problem
    4/3/2019Listed for sale$599,000-6.4%$363/sqft
    Source: @properties #10136522 Report a problem
    5/6/2015Sold$640,000-2.9%$388/sqft
    Source: Public Record Report a problem
    3/19/2015Pending sale$659,000$399/sqft
    Source: CONLON/Christie's International Real Estate #08823016 Report a problem
    1/24/2015Listed for sale$659,000-2.9%$399/sqft
    Source: CONLON/Christie's International Real Estate #08823016 Report a problem
    12/9/2014Listing removed$679,000$412/sqft
    Source: CONLON/Christie's International Real Estate #08763043 Report a problem
    10/29/2014Listed for sale$679,000+115.6%$412/sqft
    Source: CONLON/Christie's International Real Estate #08763043 Report a problem
    8/31/2011Sold$315,000-6%$191/sqft
    Source: Public Record Report a problem
    7/7/2011Price change$335,000-4.3%$203/sqft
    Source: @properties #07775878 Report a problem
    4/9/2011Price change$350,000-4.1%$212/sqft
    Source: @properties #07775878 Report a problem
    2/12/2011Price change$365,000-2.7%$221/sqft
    Source: @properties #07586110 Report a problem
    10/29/2010Price change$375,000-3.8%$227/sqft
    Source: @properties #07586110 Report a problem
    7/22/2010Listed for sale$390,000-12.4%$236/sqft
    Source: @properties #07586110 Report a problem
    12/27/2007Sold$445,000$270/sqft
    Source: Public Record Report a problem

    Public tax history

    YearProperty taxesTax assessment
    2024-- $51,151 +13.7%
    2023$8,795 +2.8%$44,999
    2022$8,552 +2.1%$44,999
    2021$8,379 -15.1%$44,999 +1.6%
    2020$9,867 +2.2%$44,292 -7.8%
    2019$9,657 +1.7%$48,064
    2018$9,494 +2.5%$48,064 +11.7%
    2017$9,260 +7.5%$43,016
    2016$8,616 +9.3%$43,016
    2015$7,882 +42.7%$43,016 +25.9%
    2014$5,524 -11.1%$34,177
    2013$6,216 +15.9%$34,177
    2012$5,365 -15.4%$34,177 -12.7%
    2011$6,340 -0.4%$39,127
    2010$6,367 -6.2%$39,127 -10.1%
    2009$6,788 +23.3%$43,532 +13.4%
    2008$5,505 +1%$38,377
    2007$5,450 -1.1%$38,377
    2006$5,509 +11%$38,377 +15.2%
    2005$4,964 +20.1%$33,307
    2004$4,132 +3.7%$33,307
    2003$3,984 +2.9%$33,307 +36.5%
    2002$3,873 +5.3%$24,395
    2001$3,679 +18.9%$24,395
    2000$3,094 $24,395 +27%
    1999$3,094 $19,215

    Find assessor info on the county website

    Neighborhood: Gold Coast

    Nearby schools

    GreatSchools rating
    Schools provided by the listing agent
    • District: 299

    Source: MRED as distributed by MLS GRID. This data may not be complete. We recommend contacting the local school district to confirm school assignments for this home.

    Get a cash offer in 3 minutes
    Find out how much your home could sell for in as little as 3 minutes with a no-obligation cash offer.
    Estimated market value
    $666,800
    Get a cash offer in 3 minutes
    Find out how much your home could sell for in as little as 3 minutes with a no-obligation cash offer.
    Estimated market value
    $666,800