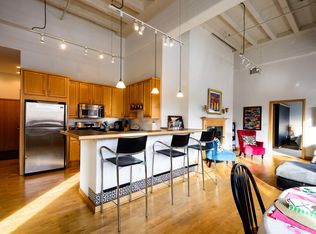
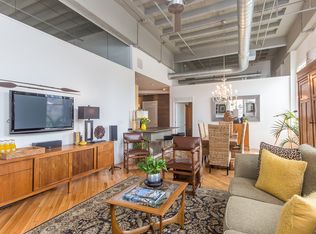
This is a custom designed space that was 2 adjoining units in the developer's plans prior to the building’s conversion to condos. It has 2 full bathrooms, not 1 as was shown in the Zillow description. It also was constructed with a semi-enclosed "den-like" space that could easily be fully enclosed as the second bedroom; the studs (inside decorative columns now), etc are in place for that. The office/library has a built-in corner desktop and cabinetry, as well as a queen-size Murphy bed that is behind 4 floor-to-ceiling bookcases; two of them roll to the sides to clear space for the queen Murphy bed to fill the center of the room; so it can be another sleeping area for guests. Master bathroom remodel project is underway as of August 2017. Very open, “true loft” feel with upgrades throughout. Outside lighted deck is about 200 square feet. Two parking spots in a heated garage. Will be directly on the streetcar line on Ogden when that is completed. The “basement” notation is really a locked storage area on the garage level, double-sized due to the plans originally being drawn for the two units we purchased and combined.
This property is not currently displayed as for sale or rent on Zillow. This may be different from what's on other websites or public sources.