Skip main navigation
Sold for $324,900
  • $324,900

    1325 N Wahneta St, Allentown, PA 18109

    3beds
    1,896sqft
    Single Family Residence
    Built in 1944
    8,407 Square Feet Lot
    $332,300 Zestimate®
    $171/sqft
    $2,719 Estimated rent

    Home value

    $332,300

    $299,000 - $369,000

    $2,719/mo

    Zestimate® history
    Loading
    Loading...

    Owner options

    List your home for rent

    $2,719/mo

    Rent Zestimate®

    Find your next renter with Zillow Rental Manager. Plus, with online applications, you can quickly screen prospective tenants – for free.

    Learn more

    $2,719/mo

    Rent Zestimate®

    Refinance and save

    $2,113/mo

    Est. payment

    Refinancing to a lower rate could help reduce your monthly payments and save thousands over the life of the loan.

    See today's rates

    $2,113/mo

    Est. payment

    Explore your selling options

    Work with a Zillow partner agent

    Leverage their expertise and Zillow's premium Showcase listings to get your home seen by more buyers.

    Get started

    List with your own agent

    Get your home in front of millions of buyers by listing it on Zillow.

    Learn how to do it

    Sell it yourself

    Take full control of how buyers see your home on Zillow by listing For Sale by Owner (FSBO).

    List your home

    What's special

    Propane fireplaceFully fenced rear yardWorkshop roomCooktop rangeStep-down family room additionCovered front trex entryMaintenance free deck
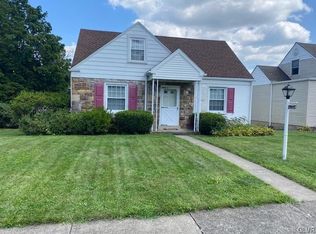
    EXPECT THE UNEXPECTED! Brick and Vinyl Sided Midway Manor Cape with INCREDIBLE 29x21 1st Floor Family Room Addition. Covered Front Trex Entry Opens Into The Living Room with Hardwood Flooring, Stain Grade Woodwork and Trims. Spacious Eat-in Kitchen Offers Wood Cabinetry, Plenty of Counter Space Including a Handy Snackbar. Recessed Lighting, Ceiling Fan, Cooktop Range, Built-in Microwave, Dishwasher and Frig. Convenient 1st Floor Laundry, Complete with Washer, Dryer and Chest Freezer. Step-down Family Room Addition Provides a Wonderful Place to Kickback and Entertain! Dual Ceiling Fans, Recessed Lighting, Built-in Speakers, Floor to Ceiling Stone Propane FIREPLACE and Drybar. Open Display Shelving, Alcove Equipment Storage and Dual Closets. Large Sliders Open Onto a 26x22 Maintenance Free Deck and a FULLY Fenced Rear Yard with Free Standing Utility Shed with Overhead Door. Two 1st Floor Bedrooms Share the Hall Full Bath. Tiled Floor and Walls, Full Tub with Shower and Extended Top Pedestal Sink, Triple Mirrored Medicine Cabinet. 2nd Floor 3rd Bedroom with Built-in Shelving and Classic Cape Cubby Storage. Finished Basement 2nd Family Room with Wood Burning Stove, 2nd Full Bath with Glass Enclosed Corner Shower. Workshop Room, Owned Water Softener. Home Features Cen Air, ALL Appliances to Convey in Current As-is Condition. Clear C/O IN HAND From the City of Allentown! SUPER Convenient Location, JUST WAITING FOR YOU TO MAKE THIS YOUR NEW HOME!

    Zillow last checked:

    Listing updated:

    Listed by:

    Brian T. Heslin 610-657-4240,

    BetterHomes&GardensRE/Cassidon

    Bought with:

    Bryant K. Walton Sr, RS353287

    BetterHomes&GardensRE/Cassidon

    Source: GLVR,MLS#: 761222MLS LogoOriginating MLS: Lehigh Valley MLS

    Facts & features

    Interior

    Bedrooms & bathrooms
    • Bedrooms: 3
    • Bathrooms: 2
    • Full bathrooms: 2
    Bedroom
    • Level: First
    • Dimensions: 11.50 x 11.00
    Bedroom
    • Level: First
    • Dimensions: 11.00 x 9.00
    Bedroom
    • Level: Second
    • Dimensions: 31.00 x 13.00
    Family room
    • Level: First
    • Dimensions: 29.00 x 21.00
    Family room
    • Level: Lower
    • Dimensions: 27.00 x 14.00
    Other
    • Level: First
    • Dimensions: 6.50 x 5.00
    Other
    • Level: Lower
    • Dimensions: 6.50 x 6.00
    Kitchen
    • Level: First
    • Dimensions: 17.50 x 11.00
    Laundry
    • Level: First
    • Dimensions: 10.50 x 5.50
    Living room
    • Level: First
    • Dimensions: 17.50 x 11.00
    Heating
    • Forced Air, Propane
    Cooling
    • Central Air, Ceiling Fan(s)
    Appliances
    • Included: Dryer, Dishwasher, Electric Cooktop, Electric Dryer, Electric Oven, Electric Water Heater, Free-Standing Freezer, Microwave, Refrigerator, Water Softener Owned, Washer
    • Laundry: Washer Hookup, Dryer Hookup, ElectricDryer Hookup
    Features
    • Eat-in Kitchen, Family Room Lower Level, Family Room Main Level
    • Flooring: Carpet, Ceramic Tile, Hardwood, Vinyl
    • Basement: Full,Partially Finished
    • Has fireplace: Yes
    • Fireplace features: Family Room
    Interior area
    • Total interior livable area: 1,896 sqft
    • Finished area above ground: 1,896
    • Finished area below ground: 0

    Property

    Parking
    • Parking features: On Street
    • Has uncovered spaces: Yes
    Features
    • Patio & porch: Deck
    • Exterior features: Deck, Fence, Shed, Propane Tank - Leased
    • Fencing: Yard Fenced
    Lot
    • Size: 8,407 Square Feet
    Details
    • Additional structures: Shed(s)
    • Parcel number: 641841390313001
    • Zoning: R-L
    • Special conditions: Estate

    Construction

    Type & style
    • Home type: SingleFamily
    • Architectural style: Cape Cod
    • Property subtype: Single Family Residence
    Materials
    • Brick, Vinyl Siding
    • Roof: Asphalt,Fiberglass
    Condition
    • Year built: 1944

    Utilities & green energy

    • Electric: 200+ Amp Service, Circuit Breakers
    • Sewer: Public Sewer
    • Water: Public

    Community & HOA

    Community
    • Subdivision: Midway Manor
    Location
    • Region: Allentown

    Financial & listing details

    • Price per square foot: $171/sqft
    • Tax assessed value: $163,000
    • Annual tax amount: $5,639
    • Date on market: 9/19/2025
    • Cumulative days on market: 6 days
    • Listing terms: Cash,Conventional,FHA,VA Loan
    • Ownership type: Fee Simple

    Price history

    DateEventPrice
    8/26/2025Sold$324,900$171/sqft
    Source: GLVR #761222 Report a problem
    7/23/2025Pending sale$324,900$171/sqft
    Source: GLVR #761222 Report a problem
    7/17/2025Listed for sale$324,900+72.6%$171/sqft
    Source: GLVR #761222 Report a problem
    6/19/2019Sold$188,200-0.9%$99/sqft
    Source: GLVR #607366 Report a problem
    4/22/2019Price change$189,900-3.8%$100/sqft
    Source: RE/MAX Unlimited Real Estate #607366 Report a problem
    4/5/2019Listed for sale$197,500+13.5%$104/sqft
    Source: RE/MAX Unlimited Real Estate #607366 Report a problem
    4/26/2013Sold$174,000-3.3%$92/sqft
    Source: GLVR #444311 Report a problem
    2/2/2013Listed for sale$179,900$95/sqft
    Source: The Frederick Group #444311 Report a problem

    Public tax history

    YearProperty taxesTax assessment
    2025$8,869 $163,000
    2024$8,869 $163,000
    2023$8,869 $163,000
    2022$8,869 +3.4%$163,000
    2021$8,582 +1.5%$163,000
    2020$8,451 +11279.9%$163,000
    2019$74 +1.6%$163,000
    2018$73 $163,000
    2017-- $163,000
    2016-- $163,000
    2015-- $163,000
    2014-- $163,000 +207.8%
    2012-- $52,950
    2011-- $52,950
    2010-- $52,950
    2009-- $52,950
    2008-- $52,950
    2007-- $52,950
    2006-- $52,950 +28.5%
    2005-- $41,200
    2004-- $41,200
    2003-- $41,200
    2002-- $41,200
    2000-- $41,200
    Find assessor info on the county website

    Neighborhood: Midway Manor

    Nearby schools

    GreatSchools rating
    Schools provided by the listing agent
    • District: Allentown

    Source: GLVR. This data may not be complete. We recommend contacting the local school district to confirm school assignments for this home.

    Get a cash offer in 3 minutes
    Find out how much your home could sell for in as little as 3 minutes with a no-obligation cash offer.
    Estimated market value
    $332,300
    Get a cash offer in 3 minutes
    Find out how much your home could sell for in as little as 3 minutes with a no-obligation cash offer.
    Estimated market value
    $332,300