*Qualifies for 100% financing, no PMI, & up to $20k in closing credits
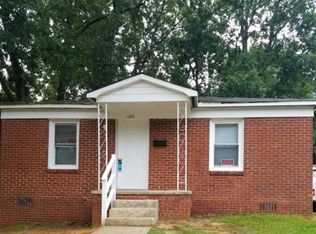
Discover the perfect blend of modern luxury and timeless comfort at 1325 Norris Avenue. Recently renovated from top to bottom with professional interior design, this home truly feels like new. No detail was overlooked — updated plumbing and electrical, a brand-new roof (2025), new windows (2025), and a new HVAC system (2025) give you peace of mind from day one. *Sellers recently installed a privacy fence!
Step inside and you’re immediately welcomed by an airy open floor plan centered around a dream-worthy kitchen. The expansive quartz waterfall island is made for entertaining, dining, snacking, and hosting — ALL of it. Custom finishes and thoughtful design choices elevate the space, making it just as functional as it is stunning.
With four spacious bedrooms and three full bathrooms, the layout is ideal for both everyday living and hosting guests. Two of the bedrooms feature private en-suite bathrooms, offering elevated comfort and flexibility. And the primary? Just wait. The breathtaking primary suite showcases a spa-level bathroom with a standalone soaking tub and a beautifully tiled shower that feels straight out of a luxury magazine.
And the location seals the deal. You’re moments from Uptown and less than five minutes to Camp North End — home to local favorites like The Tipsy Pickle, cozy coffee shops, must-try restaurants, and year-round festivals. It’s walkable, vibrant, and one of Charlotte’s most exciting destinations. An amazing opportunity to enjoy now and major short-term rental potential in the future!
This home brings effortless style, thoughtful updates, and an unbeatable location together in one stunning package — come see it for yourself.
Closed
$500,000
1325 Norris Ave, Charlotte, NC 28206
4beds
1,843sqft
Single Family Residence
Built in 1957
0.22 Acres Lot
$504,700 Zestimate®
$271/sqft
$3,323 Estimated rent
Home value
$504,700
$469,000 - $540,000
$3,323/mo
Zestimate® history
Owner options
List your home for rent
$3,323/mo
Rent Zestimate®
Find your next renter with Zillow Rental Manager. Plus, with online applications, you can quickly screen prospective tenants – for free.
$3,323/mo
Rent Zestimate®
Refinance and save
$3,029/mo
Est. payment
Refinancing to a lower rate could help reduce your monthly payments and save thousands over the life of the loan.
$3,029/mo
Est. payment
Explore your selling options
Work with a Zillow partner agent
Leverage their expertise and Zillow's premium Showcase listings to get your home seen by more buyers.
Get startedList with your own agent
Get your home in front of millions of buyers by listing it on Zillow.
Learn how to do itSell it yourself
Take full control of how buyers see your home on Zillow by listing For Sale by Owner (FSBO).
List your homeWhat's special
Privacy fenceDream-worthy kitchenFour spacious bedroomsBreathtaking primary suiteAiry open floor planUpdated plumbing and electrical
Zillow last checked:
Listing updated:
Listed by:
Anthony Swain anthony@monarchgrouprealestate.com,
Monarch Group Realty
Bought with:
Anthony Swain
Monarch Group Realty
Source: Canopy MLS as distributed by MLS GRID,MLS#: 4324379
Facts & features
Interior
Bedrooms & bathrooms
- Bedrooms: 4
- Bathrooms: 3
- Full bathrooms: 3
- Main level bedrooms: 4
Primary bedroom
- Level: Main
- Area: 199.43 Square Feet
- Dimensions: 14' 5" X 13' 10"
Bedroom s
- Level: Main
- Area: 148.05 Square Feet
- Dimensions: 12' 5" X 11' 11"
Bedroom s
- Level: Main
- Area: 183.12 Square Feet
- Dimensions: 13' 1" X 14' 0"
Bedroom s
- Level: Main
- Area: 176.12 Square Feet
- Dimensions: 12' 7" X 14' 0"
Bathroom full
- Level: Main
Bathroom full
- Level: Main
Bathroom full
- Level: Main
Dining area
- Features: Open Floorplan
- Level: Main
- Area: 54.41 Square Feet
- Dimensions: 9' 9" X 5' 7"
Kitchen
- Features: Kitchen Island, Open Floorplan
- Level: Main
- Area: 136.4 Square Feet
- Dimensions: 13' 9" X 9' 11"
Living room
- Features: Kitchen Island, Open Floorplan
- Level: Main
- Area: 194.25 Square Feet
- Dimensions: 18' 6" X 10' 6"
Heating
- Forced Air, Heat Pump
Cooling
- Central Air, Heat Pump
Appliances
- Included: Dishwasher, Disposal, Electric Range, Electric Water Heater, Exhaust Hood, Microwave, Refrigerator
- Laundry: Electric Dryer Hookup, Laundry Closet, Main Level, Washer Hookup
Features
- Soaking Tub, Kitchen Island, Open Floorplan, Walk-In Closet(s)
- Flooring: Vinyl
- Windows: Insulated Windows
- Has basement: No
- Attic: Pull Down Stairs
Interior area
- Total structure area: 1,843
- Total interior livable area: 1,843 sqft
- Finished area above ground: 1,843
- Finished area below ground: 0
Property
Parking
- Parking features: Driveway
- Has uncovered spaces: Yes
Features
- Levels: One
- Stories: 1
- Patio & porch: Covered, Front Porch, Rear Porch
- Fencing: Partial,Wood
Lot
- Size: 0.22 Acres
Details
- Parcel number: 07905507
- Zoning: N1-C
- Special conditions: Standard
Construction
Type & style
- Home type: SingleFamily
- Architectural style: Ranch
- Property subtype: Single Family Residence
Materials
- Brick Full, Hardboard Siding
- Foundation: Crawl Space
Condition
- New construction: No
- Year built: 1957
Utilities & green energy
- Sewer: Public Sewer
- Water: City
- Utilities for property: Electricity Connected
Community & HOA
Community
- Security: Carbon Monoxide Detector(s), Smoke Detector(s)
- Subdivision: Graham Heights
Location
- Region: Charlotte
Financial & listing details
- Price per square foot: $271/sqft
- Tax assessed value: $185,400
- Date on market: 11/25/2025
- Cumulative days on market: 91 days
- Listing terms: Cash,Conventional,FHA,VA Loan
- Electric utility on property: Yes
- Road surface type: Concrete, Paved
Price history
| Date | Event | Price |
|---|---|---|
| 3/25/2026 | Sold | $500,000-4.8%$271/sqft |
Source:  Canopy MLS as distributed by MLS GRID #4324379 Report a problem Canopy MLS as distributed by MLS GRID #4324379 Report a problem | ||
| 2/16/2026 | Price change | $525,000-2.8%$285/sqft |
Source: Canopy MLS as distributed by MLS GRID #4324379 Report a problem | ||
| 1/30/2026 | Price change | $540,000-1.8%$293/sqft |
Source: Canopy MLS as distributed by MLS GRID #4324379 Report a problem | ||
| 12/30/2025 | Price change | $550,000-2.7%$298/sqft |
Source: Canopy MLS as distributed by MLS GRID #4324379 Report a problem | ||
| 12/17/2025 | Price change | $565,000-1.7%$307/sqft |
Source: Canopy MLS as distributed by MLS GRID #4324379 Report a problem | ||
| 11/25/2025 | Listed for sale | $575,000+202.6%$312/sqft |
Source: Canopy MLS as distributed by MLS GRID #4324379 Report a problem | ||
| 6/4/2024 | Listing removed | -- |
Source:  Berkshire Hathaway HomeServices Carolinas Realty Report a problem Berkshire Hathaway HomeServices Carolinas Realty Report a problem | ||
| 12/28/2023 | Sold | $190,000-13.6%$103/sqft |
Source: Canopy MLS as distributed by MLS GRID #4013956 Report a problem | ||
| 5/11/2023 | Pending sale | $220,000$119/sqft |
Source: Canopy MLS as distributed by MLS GRID #4013956 Report a problem | ||
| 3/30/2023 | Listed for sale | $220,000$119/sqft |
Source: Canopy MLS as distributed by MLS GRID #CAR4013956 Report a problem | ||
Public tax history
| Year | Property taxes | Tax assessment |
|---|---|---|
| 2025 | -- | $200,600 +8.2% |
| 2024 | -- | $185,400 |
| 2023 | -- | $185,400 +180.9% |
| 2022 | -- | $66,000 |
| 2021 | -- | $66,000 |
| 2020 | -- | $66,000 |
| 2019 | $728 +90.8% | $66,000 +180.9% |
| 2018 | $382 +6.8% | $23,500 |
| 2017 | $358 | $23,500 |
| 2016 | $358 | $23,500 |
| 2015 | $358 -1.7% | $23,500 |
| 2014 | $364 | -- |
| 2013 | -- | $28,600 -1.4% |
| 2012 | -- | $29,000 |
| 2011 | -- | $29,000 -54.1% |
| 2010 | -- | $63,200 |
| 2009 | -- | $63,200 |
| 2008 | -- | $63,200 |
| 2007 | -- | $63,200 |
| 2006 | -- | $63,200 |
| 2005 | -- | $63,200 |
| 2004 | -- | $63,200 |
| 2003 | -- | $63,200 +72.4% |
| 2002 | -- | $36,650 |
| 2001 | -- | $36,650 |
| 2000 | -- | $36,650 |
Find assessor info on the county website
Neighborhood: Druid Hills South
Nearby homes
- $210,8002 bd1 ba638 sqft1329 Norris Ave, Charlotte, NC 28206Off Market
- $238,6003 bd1 ba910 sqft1321 Norris Ave, Charlotte, NC 28206Off Market
- $293,1003 bd3 ba1.2k sqft1333 Norris Ave, Charlotte, NC 28206Off Market

- $33,0009,583 Square Feet1317 Norris Ave, Charlotte, NC 28206Sold
- $319,6004 bd2 ba1.3k sqft1337 Norris Ave, Charlotte, NC 28206Off Market
- $186,9002 bd1 ba529 sqft1313 Norris Ave, Charlotte, NC 28206Off Market
- $188,0002 bd1 ba644 sqft1309 Norris Ave, Charlotte, NC 28206Off Market
- $226,3002 bd1 ba938 sqft1218 Moretz Ave, Charlotte, NC 28206Off Market
Nearby schools
GreatSchools rating
- 7/10Druid Hills ElementaryGrades: PK-8Distance: 0.3 mi
- 5/10West Charlotte HighGrades: 9-12Distance: 1.7 mi
Get a cash offer in 3 minutes
Find out how much your home could sell for in as little as 3 minutes with a no-obligation cash offer.
Estimated market value
$504,700
Get a cash offer in 3 minutes
Find out how much your home could sell for in as little as 3 minutes with a no-obligation cash offer.
Estimated market value
$504,700
Nearby cities
Nearby neighborhoods
Nearby zip codes
Other Charlotte Topics
