Custom cabin home sitting on over an acre in the city! Beautifully UPDATED home on the northwest side of town blends elegant finishes with a warm, down-to-earth charm. The main level features updated engineered hardwood floors that create an inviting and sophisticated ambiance. In the living room, a gas fireplace with a stone surround, vaulted tongue-and-groove wood ceilings, and stunning VIEWS of Blodgett Point create a cozy and scenic retreat. The formal dining room flows into the UPDATED kitchen and breakfast nook, showcasing custom tile backsplash, solid surface countertops, high-end Viking stainless steel appliances, abundant cabinetry, a massive pantry, and a bright eat-in area with vaulted ceilings and walkout access to the backyard. The spacious master bedroom is a private oasis with a TOTALLY RENOVATED 5-piece bathroom featuring a soaking tub, custom spa shower, double vanity with lighted mirrors, and a walk-in closet. Downstairs, the fully finished basement expands the living space with three large bedrooms, UPDATED full bathroom & a generous family room with a secondary gas fireplace. So many UPDATED features: Colorado Beetle-kill pine wood for custom shelving, pantry barn door, trim and baseboards, custom steel staircase railing, custom steel fireplace screen, marble bathroom tops, recessed lighting, plus more! This property offers expansive wooded open space and city-owned land behind it. Take in unbelievable views from the hilltop in your backyard— fireworks, the Blue Angels, the night lights of the city, all perfectly showcased here. This property provides a blend of privacy and nature, all within easy access to the Air Force Academy, shopping, and entertainment. This home is a rare find for those seeking a meticulously UPDATED, elegant, and cozy retreat with plenty of land—don’t miss out!
Sold for $685,000
$685,000
1325 Northface Ct, Colorado Springs, CO 80919
4beds
3,136sqft
Single Family Residence
Built in 1983
1.07 Acres Lot
$678,300 Zestimate®
$218/sqft
$3,353 Estimated rent
Home value
$678,300
$638,000 - $719,000
$3,353/mo
Zestimate® history
Owner options
List your home for rent
$3,353/mo
Rent Zestimate®
Find your next renter with Zillow Rental Manager. Plus, with online applications, you can quickly screen prospective tenants – for free.
$3,353/mo
Rent Zestimate®
Refinance and save
$3,895/mo
Est. payment
Refinancing to a lower rate could help reduce your monthly payments and save thousands over the life of the loan.
$3,895/mo
Est. payment
Explore your selling options
Work with a Zillow partner agent
Leverage their expertise and Zillow's premium Showcase listings to get your home seen by more buyers.
Get startedList with your own agent
Get your home in front of millions of buyers by listing it on Zillow.
Learn how to do itSell it yourself
Take full control of how buyers see your home on Zillow by listing For Sale by Owner (FSBO).
List your homeWhat's special
Gas fireplaceViews of blodgett pointFormal dining roomVaulted ceilingsVaulted tongue-and-groove wood ceilingsPrivacy and natureFully finished basement
Zillow last checked:
Listing updated:
Listed by:
Mercie Curbow-Presley 719-291-1242,
Mercie Real Estate
Bought with:
Andrew Nielson GRI MRP
Exp Realty LLC
Source: elevateMLS,MLS#: 3901961
Facts & features
Interior
Bedrooms & bathrooms
- Bedrooms: 4
- Bathrooms: 3
- Full bathrooms: 2
- 1/2 bathrooms: 1
Basement
- Area: 1348
Heating
- Forced Air
Cooling
- Ceiling Fan(s), Central Air
Appliances
- Included: Dishwasher, Disposal, Dryer, Gas in Kitchen, Exhaust Fan, Microwave, Oven, Refrigerator, Washer
- Laundry: Main Level
Features
- 9Ft + Ceilings, Beamed Ceilings, Vaulted Ceiling(s), Breakfast Bar, Pantry
- Flooring: Carpet, Tile, Wood, Wood Laminate
- Windows: Window Coverings
- Basement: Full,Finished
- Number of fireplaces: 2
- Fireplace features: Basement, Gas, Two
Interior area
- Total structure area: 3,136
- Total interior livable area: 3,136 sqft
- Finished area above ground: 1,788
- Finished area below ground: 1,348
Property
Parking
- Total spaces: 2
- Parking features: Attached, Garage Door Opener, Concrete Driveway
- Attached garage spaces: 2
Features
- Patio & porch: Wood Deck
- Fencing: None
- Has view: Yes
- View description: Mountain(s)
Lot
- Size: 1.07 Acres
- Features: Backs to Open Space, Cul-De-Sac, Hillside, Wooded, Hiking Trail, Near Park, Near Schools, Near Shopping Center, No Landscaping
Details
- Additional structures: Kennel/Dog Run
- Parcel number: 7311402026
Construction
Type & style
- Home type: SingleFamily
- Architectural style: Ranch
- Property subtype: Single Family Residence
Materials
- Wood Siding
- Roof: Composite Shingle
Condition
- Existing Home
- New construction: No
- Year built: 1983
Utilities & green energy
- Water: Municipal
- Utilities for property: Phone Available
Community & HOA
Location
- Region: Colorado Springs
Financial & listing details
- Price per square foot: $218/sqft
- Tax assessed value: $738,718
- Annual tax amount: $2,733
- Date on market: 1/9/2025
- Listing terms: Cash,Conventional,VA Loan
Price history
| Date | Event | Price |
|---|---|---|
| 1/8/2025 | Sold | $685,000-2.1%$218/sqft |
Source:  elevateMLS #3901961 Report a problem elevateMLS #3901961 Report a problem | ||
| 12/10/2024 | Pending sale | $700,000$223/sqft |
Source:  REcolorado as distributed by MLS GRID #3237215 Report a problem REcolorado as distributed by MLS GRID #3237215 Report a problem | ||
| 11/26/2024 | Listed for sale | $700,000+129.5%$223/sqft |
Source: elevateMLS #3901961 Report a problem | ||
| 11/12/2014 | Sold | $305,000-4.7%$97/sqft |
Source: Public Record Report a problem | ||
| 9/27/2014 | Price change | $319,900-5.3%$102/sqft |
Source: Homestead USA #2864996 Report a problem | ||
| 9/21/2014 | Price change | $337,700-0.6%$108/sqft |
Source: Homestead USA #2864996 Report a problem | ||
| 8/22/2014 | Price change | $339,700-1.5%$108/sqft |
Source: Homestead USA #2864996 Report a problem | ||
| 8/2/2014 | Price change | $344,700+1.4%$110/sqft |
Source: Homestead USA #2864996 Report a problem | ||
| 7/20/2014 | Listed for sale | $339,900+49.7%$108/sqft |
Source: Owner Report a problem | ||
| 8/31/1998 | Sold | $227,000$72/sqft |
Source: Public Record Report a problem | ||
Public tax history
| Year | Property taxes | Tax assessment |
|---|---|---|
| 2024 | $2,733 +31.9% | $49,490 |
| 2023 | $2,072 -10% | $49,490 +58% |
| 2022 | $2,303 | $31,320 -2.8% |
| 2021 | -- | $32,230 +3.8% |
| 2020 | $2,390 +1.1% | $31,050 |
| 2019 | $2,365 +8.4% | $31,050 +9.9% |
| 2018 | $2,181 -0.4% | $28,250 |
| 2017 | $2,190 +0.4% | $28,250 +2.2% |
| 2016 | $2,181 +2.1% | $27,640 |
| 2015 | $2,137 +6.1% | $27,640 +6% |
| 2014 | $2,013 | $26,070 |
| 2013 | -- | -- |
| 2012 | -- | $26,070 |
| 2011 | $2,198 | $26,070 -9% |
| 2010 | -- | $28,650 |
| 2009 | -- | $28,650 +9% |
| 2008 | -- | $26,280 |
| 2006 | -- | $26,280 +25.7% |
| 2004 | -- | $20,910 |
| 2003 | $1,826 +2.7% | $20,910 -13% |
| 2002 | $1,779 +4.4% | $24,040 +8.5% |
| 2001 | $1,704 | $22,160 |
Find assessor info on the county website
Neighborhood: Northwest Colorado Springs
Nearby homes
- $812,5004 bd4 ba2.5k sqft1335 Northface Ct, Colorado Springs, CO 80919Off Market
- $591,9004 bd2 ba1.5k sqft6734 Northface Ln, Colorado Springs, CO 80919Off Market
- $636,7004 bd2 ba1.5k sqft6732 Northface Ln, Colorado Springs, CO 80919Off Market
- $698,5004 bd3 ba3k sqft1355 Northface Ct, Colorado Springs, CO 80919Off Market
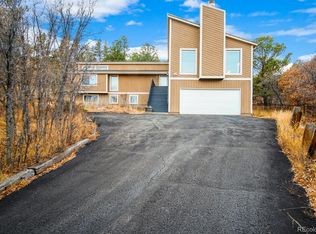
- $658,6004 bd2 ba1.5k sqft1310 Northface Ct, Colorado Springs, CO 80919Off Market
- $667,8004 bd3 ba2.9k sqft1330 Northface Ct, Colorado Springs, CO 80919Off Market
- $723,5004 bd3 ba2.3k sqft6730 Northface Ln, Colorado Springs, CO 80919Off Market
- $573,5003 bd3 ba1.8k sqft1350 Northface Ct, Colorado Springs, CO 80919Off Market
Nearby schools
GreatSchools rating
- 10/10Foothills Elementary SchoolGrades: K-5Distance: 0.6 mi
- 7/10Eagleview Middle SchoolGrades: 6-8Distance: 0.3 mi
- 8/10Air Academy High SchoolGrades: 9-12Distance: 2.8 mi
Schools provided by the listing agent
- Elementary: Foothills
- Middle: Eagleview
- High: Air Academy
- District: Academy-20
Source: elevateMLS. This data may not be complete. We recommend contacting the local school district to confirm school assignments for this home.
Get a cash offer in 3 minutes
Find out how much your home could sell for in as little as 3 minutes with a no-obligation cash offer.
Estimated market value
$678,300
Get a cash offer in 3 minutes
Find out how much your home could sell for in as little as 3 minutes with a no-obligation cash offer.
Estimated market value
$678,300
Nearby cities
Nearby neighborhoods
- Briargate Real estate
- Central Colorado Springs Real estate
- Cimarron Hills Real estate
- East Colorado Springs Real estate
- Northeast Colorado Springs Real estate
- Northwest Colorado Springs Real estate
- Old Colorado City Real estate
- Powers Real estate
- Southeast Colorado Springs Real estate
- Southwest Colorado Springs Real estate
Nearby zip codes
Other Colorado Springs Topics
- Apartments for Rent in 80919
- Houses for Sale in 80919
- Houses for Rent in 80919
- 80919 Real Estate
- Colorado Springs Condos
- Houses for Sale in Colorado Springs
- Newest Listings in Colorado Springs
- Colorado Springs Home Values
- Colorado Springs Real Estate Agents
- Colorado Springs Refinance
- Colorado Springs Mortgage Rates
