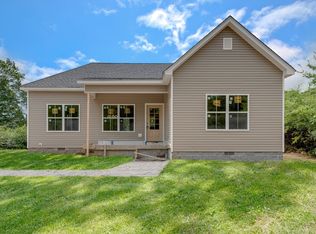
Back on the market! Charming modern farmhouse built in 2020. Nestled on a spacious .74-acre lot, this beautiful home offers the perfect blend of contemporary style and timeless charm. Located in the highly desirable Druid Hills area, this all-one-level home features a Classic White exterior with a striking Bungalow Dormer that adds character and curb appeal. Working from home is a breeze with access to highspeed internet. Step inside to an inviting open concept floor plan, where the great room boasts soaring cathedral ceilings that create an airy, expansive feel. The home also showcases 9-foot ceilings throughout, highlighting the attention to detail and spaciousness. Gorgeous wide plank wood floors flow seamlessly throughout the home (carpet in the bedrooms), adding warmth and style. This home is an entertainer’s dream with a gourmet kitchen featuring granite countertops, upgraded stainless steel appliances, and ample cabinet space. The large utility room and huge pantry provide excellent storage, making daily living even more convenient. You'll love the Craftsman-style doors and windows, which add an elegant touch, and the covered front porch, ideal for relaxing and enjoying the outdoors. The level lot includes a fenced backyard for added privacy and a storage shed for extra space. Additional features include a 1-year home warranty, and with 100% financing options available, this is a rare opportunity to own a practically new home in a fantastic location. Don't miss out on this modern farmhouse gem! Located 5 minutes from Downtown Dickson!
Closed
$319,000
1325 Old Charlotte Pike, Dickson, TN 37055
3beds
1,283sqft
Single Family Residence, Residential
Built in 2020
0.74 Acres Lot
$326,400 Zestimate®
$249/sqft
$1,982 Estimated rent
Home value
$326,400
$255,000 - $418,000
$1,982/mo
Zestimate® history
Owner options
List your home for rent
$1,982/mo
Rent Zestimate®
Find your next renter with Zillow Rental Manager. Plus, with online applications, you can quickly screen prospective tenants – for free.
$1,982/mo
Rent Zestimate®
Refinance and save
$1,873/mo
Est. payment
Refinancing to a lower rate could help reduce your monthly payments and save thousands over the life of the loan.
$1,873/mo
Est. payment
Explore your selling options
Work with a Zillow partner agent
Leverage their expertise and Zillow's premium Showcase listings to get your home seen by more buyers.
Get startedList with your own agent
Get your home in front of millions of buyers by listing it on Zillow.
Learn how to do itSell it yourself
Take full control of how buyers see your home on Zillow by listing For Sale by Owner (FSBO).
List your homeWhat's special
Bungalow dormerFenced backyardCovered front porchCraftsman-style doors and windowsClassic white exteriorGourmet kitchenSoaring cathedral ceilings
Zillow last checked:
Listing updated:
Listed by:
Holly Black 615-513-4826,
Keller Williams Realty Nashville/Franklin
Bought with:
Megan Gilbert, 359720
Blue Door Realty Group
Source: RealTracs MLS as distributed by MLS GRID,MLS#: 2771403
Facts & features
Interior
Bedrooms & bathrooms
- Bedrooms: 3
- Bathrooms: 2
- Full bathrooms: 2
- Main level bedrooms: 3
Bedroom 1
- Features: Full Bath
- Level: Full Bath
- Area: 180 Square Feet
- Dimensions: 15x12
Bedroom 2
- Features: Extra Large Closet
- Level: Extra Large Closet
- Area: 132 Square Feet
- Dimensions: 12x11
Bedroom 3
- Features: Extra Large Closet
- Level: Extra Large Closet
- Area: 132 Square Feet
- Dimensions: 12x11
Kitchen
- Features: Eat-in Kitchen
- Level: Eat-in Kitchen
- Area: 154 Square Feet
- Dimensions: 14x11
Living room
- Area: 225 Square Feet
- Dimensions: 15x15
Heating
- Central, Electric
Cooling
- Central Air, Electric
Appliances
- Included: Dishwasher, Microwave, Electric Oven, Electric Range
- Laundry: Electric Dryer Hookup, Washer Hookup
Features
- High Ceilings, Open Floorplan, Pantry, Walk-In Closet(s), High Speed Internet
- Flooring: Carpet, Wood, Vinyl
- Basement: Crawl Space
- Has fireplace: No
Interior area
- Total structure area: 1,283
- Total interior livable area: 1,283 sqft
- Finished area above ground: 1,283
Property
Features
- Levels: One
- Stories: 1
- Patio & porch: Porch, Covered, Deck
- Fencing: Back Yard
Lot
- Size: 0.74 Acres
- Features: Level
Details
- Parcel number: 092 05603 000
- Special conditions: Standard
Construction
Type & style
- Home type: SingleFamily
- Architectural style: Contemporary
- Property subtype: Single Family Residence, Residential
Materials
- Vinyl Siding
Condition
- New construction: No
- Year built: 2020
Utilities & green energy
- Sewer: Public Sewer
- Water: Public
- Utilities for property: Electricity Available, Water Available
Green energy
- Energy efficient items: Windows
Community & HOA
Community
- Subdivision: Euel Betty Subd
HOA
- Has HOA: No
Location
- Region: Dickson
Financial & listing details
- Price per square foot: $249/sqft
- Tax assessed value: $309,200
- Annual tax amount: $1,457
- Date on market: 12/26/2024
- Electric utility on property: Yes
Price history
| Date | Event | Price |
|---|---|---|
| 2/18/2025 | Sold | $319,000-0.3%$249/sqft |
Source:  RealTracs MLS as distributed by MLS GRID #2771403 Report a problem RealTracs MLS as distributed by MLS GRID #2771403 Report a problem | ||
| 2/3/2025 | Pending sale | $319,900$249/sqft |
Source: RealTracs MLS as distributed by MLS GRID #2771403 Report a problem | ||
| 1/21/2025 | Contingent | $319,900$249/sqft |
Source: RealTracs MLS as distributed by MLS GRID #2771403 Report a problem | ||
| 1/4/2025 | Listed for sale | $319,900$249/sqft |
Source: RealTracs MLS as distributed by MLS GRID #2771403 Report a problem | ||
| 12/31/2024 | Contingent | $319,900$249/sqft |
Source: RealTracs MLS as distributed by MLS GRID #2771403 Report a problem | ||
| 12/26/2024 | Listed for sale | $319,900+40.4%$249/sqft |
Source: RealTracs MLS as distributed by MLS GRID #2771403 Report a problem | ||
| 10/16/2020 | Sold | $227,900+551.1%$178/sqft |
Source: Public Record Report a problem | ||
| 2/21/2020 | Sold | $35,000$27/sqft |
Source: Public Record Report a problem | ||
Public tax history
| Year | Property taxes | Tax assessment |
|---|---|---|
| 2025 | $1,855 | $77,300 |
| 2024 | $1,855 +27.3% | $77,300 +65.7% |
| 2023 | $1,457 | $46,650 |
| 2022 | $1,457 | $46,650 |
| 2021 | $1,457 | $46,650 |
| 2020 | $1,457 | $46,650 |
Find assessor info on the county website
Neighborhood: 37055
Nearby homes
- $329,6003 bd2 ba1.2k sqft1325 Old Charlotte Pike LOT 4, Dickson, TN 37055Off Market

- $337,3003 bd2 ba1.2k sqft1325 Old Charlotte Pike LOT 3, Dickson, TN 37055Off Market
- $333,600-- bd-- ba1.2k sqft1329 Old Charlotte Pike, Dickson, TN 37055Off Market
- $11,400-- bd-- ba938 sqft1459 Old Charlotte Pike, Dickson, TN 37055Off Market
- $360,3003 bd2 ba1.5k sqft1331 Old Charlotte Pike, Dickson, TN 37055Off Market
- $53,300-- bd2 ba2.6k sqft1319 Old Charlotte Park, Dickson, TN 37055Off Market
- $---- bd-- ba-- sqft1319 Old Charlotte Pike, Dickson, TN 37055Off Market
- $311,100-- bd2 ba1.7k sqft1319 Old Charlotte Park, Dickson, TN 37055Off Market
Nearby schools
GreatSchools rating
- 7/10Dickson Middle SchoolGrades: 6-8Distance: 2 mi
- 5/10Dickson County High SchoolGrades: 9-12Distance: 1 mi
Schools provided by the listing agent
- Elementary: Centennial Elementary
- Middle: Dickson Middle School
- High: Dickson County High School
Source: RealTracs MLS as distributed by MLS GRID. This data may not be complete. We recommend contacting the local school district to confirm school assignments for this home.
Get a cash offer in 3 minutes
Find out how much your home could sell for in as little as 3 minutes with a no-obligation cash offer.
Estimated market value
$326,400
Get a cash offer in 3 minutes
Find out how much your home could sell for in as little as 3 minutes with a no-obligation cash offer.
Estimated market value
$326,400
- Tennessee
- Dickson County
- Dickson
- 37055
- 1325 Old Charlotte Pike
Nearby cities
Nearby zip codes
Other Dickson Topics
