A rated Ocoee high school! Popular Lake Olympia. NO REAR Neighbors! Screened Pool and Spa with soothing Faux Rock Waterfalls! Private Vinyl fenced back yard. NEW central Air conditioner in & out in 2021. Roof in 2018. Kitchen is tastefully updated with gorgeous granite countertops complimented by custom wood cabinetry and stainless steel appliances. The family room which opens to the kitchen boasts a striking stacked stone fireplace and extensive & stylish wood floors can be found in many rooms throughout. High Ceilings with plant shelves in family and master suite add to the spaciousness. Attic Storage in garage, with epoxy garage floor. The hall bathroom features a newly installed furniture-style vanity. Updated owners suite bathroom. Double paned windows for energy efficiency. The dining room is highlighted with a stylish tray ceiling. Crown Molding in Kitchen. The backyard is designed for relaxation and entertainment featuring a large He Shed/Man Cave- 24 x 12ft shed out back equipped with electric and water. Park-like setting with shady trees and charming pathway. The exterior is further enhanced by a brick paver driveway and front walkway. Beautiful Lake Olympia Community is located between Lake Olympia and Starke Lake. Starke Lake has public boat access from the Downtown Ocoee boat ramp. Minutes to Down Town Ocoee. Within a 5 minutes drive to Historic Downtown Winter Garden and the 22+ mile West Orange Bike Trail. Easy access to highways such as the 408, FL Turnpike, I-4 and 429. Approximately 20 minute drive to Downtown Orlando, 30 minutes the Orlando International airport, Disney and Universal Studios. Close proximity to shopping and major employers. All room measurements are approximate. Information in this listing deemed reliable but not guaranteed. Buyer should verify measurements and information contained in this listing independently with appropriate professionals to ensure accuracy.
Sold for $471,000
$471,000
1325 OLYMPIA PARK CIRCLE, OCOEE, FL 34761
3beds
1,993sqft
Single Family Residence
Built in 1991
0.26 Acres Lot
$476,000 Zestimate®
$236/sqft
$2,476 Estimated rent
Home value
$476,000
$447,000 - $509,000
$2,476/mo
Zestimate® history
Owner options
List your home for rent
$2,476/mo
Rent Zestimate®
Find your next renter with Zillow Rental Manager. Plus, with online applications, you can quickly screen prospective tenants – for free.
$2,476/mo
Rent Zestimate®
Refinance and save
$3,436/mo
Est. payment
Refinancing to a lower rate could help reduce your monthly payments and save thousands over the life of the loan.
$3,436/mo
Est. payment
Explore your selling options
Work with a Zillow partner agent
Leverage their expertise and Zillow's premium Showcase listings to get your home seen by more buyers.
Get startedList with your own agent
Get your home in front of millions of buyers by listing it on Zillow.
Learn how to do itSell it yourself
Take full control of how buyers see your home on Zillow by listing For Sale by Owner (FSBO).
List your homeWhat's special
Striking stacked stone fireplaceGorgeous granite countertopsCrown molding in kitchenCharming pathwayStylish tray ceilingStainless steel appliancesCustom wood cabinetry
Zillow last checked:
Listing updated:
Listed by:
Scott Taylor LLC 407-925-2526,
RE/MAX PRIME PROPERTIES 407-347-4512,
Pamela Taylor 407-970-4465,
RE/MAX PRIME PROPERTIES
Bought with:
Tyler Labod, 3473827
COLDWELL BANKER REALTY
Source: Stellar MLS,MLS#: O6230300 Originating MLS: Orlando Regional
Originating MLS: Orlando Regional
Facts & features
Interior
Bedrooms & bathrooms
- Bedrooms: 3
- Bathrooms: 2
- Full bathrooms: 2
Rooms
- Room types: Family Room, Dining Room, Living Room, Utility Room
Primary bedroom
- Features: Tub with Separate Shower Stall, Walk-In Closet(s)
- Level: First
- Dimensions: 16x12
Bedroom 2
- Features: Built-in Closet
- Level: First
- Dimensions: 11x10
Bedroom 3
- Features: Built-in Closet
- Level: First
- Dimensions: 10x10
Dinette
- Features: Built-in Closet
- Level: First
- Dimensions: 8x9
Dining room
- Level: First
- Dimensions: 13x11
Family room
- Level: First
- Dimensions: 18x16
Kitchen
- Features: Granite Counters
- Level: First
- Dimensions: 21x9
Living room
- Level: First
- Dimensions: 15x13
Heating
- Central, Electric
Cooling
- Central Air
Appliances
- Included: Dishwasher, Microwave, Range, Refrigerator
- Laundry: Inside, Laundry Room
Features
- Cathedral Ceiling(s), Ceiling Fan(s), Crown Molding, Eating Space In Kitchen, High Ceilings, Kitchen/Family Room Combo, Open Floorplan, Split Bedroom, Stone Counters, Tray Ceiling(s), Vaulted Ceiling(s), Walk-In Closet(s)
- Flooring: Laminate, Tile, Hardwood
- Doors: Sliding Doors
- Windows: Blinds, Double Pane Windows, Insulated Windows, Shades
- Has fireplace: Yes
- Fireplace features: Family Room, Stone, Wood Burning
Interior area
- Total structure area: 2,462
- Total interior livable area: 1,993 sqft
Property
Parking
- Total spaces: 2
- Parking features: Garage - Attached
- Attached garage spaces: 2
Features
- Levels: One
- Stories: 1
- Patio & porch: Covered, Deck, Front Porch, Porch, Screened
- Exterior features: Irrigation System, Rain Gutters, Sidewalk, Storage
- Has private pool: Yes
- Pool features: Deck, Gunite, In Ground, Pool Sweep, Screen Enclosure, Tile
- Has spa: Yes
- Spa features: Heated, In Ground
- Fencing: Vinyl
- Waterfront features: Beach Access, Beach - Access Deeded, Lake Privileges, Limited Access
Lot
- Size: 0.26 Acres
- Features: Sidewalk
- Residential vegetation: Mature Landscaping, Trees/Landscaped
Details
- Additional structures: Shed(s), Workshop
- Parcel number: 172228469100220
- Zoning: PUD-LD
- Special conditions: None
Construction
Type & style
- Home type: SingleFamily
- Property subtype: Single Family Residence
Materials
- Block, Stucco
- Foundation: Slab
- Roof: Shingle
Condition
- New construction: No
- Year built: 1991
Utilities & green energy
- Sewer: Public Sewer
- Water: Public
- Utilities for property: BB/HS Internet Available, Cable Available, Fire Hydrant, Public, Sewer Connected, Street Lights
Community & HOA
Community
- Features: Deed Restrictions, Park, Playground, Sidewalks
- Security: Smoke Detector(s)
- Pet fee: $0 monthly
- Subdivision: LAKE OLYMPIA NORTH VILLAGE
HOA
- Has HOA: Yes
- Amenities included: Fence Restrictions, Park, Playground
- HOA fee: $53 monthly
- HOA name: Aspire Management - Kathy Bollo
- HOA phone: 407-614-6144
Location
- Region: Ocoee
Financial & listing details
- Price per square foot: $236/sqft
- Tax assessed value: $387,208
- Annual tax amount: $3,134
- Date on market: 8/8/2024
- Cumulative days on market: 59 days
- Listing terms: Cash,Conventional,FHA,VA Loan
- Ownership: Fee Simple
- Total actual rent: 0
- Road surface type: Paved, Asphalt
Price history
| Date | Event | Price |
|---|---|---|
| 12/4/2024 | Sold | $471,000-1.9%$236/sqft |
Source:  Stellar MLS #O6230300 Report a problem Stellar MLS #O6230300 Report a problem | ||
| 10/31/2024 | Pending sale | $479,900$241/sqft |
Source: Stellar MLS #O6230300 Report a problem | ||
| 10/15/2024 | Listing removed | $479,900$241/sqft |
Source: Stellar MLS #O6230300 Report a problem | ||
| 10/13/2024 | Listed for sale | $479,900$241/sqft |
Source: Stellar MLS #O6230300 Report a problem | ||
| 9/28/2024 | Listing removed | $479,900$241/sqft |
Source: Stellar MLS #O6230300 Report a problem | ||
| 9/22/2024 | Pending sale | $479,900$241/sqft |
Source: Stellar MLS #O6230300 Report a problem | ||
| 8/21/2024 | Price change | $479,900-2%$241/sqft |
Source: Stellar MLS #O6230300 Report a problem | ||
| 8/8/2024 | Listed for sale | $489,900+198.7%$246/sqft |
Source: Stellar MLS #O6230300 Report a problem | ||
| 10/1/2014 | Sold | $164,000$82/sqft |
Source: Stellar MLS #O5210907 Report a problem | ||
Public tax history
| Year | Property taxes | Tax assessment |
|---|---|---|
| 2024 | $3,244 +3.5% | $205,295 +3% |
| 2023 | $3,135 +3.4% | $199,316 +3% |
| 2022 | $3,030 +1.2% | $193,511 +3% |
| 2021 | $2,995 +0.4% | $187,875 +1.4% |
| 2020 | $2,982 +0.7% | $185,281 +2.3% |
| 2019 | $2,962 +0.3% | $181,115 +1.9% |
| 2018 | $2,954 | $177,738 -10.8% |
| 2017 | $2,954 +0.6% | $199,236 +7.3% |
| 2016 | $2,935 -0.3% | $185,595 +27% |
| 2015 | $2,942 +51% | $146,098 +13.4% |
| 2014 | $1,948 +6.3% | $128,865 +9.2% |
| 2013 | $1,832 +4% | $118,059 +1.4% |
| 2012 | $1,761 -12.4% | $116,405 -9.6% |
| 2011 | $2,009 +2.3% | $128,817 -15.9% |
| 2010 | $1,964 | $153,083 -15.2% |
| 2009 | -- | $180,569 -27.2% |
| 2008 | $1,766 -5.6% | $248,066 -4.3% |
| 2007 | $1,871 -2.8% | $259,334 +22.2% |
| 2006 | $1,925 +19.1% | $212,179 +26.8% |
| 2005 | $1,617 +6.6% | $167,342 +19.9% |
| 2004 | $1,517 +0.7% | $139,578 +1.6% |
| 2003 | $1,507 -2.8% | $137,338 +7.4% |
| 2002 | $1,550 -1.3% | $127,821 +6.8% |
| 2001 | $1,571 +2.7% | $119,650 +3.2% |
| 2000 | $1,530 | $115,927 |
Find assessor info on the county website
Neighborhood: 34761
Nearby homes
- $540,0004 bd2 ba2.6k sqft1323 Olympia Park Cir, Ocoee, FL 34761Off Market
- $519,6004 bd3 ba2.7k sqft1327 Olympia Park Cir, Ocoee, FL 34761Off Market
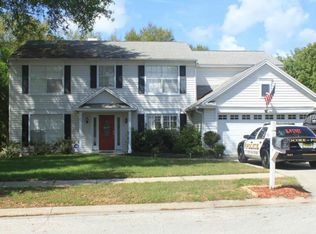
- $470,9003 bd2 ba2.4k sqft1329 Olympia Park Cir, Ocoee, FL 34761Off Market
- $10,000-- bd-- ba-- sqft236 1st St, Ocoee, FL 34761Off Market
- $10,000-- bd-- ba-- sqft226 1st St, Ocoee, FL 34761Off Market
- $490,4004 bd2 ba2.6k sqft1321 Olympia Park Cir, Ocoee, FL 34761Off Market
- $470,1003 bd2 ba2.2k sqft1326 Olympia Park Cir, Ocoee, FL 34761Off Market
- $485,0004 bd3 ba2.6k sqft1322 Olympia Park Cir, Ocoee, FL 34761Sold
Nearby schools
GreatSchools rating
- 7/10Citrus Elementary SchoolGrades: PK-5Distance: 0.9 mi
- 5/10Ocoee Middle SchoolGrades: 6-8Distance: 0.8 mi
- 4/10Ocoee High SchoolGrades: 9-12Distance: 2.6 mi
Schools provided by the listing agent
- Elementary: Citrus Elem
- Middle: Ocoee Middle
- High: Ocoee High
Source: Stellar MLS. This data may not be complete. We recommend contacting the local school district to confirm school assignments for this home.
Get a cash offer in 3 minutes
Find out how much your home could sell for in as little as 3 minutes with a no-obligation cash offer.
Estimated market value
$476,000
Get a cash offer in 3 minutes
Find out how much your home could sell for in as little as 3 minutes with a no-obligation cash offer.
Estimated market value
$476,000
- Florida
- Orange County
- Ocoee
- 34761
- 1325 OLYMPIA PARK CIRCLE
Nearby cities
Nearby zip codes
Other Ocoee Topics
