Magnificent custom home situated on a charming 3.5-acre lot in the Wingspread subdivision of Fruitland Park. Can you say Curb Appeal? The wow factor that accompanies this lovely 4 bedroom, 4 ½ bathroom home tucked away in a quiet cul-de-sac must be seen to be fully appreciated. The long circular driveway offsets the gorgeous, unique façade embellished with pristine landscaping and trees. The inside opens to a breathtaking grand room with 20-foot ceilings and two stories of windows displaying a picturesque view of the pool, pond, and the sprawling back yard. The interior boasts custom crown molding throughout the home and even more detailed around the grand room fireplace. The lovely hand-scraped pecan hardwood floors run throughout the main living area and really help showcase the beauty of this home. A grand, private office/den sits at the front of the house and boasts custom accents, including the stained chair rail and bay window. There is also a lovely view of the front yard. The dining room is ornately beautiful with its unique wood and tile floor design and custom tray ceiling. The kitchen is the heart of this home with the 10-foot ceilings, stone surrounding the cooktop in a magnificent archway, stone toe kick under the bar, and gorgeous Copper Canyon granite for the countertops and backsplash and new appliances. You will find tons of storage in the beautiful cherry cabinets and island. The adjacent built-in desk area matches the kitchen and provides an ample workspace while continuing the lovely flow of the cabinets and countertops. A huge walk-in pantry is just off the kitchen. The family room, which is open to the kitchen, has lovely wood beams on the ceiling and a stone fireplace that matches the kitchen and outside stone accents of the home. There are plantation shutters throughout, making the home both functional and beautiful. The spacious primary suite is located downstairs and has a double tray ceiling with rope lighting, a large primary bath with a walk-in shower and garden tub and two large vanities with custom cabinets and granite that match those in the kitchen. The primary closet is beyond compare. Upstairs there are 3 large bedrooms, each with their own private bathroom adorned with the same cabinets and granite as the kitchen and large closets. There is a separate, extra-large storage room upstairs with shelves for added convenience and attic access from both sides. Another plus that this home offers is the central vacuum system, which makes cleaning so much easier. The amenities do not end with the spectacular interior; a fabulous back porch and pool area, complete with outdoor kitchen and a large deck, complete the package and make this the perfect place to entertain. The back of the lot leads to a pond, and adjacent to the property there is a gopher tortoise preserve. This home also has a matching, detached shed providing an abundance of storage and a garage door to the rear that makes projects and moving tools in and out very convenient. Wingspread is convenient to Leesburg, The Villages and shopping, but tucked away for that country living feel.
Sold for $925,000
$925,000
1325 OTTERS VIEW COURT, FRUITLAND PARK, FL 34731
4beds
4,401sqft
Single Family Residence
Built in 2007
3.86 Acres Lot
$987,600 Zestimate®
$210/sqft
$4,980 Estimated rent
Home value
$987,600
$909,000 - $1.09M
$4,980/mo
Zestimate® history
Owner options
List your home for rent
$4,980/mo
Rent Zestimate®
Find your next renter with Zillow Rental Manager. Plus, with online applications, you can quickly screen prospective tenants – for free.
$4,980/mo
Rent Zestimate®
Refinance and save
$6,235/mo
Est. payment
Refinancing to a lower rate could help reduce your monthly payments and save thousands over the life of the loan.
$6,235/mo
Est. payment
Explore your selling options
Work with a Zillow partner agent
Leverage their expertise and Zillow's premium Showcase listings to get your home seen by more buyers.
Get startedList with your own agent
Get your home in front of millions of buyers by listing it on Zillow.
Learn how to do itSell it yourself
Take full control of how buyers see your home on Zillow by listing For Sale by Owner (FSBO).
List your homeWhat's special
Outdoor kitchenLarge deckFabulous back porchCustom crown moldingQuiet cul-de-sacSpacious primary suiteLarge primary bath
Zillow last checked:
Listing updated:
Listed by:
Jim Richardson 352-874-7606,
ERA GRIZZARD REAL ESTATE 352-787-6966
Bought with:
Joshua Howard, 3351307
PEPINE REALTY
Source: Stellar MLS,MLS#: G5098693 Originating MLS: Orlando Regional
Originating MLS: Orlando Regional
Facts & features
Interior
Bedrooms & bathrooms
- Bedrooms: 4
- Bathrooms: 5
- Full bathrooms: 4
- 1/2 bathrooms: 1
Primary bedroom
- Features: Walk-In Closet(s)
- Level: First
- Area: 324 Square Feet
- Dimensions: 18x18
Bedroom 2
- Features: Walk-In Closet(s)
- Level: Second
- Area: 312 Square Feet
- Dimensions: 24x13
Bedroom 3
- Features: Walk-In Closet(s)
- Level: Second
- Area: 252 Square Feet
- Dimensions: 18x14
Bedroom 4
- Features: Built-in Closet
- Level: Second
- Area: 182 Square Feet
- Dimensions: 14x13
Primary bathroom
- Level: First
- Area: 160 Square Feet
- Dimensions: 10x16
Bathroom 2
- Level: Second
- Area: 48 Square Feet
- Dimensions: 8x6
Bathroom 3
- Level: Second
- Area: 54 Square Feet
- Dimensions: 9x6
Bathroom 4
- Level: Second
- Area: 48 Square Feet
- Dimensions: 8x6
Den
- Level: First
- Area: 210 Square Feet
- Dimensions: 14x15
Dinette
- Level: First
- Area: 143 Square Feet
- Dimensions: 13x11
Dining room
- Level: First
- Area: 208 Square Feet
- Dimensions: 16x13
Family room
- Level: First
- Area: 340 Square Feet
- Dimensions: 20x17
Kitchen
- Level: First
- Area: 289 Square Feet
- Dimensions: 17x17
Laundry
- Level: First
- Area: 90 Square Feet
- Dimensions: 10x9
Living room
- Level: First
- Area: 324 Square Feet
- Dimensions: 18x18
Heating
- Heat Pump
Cooling
- Central Air, Zoned
Appliances
- Included: Oven, Cooktop, Dishwasher, Electric Water Heater, Microwave, Refrigerator
- Laundry: Inside, Laundry Room
Features
- Cathedral Ceiling(s), Ceiling Fan(s), Central Vacuum, Crown Molding, High Ceilings, Kitchen/Family Room Combo, Primary Bedroom Main Floor, Solid Wood Cabinets, Stone Counters, Tray Ceiling(s), Vaulted Ceiling(s), Walk-In Closet(s)
- Flooring: Carpet, Ceramic Tile, Hardwood
- Doors: Outdoor Grill, Outdoor Kitchen
- Windows: Window Treatments
- Has fireplace: Yes
- Fireplace features: Family Room, Gas, Living Room, Wood Burning
Interior area
- Total structure area: 5,369
- Total interior livable area: 4,401 sqft
Property
Parking
- Total spaces: 2
- Parking features: Garage - Attached
- Attached garage spaces: 2
- Details: Garage Dimensions: 22x22
Features
- Levels: Two
- Stories: 2
- Patio & porch: Covered, Deck, Front Porch, Rear Porch
- Exterior features: Irrigation System, Outdoor Grill, Outdoor Kitchen, Storage
- Has private pool: Yes
- Pool features: Child Safety Fence, Gunite, Heated, In Ground, Lighting, Pool Sweep, Salt Water, Tile
- Has spa: Yes
- Spa features: Heated, In Ground
- Has view: Yes
- View description: Trees/Woods, Water, Pond
- Has water view: Yes
- Water view: Water,Pond
- Waterfront features: Pond, Pond Access
- Body of water: OTTERS POND
Lot
- Size: 3.86 Acres
- Features: Conservation Area, Cul-De-Sac, City Lot
- Residential vegetation: Mature Landscaping, Oak Trees, Trees/Landscaped, Wooded
Details
- Additional structures: Outdoor Kitchen
- Additional parcels included: 1719242300-00B-00001
- Parcel number: 171924230100006900
- Zoning: RP
- Special conditions: None
Construction
Type & style
- Home type: SingleFamily
- Property subtype: Single Family Residence
Materials
- Block, Stone, Stucco
- Foundation: Slab
- Roof: Metal,Shingle
Condition
- New construction: No
- Year built: 2007
Utilities & green energy
- Sewer: Septic Tank
- Water: Public
- Utilities for property: Cable Connected, Electricity Connected, Public, Street Lights, Underground Utilities, Water Connected
Community & HOA
Community
- Security: Smoke Detector(s)
- Pet fee: $0 monthly
- Subdivision: WINGSPREAD PH 02 & 03
HOA
- Has HOA: Yes
- HOA fee: $30 monthly
- HOA name: Wingspread Owners Association / Betsy Barbieux
- HOA phone: 352-326-8365
Location
- Region: Fruitland Park
Financial & listing details
- Price per square foot: $210/sqft
- Tax assessed value: $605,958
- Annual tax amount: $8,681
- Date on market: 6/22/2025
- Cumulative days on market: 10 days
- Listing terms: Cash,Conventional,VA Loan
- Ownership: Fee Simple
- Total actual rent: 0
- Electric utility on property: Yes
- Road surface type: Paved, Asphalt
Price history
| Date | Event | Price |
|---|---|---|
| 7/25/2025 | Sold | $925,000$210/sqft |
Source:  Stellar MLS #G5098693 Report a problem Stellar MLS #G5098693 Report a problem | ||
| 7/2/2025 | Pending sale | $925,000$210/sqft |
Source: Stellar MLS #G5098693 Report a problem | ||
| 6/22/2025 | Listed for sale | $925,000-0.5%$210/sqft |
Source: Stellar MLS #G5098693 Report a problem | ||
| 4/12/2023 | Sold | $930,000-4.6%$211/sqft |
Source: Public Record Report a problem | ||
| 12/23/2022 | Pending sale | $975,000$222/sqft |
Source: Stellar MLS #G5060663 Report a problem | ||
| 11/9/2022 | Price change | $975,000-2.5%$222/sqft |
Source: Stellar MLS #G5060663 Report a problem | ||
| 9/14/2022 | Listed for sale | $999,900+733.3%$227/sqft |
Source: Stellar MLS #G5060663 Report a problem | ||
| 9/21/2006 | Sold | $120,000+76.5%$27/sqft |
Source: Public Record Report a problem | ||
| 11/8/2004 | Sold | $68,000$15/sqft |
Source: Public Record Report a problem | ||
Public tax history
| Year | Property taxes | Tax assessment |
|---|---|---|
| 2025 | $8,031 +2.2% | $493,030 +2.9% |
| 2024 | $7,859 +36.1% | $479,143 +29.5% |
| 2023 | $5,773 +13.6% | $370,090 +14.4% |
| 2022 | $5,080 +3.7% | $323,420 +3% |
| 2021 | $4,898 +5.1% | $314,008 +8.1% |
| 2020 | $4,660 +0.8% | $290,442 +2.3% |
| 2019 | $4,621 +3.5% | $283,913 +1.9% |
| 2018 | $4,463 | $278,620 +2.1% |
| 2017 | $4,463 +2.4% | $272,890 +2.1% |
| 2016 | $4,357 +5.9% | $267,278 +0.7% |
| 2015 | $4,113 -5.5% | $265,421 +0.8% |
| 2014 | $4,354 +5.8% | $263,315 +1.5% |
| 2013 | $4,116 -0.5% | $259,424 -0.1% |
| 2012 | $4,135 -8.1% | $259,554 -8.3% |
| 2011 | $4,499 -20.7% | $282,917 -38.8% |
| 2010 | $5,676 -26.2% | $462,294 +2.7% |
| 2009 | $7,690 +0.2% | $450,141 +0.1% |
| 2008 | $7,675 +495.8% | $449,692 +558.9% |
| 2007 | $1,288 +8.8% | $68,250 +16.7% |
| 2006 | $1,183 +3.5% | $58,500 +4.9% |
| 2005 | $1,143 | $55,770 |
| 2004 | -- | -- |
Find assessor info on the county website
Neighborhood: 34731
Nearby homes
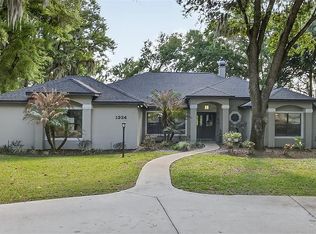
- $695,0004 bd4 ba2.8k sqft1324 Otters View Ct, Fruitland Park, FL 34731Sold
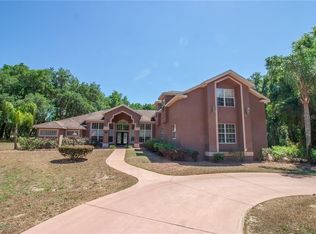
- $775,6004 bd5 ba3.9k sqft1321 Otters View Ct, Fruitland Park, FL 34731Off Market
- $497,5003 bd3 ba2.3k sqft1320 Otters View Ct, Fruitland Park, FL 34731Off Market

- $670,0004 bd3 ba2.6k sqft1317 Otters View Ct, Fruitland Park, FL 34731Sold

- $822,8003 bd3 ba3.1k sqft901 Hawk Lndg, Fruitland Park, FL 34731Off Market
- $573,9003 bd2 ba2.1k sqft1314 Otters View Ct, Fruitland Park, FL 34731Off Market
- $660,2004 bd4 ba3.4k sqft1313 Otter Ct, Fruitland Park, FL 34731Off Market
- $833,8003 bd2 ba3.2k sqft907 Hawk Lndg, Fruitland Park, FL 34731Off Market
Nearby schools
GreatSchools rating
- 3/10Fruitland Park Elementary SchoolGrades: PK-5Distance: 1.9 mi
- 3/10Carver Middle SchoolGrades: 6-8Distance: 2.4 mi
- 2/10Leesburg High SchoolGrades: 9-12Distance: 3.5 mi
Get a cash offer in 3 minutes
Find out how much your home could sell for in as little as 3 minutes with a no-obligation cash offer.
Estimated market value
$987,600
Get a cash offer in 3 minutes
Find out how much your home could sell for in as little as 3 minutes with a no-obligation cash offer.
Estimated market value
$987,600
- Florida
- Lake County
- Fruitland Park
- 34731
- 1325 OTTERS VIEW COURT
Nearby cities
Nearby zip codes
Other Fruitland Park Topics
