Skip main navigation
Closed
  • $325,000

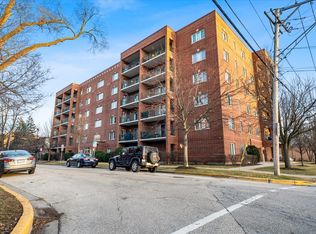
    1325 Perry St APT 206, Des Plaines, IL 60016

    2beds
    1,490sqft
    Condominium, Single Family Residence
    Built in 1996
    -- sqft lot
    $327,300 Zestimate®
    $218/sqft
    $2,496 Estimated rent

    Home value

    $327,300

    $311,000 - $344,000

    $2,496/mo

    Zestimate® history
    Loading
    Loading...

    Owner options

    List your home for rent

    $2,496/mo

    Rent Zestimate®

    Find your next renter with Zillow Rental Manager. Plus, with online applications, you can quickly screen prospective tenants – for free.

    Learn more

    $2,496/mo

    Rent Zestimate®

    Refinance and save

    $2,833/mo

    Est. payment

    Refinancing to a lower rate could help reduce your monthly payments and save thousands over the life of the loan.

    See today's rates

    $2,833/mo

    Est. payment

    Explore your selling options

    Work with a Zillow partner agent

    Leverage their expertise and Zillow's premium Showcase listings to get your home seen by more buyers.

    Get started

    List with your own agent

    Get your home in front of millions of buyers by listing it on Zillow.

    Learn how to do it

    Sell it yourself

    Take full control of how buyers see your home on Zillow by listing For Sale by Owner (FSBO).

    List your home

    What's special

    Generously sized bedroomsAbundant natural lightSpacious floor planGenerous storageUpdated kitchenAbundant cabinetryGranite countertops
    Welcome to this spacious 2-bedroom, 2-bath end-unit condo in a convenient Des Plaines location. The open and inviting living and dining areas feature Pergo flooring and abundant natural light, with access to a private covered balcony perfect for relaxing outdoors. The updated kitchen features granite countertops, stainless steel appliances, abundant cabinetry, and a new microwave, providing plenty of workspace and storage. Both generously sized bedrooms offer walk-in closets, with additional partial closet upgrades for improved organization. The primary bedroom provides excellent space and privacy, while both bathrooms feature updated faucets, and the shower includes a newer shower door. The updated in-unit laundry room offers additional cabinetry, shelving, and workspace for everyday convenience. Additional highlights include one heated garage parking space with extra storage. Monthly assessments include heat, water, gas, parking, insurance, and scavenger service. A spacious floor plan, generous storage, private balcony, in-unit laundry, and heated parking make this home a great opportunity. The building maintains a quiet, owner-occupied feel as it doesn't allow rentals or pets. A short walk from Metropolitan Square, filled with shopping, dining, and entertainment options. For outdoor lovers, Lake Opeka offers trails, fishing, and even paddle-boating. Catch a show at the historic Des Plaines Theater, or hop on the Metra for an easy commute to downtown Chicago.

    Zillow last checked:

    Listing updated:

    Listed by:

    Kinga Andrzejewska 773-704-4301,

    Open Key Realty

    Bought with:

    Tetiana Hrunina Adamchuk

    KOMAR

    Source: MRED as distributed by MLS GRID,MLS#: 12756726MLS Logo

    Facts & features

    Interior

    Bedrooms & bathrooms
    • Bedrooms: 2
    • Bathrooms: 2
    • Full bathrooms: 2
    Rooms
    • Room types: Balcony/Porch/Lanai, Foyer, Walk In Closet
    Primary bedroom
    • Features: Flooring (Carpet), Window Treatments (Blinds), Bathroom (Full)
    • Level: Main
    • Area: 187 Square Feet
    • Dimensions: 11X17
    Bedroom 2
    • Features: Flooring (Carpet), Window Treatments (Blinds)
    • Level: Main
    • Area: 143 Square Feet
    • Dimensions: 11X13
    Balcony porch lanai
    • Features: Flooring (Other)
    • Level: Main
    • Area: 96 Square Feet
    • Dimensions: 06X16
    Dining room
    • Features: Flooring (Wood Laminate)
    • Level: Main
    • Area: 110 Square Feet
    • Dimensions: 10X11
    Foyer
    • Features: Flooring (Wood Laminate)
    • Level: Main
    • Area: 42 Square Feet
    • Dimensions: 03X14
    Kitchen
    • Features: Kitchen (Eating Area-Table Space), Flooring (Wood Laminate)
    • Level: Main
    • Area: 120 Square Feet
    • Dimensions: 10X12
    Laundry
    • Level: Main
    • Area: 35 Square Feet
    • Dimensions: 05X07
    Living room
    • Features: Flooring (Wood Laminate)
    • Level: Main
    • Area: 300 Square Feet
    • Dimensions: 12X25
    Walk in closet
    • Features: Flooring (Wood Laminate)
    • Level: Main
    • Area: 28 Square Feet
    • Dimensions: 7X4
    Walk in closet
    • Features: Flooring (Wood Laminate)
    • Level: Main
    • Area: 35 Square Feet
    • Dimensions: 7X5
    Heating
    • Has Heating (Unspecified Type)
    Cooling
    • Central Air
    Appliances
    • Included: Range, Microwave, Dishwasher, Refrigerator, Washer, Dryer, Disposal
    • Laundry: Washer Hookup
    Features
    • Storage, Flexicore
    • Windows: Screens
    • Basement: None
    Interior area
    • Total structure area: 0
    • Total interior livable area: 1,490 sqft

    Property

    Parking
    • Total spaces: 1
    • Parking features: Garage Door Opener, Yes, Garage Owned, Attached, Garage
    • Attached garage spaces: 1
    • Has uncovered spaces: Yes
    Accessibility
    • Accessibility features: No Disability Access
    Features
    • Exterior features: Balcony
    Lot
    • Features: Common Grounds
    Details
    • Parcel number: 09174080321006
    • Special conditions: None
    • Other equipment: TV-Cable, Intercom, Ceiling Fan(s)

    Construction

    Type & style
    • Home type: Condo
    • Property subtype: Condominium, Single Family Residence
    Materials
    • Brick
    Condition
    • New construction: No
    • Year built: 1996
    Details
    • Builder model: LAUREL

    Utilities & green energy

    • Electric: Circuit Breakers
    • Sewer: Public Sewer
    • Water: Lake Michigan

    Community & HOA

    Community
    • Security: Fire Sprinkler System
    • Subdivision: Perry-Laurel
    HOA
    • Has HOA: Yes
    • Amenities included: Elevator in Residence, Storage, Security Door Lock(s)
    • Services included: Heat, Water, Gas, Parking, Insurance, Exterior Maintenance, Lawn Care, Scavenger, Snow Removal
    • HOA fee: $378 monthly
    Location
    • Region: Des Plaines

    Financial & listing details

    • Price per square foot: $218/sqft
    • Tax assessed value: $231,340
    • Annual tax amount: $6,054
    • Date on market: 9/24/2026
    • Listing terms: Conventional
    • Ownership: Condo

    Price history

    DateEventPrice
    10/4/2026Contingent$330,000+1.5%$221/sqft
    Source: MRED as distributed by MLS GRID #12756726 Report a problem
    10/2/2026Sold$325,000-1.5%$218/sqft
    Source: MRED as distributed by MLS GRID #12756726 Report a problem
    9/24/2026Listed for sale$330,000+106.3%$221/sqft
    Source: MRED as distributed by MLS GRID #12756726 Report a problem
    2/21/2014Sold$160,000$107/sqft
    Source: MRED as distributed by MLS GRID #08478751 Report a problem
    10/31/2013Sold$160,000+62.2%$107/sqft
    Source: Agent Provided Report a problem
    8/14/1997Sold$98,666$66/sqft
    Source: Public Record Report a problem

    Public tax history

    YearProperty taxesTax assessment
    2024$5,349 +2.4%$23,134 +0%
    2023$5,225 +3%$23,133
    2022$5,072 +20.7%$23,133 +36%
    2021$4,203 +0%$17,005
    2020$4,201 +0.6%$17,005 -10.3%
    2019$4,177 +26.9%$18,949 +31.2%
    2018$3,291 +1.2%$14,439
    2017$3,250 -2.1%$14,439
    2016$3,318 +3.8%$14,439 +9.4%
    2015$3,196 -18.2%$13,194
    2014$3,905 +2.6%$13,194
    2013$3,807 +11.2%$13,194 -26.2%
    2012$3,423 -1.8%$17,871
    2011$3,486 -17.8%$17,871
    2010$4,239 +20.1%$17,871 -22.3%
    2009$3,529 +13.1%$23,011 -12%
    2008$3,119 +4.1%$26,149
    2007$2,997 -3.9%$26,149 +20.6%
    2006$3,117 +9.5%$21,677
    2005$2,845 +5.4%$21,677
    2004$2,700 +3.8%$21,677 +24.6%
    2003$2,601 +3%$17,398
    2002$2,526 +15.8%$17,398
    2001$2,181 +1.2%$17,398 +13.7%
    2000$2,155 +3.3%$15,299
    1999$2,086 $15,299
    Find assessor info on the county website

    Neighborhood: 60016

    Nearby schools

    GreatSchools rating
    Schools provided by the listing agent
    • Elementary: North Elementary School
    • Middle: Chippewa Middle School
    • High: Maine West High School
    • District: 62

    Source: MRED as distributed by MLS GRID. This data may not be complete. We recommend contacting the local school district to confirm school assignments for this home.

    Get a cash offer in 3 minutes
    Find out how much your home could sell for in as little as 3 minutes with a no-obligation cash offer.
    Estimated market value

    $327,300

    Get a cash offer in 3 minutes
    Find out how much your home could sell for in as little as 3 minutes with a no-obligation cash offer.
    Estimated market value

    $327,300