Welcome to Hope Pointe—your gateway to relaxed coastal living, just a short golf cart ride from the beach, offering exceptional value and scenic waterfront views. Nestled along the beautiful Intracoastal Waterway in North Myrtle Beach, this new single-family home community features a private dock and exclusive boat slips available for purchase by homeowners. Future amenities include a sparkling community pool, playground, fire pit, walking trails, two dog parks designed for your four-legged companions, and a community Marina with 43 private boat lifts and 1 communal slip. Residents also enjoy convenient access to the Freedom Boat Club, along with premier dining and shopping options nearby. Embrace the coastal lifestyle by cruising to waterfront restaurants, boutique shops, championship golf courses, and pristine beaches—all just minutes away. Hope Pointe isn’t just a place to live—it’s a way of life, offering expertly crafted homes and a vibrant community experience in one of the area’s most desirable waterfront locations.
Pending
Price cut: $45K (8/5)
$299,990
1325 Pleasant View Dr #F, North Myrtle Beach, SC 29582
3beds
1,428sqft
Townhouse
Built in 2026
-- sqft lot
$294,600 Zestimate®
$210/sqft
$415/mo HOA
What's special
- 166 days
- 8
- 1
Zillow last checked:
Listing updated:
Listed by:
Rebecca Hightower 480-651-2686,
NVR Ryan Homes
Source: CCAR,MLS#: 2612299 Originating MLS: Coastal Carolinas Association of Realtors
Originating MLS: Coastal Carolinas Association of RealtorsFacts & features
Interior
Bedrooms & bathrooms
- Bedrooms: 3
- Bathrooms: 3
- Full bathrooms: 3
Rooms
- Room types: Foyer
Primary bedroom
- Features: Walk-In Closet(s)
- Level: First
- Dimensions: 11.2x12.11
Bedroom 1
- Level: First
- Dimensions: 9.0x10.3
Bedroom 3
- Dimensions: 13.9x12.1
Primary bathroom
- Features: Separate Shower, Vanity
Dining room
- Features: Kitchen/Dining Combo
Great room
- Dimensions: 13.11x17.2
Kitchen
- Features: Breakfast Bar, Dishwasher, Pantry, Stainless Steel Appliances, Solid Surface Counters
- Dimensions: 13.11x12.9
Other
- Features: Entrance Foyer
Heating
- Central, Forced Air, Gas
Cooling
- Central Air
Appliances
- Included: Dishwasher, Disposal, Microwave
- Laundry: Washer Hookup
Features
- Separate Shower, Vanity, Walk-In Closet(s), Breakfast Bar, Entrance Foyer, Stainless Steel Appliances, Solid Surface Counters
- Flooring: Carpet, Luxury Vinyl, Luxury VinylPlank, Tile
- Common walls with other units/homes: End Unit
Interior area
- Total structure area: 1,428
- Total interior livable area: 1,428 sqft
Property
Parking
- Total spaces: 1
- Parking features: One Car Garage, Private, Garage Door Opener
- Garage spaces: 1
Features
- Levels: Two
- Stories: 2
Lot
- Features: Rectangular, Rectangular Lot
Details
- Additional parcels included: ,
- Parcel number: 35201010058
- Zoning: MF
- Special conditions: None
Construction
Type & style
- Home type: Townhouse
- Property subtype: Townhouse
- Attached to another structure: Yes
Materials
- HardiPlank Type
- Foundation: Slab
Condition
- To Be Built
- New construction: Yes
- Year built: 2026
Details
- Warranty included: Yes
Utilities & green energy
- Water: Public
- Utilities for property: Cable Available, Sewer Available, Underground Utilities, Water Available
Community & HOA
Community
- Features: Golf Carts OK, Long Term Rental Allowed
- Subdivision: Hope Pointe
HOA
- Has HOA: Yes
- Amenities included: Owner Allowed Golf Cart, Owner Allowed Motorcycle, Pet Restrictions, Tenant Allowed Golf Cart, Tenant Allowed Motorcycle
- Services included: Maintenance Grounds, Recreation Facilities
- HOA fee: $415 monthly
Location
- Region: North Myrtle Beach
Financial & listing details
- Price per square foot: $210/sqft
- Date on market: 5/12/2026
- Listing terms: Cash,Conventional,FHA,VA Loan
Estimated market value
$294,600
$280,000 - $309,000
$2,459/mo
Price history
| Date | Event | Price |
|---|---|---|
| 9/14/2026 | Pending sale | $299,990$210/sqft |
Source:  CCAR #2612299 Report a problem CCAR #2612299 Report a problem | ||
| 8/5/2026 | Price change | $299,990-13%$210/sqft |
Source: CCAR #2612299 Report a problem | ||
| 5/12/2026 | Listed for sale | $344,965$242/sqft |
Source: CCAR #2612299 Report a problem | ||
Public tax history
Tax history is unavailable.
Monthly payment
Est. payment
Payment breakdown
Explore the cost of this home by adjusting the details. Changes won't be saved.Climate risks
Neighborhood: 29582
Nearby schools
Schools provided by the listing agent
- Elementary: Ocean Drive Elementary
- Middle: North Myrtle Beach Middle School
- High: North Myrtle Beach High School
Source: CCAR. This data may not be complete. We recommend contacting the local school district to confirm school assignments for this home.
- $301,2803 bd3 ba1.4k sqft1329 Pleasant View Dr #A, North Myrtle Beach, SC 29582Pending

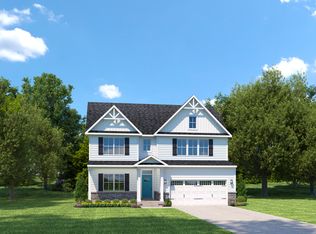
- from $599,9904 bd3 ba2.7k sqftGreenwood Plan, Hope Pointe Single Family Homes, North Myrtle Beach, SC 29582New Construction
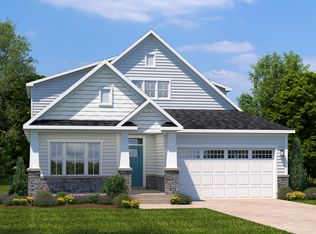
- from $599,9903 bd2 ba2.6k sqftPalladio 2-Story Plan, Hope Pointe Single Family Homes, North Myrtle Beach, SC 29582New Construction
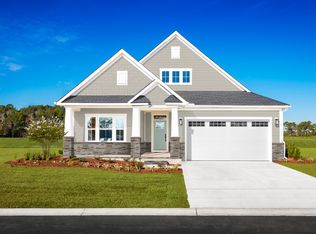
- from $549,9902 bd2 ba1.9k sqftPalladio Ranch Plan, Hope Pointe Single Family Homes, North Myrtle Beach, SC 29582New Construction
Similar homes
- $298,2003 bd3 ba1.4k sqftDunmore, North Myrtle Beach, SC 29582New Construction
 MLS ID #2625669, Jacob Alexander, NVR Ryan Homes. CCAR
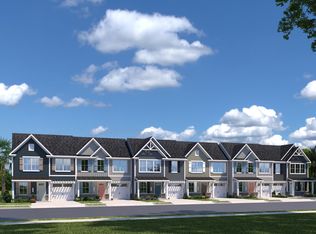
 - $327,7453 bd3 ba1.6k sqftNassau Cove, North Myrtle Beach, SC 29582New Construction
 MLS ID #2625668, Rebecca Hightower, NVR Ryan Homes. CCAR
 - $279,9903 bd2 ba1.4k sqftDunmore, North Myrtle Beach, SC 29582New Construction
 CCAR
CCAR - $304,9903 bd2 ba1.5k sqft8170 Sterling Oaks Drive NW, Ash, NC 28420New Construction

 MLS ID #100612109, Harold Chappell, NextHome Cape Fear. Hive MLS
 - $239,0003 bd3 ba1.4k sqft15D Berkeley, Little River, SC 29566New ConstructionMLS ID #2619964, Kimberly B Robinson, Lennar Carolinas LLC. CCAR
- $289,9903 bd2 ba1.4k sqft8182 Sterling Oaks Drive NW, Ash, NC 28420New ConstructionMLS ID #100610186, Harold Chappell, NextHome Cape Fear. Hive MLS
- $294,9903 bd2 ba1.2k sqft2217 Lewis Allen Crossing NW #221 Kingstreet S, Ash, NC 28420New ConstructionMLS ID #2622175, Matthew Downing, Meritage Homes of the Carolina. CCAR
- $299,9903 bd2 ba1.3k sqft2210 Lewis Allen Crossing NW #194 Pendleton S, Ash, NC 28420New ConstructionMLS ID #2622165, Matthew Downing, Meritage Homes of the Carolina. CCAR
- $294,9903 bd2 ba1.2k sqft2217 Lewis Allen Crossing NW, Ash, NC 28420New ConstructionHive MLS
- $299,9903 bd2 ba1.3k sqft2210 Lewis Allen Crossing NW, Ash, NC 28420New ConstructionHive MLS
- $239,0004 bd3 ba1.9k sqft9D Berkeley, Little River, SC 29566New ConstructionMLS ID #2620795, Kimberly B Robinson, Lennar Carolinas LLC. CCAR
- $302,9903 bd2 ba1.6k sqft205 Evergreen St. #155 Chandler S, Longs, SC 29568New ConstructionMLS ID #2606297, Matthew Downing, Meritage Homes of the Carolina. CCAR
