GREAT POTENTIAL IN THIS CUTE SOUTH ABILENE HOME!! Wonderful location near schools and shopping, great home with two nice sized bedrooms both with good closet space, bath that has a walk in shower, big living area, super cute kitchen with gas cooktop, pantry, laundry in kitchen, good dining space, front covered patio, large back deck and patio, detached garage with storage, plus storage buildings, this one will go very fast!
Sold
Price Unknown
1325 Portland Ave, Abilene, TX 79605
2beds
1,056sqft
Single Family Residence
Built in 1950
8,276 Square Feet Lot
$125,400 Zestimate®
$--/sqft
$1,919 Estimated rent
Home value
$125,400
$117,000 - $135,000
$1,919/mo
Zestimate® history
Owner options
List your home for rent
$1,919/mo
Rent Zestimate®
Find your next renter with Zillow Rental Manager. Plus, with online applications, you can quickly screen prospective tenants – for free.
$1,919/mo
Rent Zestimate®
Refinance and save
Refinancing to a lower rate could help reduce your monthly payments and save thousands over the life of the loan.
Explore your selling options
Work with a Zillow partner agent
Leverage their expertise and Zillow's premium Showcase listings to get your home seen by more buyers.
Get startedList with your own agent
Get your home in front of millions of buyers by listing it on Zillow.
Learn how to do itSell it yourself
Take full control of how buyers see your home on Zillow by listing For Sale by Owner (FSBO).
List your homeWhat's special
Storage buildingsDetached garage with storageGood dining spaceFront covered patioLaundry in kitchenGood closet spaceGas cooktop
Zillow last checked:
Listing updated:
Listed by:
John Stevens 0542778 325-725-1060,
Abilene Diamond Properties 325-725-1060,
Greg Pace 0818455 325-725-1808,
Abilene Diamond Properties
Bought with:
April Bennett
Coldwell Banker Apex, REALTORS
Source: NTREIS,MLS#: 21014403
Facts & features
Interior
Bedrooms & bathrooms
- Bedrooms: 2
- Bathrooms: 1
- Full bathrooms: 1
Primary bedroom
- Level: First
- Dimensions: 13 x 15
Bedroom
- Level: First
- Dimensions: 11 x 12
Dining room
- Level: First
- Dimensions: 9 x 13
Other
- Features: Built-in Features
- Level: First
- Dimensions: 4 x 6
Kitchen
- Features: Built-in Features, Dual Sinks, Pantry, Tile Counters
- Level: First
- Dimensions: 13 x 13
Living room
- Level: First
- Dimensions: 24 x 14
Heating
- Central, Natural Gas
Cooling
- Central Air, Ceiling Fan(s), Electric
Appliances
- Included: Some Gas Appliances, Dishwasher, Electric Oven, Gas Cooktop, Disposal, Plumbed For Gas, Vented Exhaust Fan
- Laundry: Washer Hookup, Electric Dryer Hookup, In Kitchen
Features
- High Speed Internet, Pantry, Paneling/Wainscoting, Cable TV
- Windows: Window Coverings
- Has basement: No
- Has fireplace: No
Interior area
- Total interior livable area: 1,056 sqft
Property
Parking
- Total spaces: 1
- Parking features: Alley Access, Garage, Garage Faces Rear
- Garage spaces: 1
Features
- Levels: One
- Stories: 1
- Patio & porch: Covered, Deck, Front Porch, Patio
- Pool features: None
- Fencing: Chain Link
Lot
- Size: 8,276 Square Feet
- Dimensions: 53 x 153
- Features: Interior Lot, Landscaped, Few Trees
Details
- Additional structures: Storage
- Parcel number: 63334
Construction
Type & style
- Home type: SingleFamily
- Architectural style: Traditional,Detached
- Property subtype: Single Family Residence
Materials
- Wood Siding
- Foundation: Pillar/Post/Pier
- Roof: Composition
Condition
- Year built: 1950
Utilities & green energy
- Sewer: Public Sewer
- Water: Public
- Utilities for property: Electricity Available, Natural Gas Available, Sewer Available, Separate Meters, Water Available, Cable Available
Community & HOA
Community
- Security: Security System Leased, Security System
- Subdivision: Sayles FP
HOA
- Has HOA: No
Location
- Region: Abilene
Financial & listing details
- Tax assessed value: $95,690
- Annual tax amount: $242
- Date on market: 7/28/2025
- Cumulative days on market: 2 days
- Listing terms: Cash,Conventional
- Exclusions: Washer, Dryer, and Fridge
- Electric utility on property: Yes
- Road surface type: Asphalt
Price history
| Date | Event | Price |
|---|---|---|
| 8/25/2025 | Sold | -- |
Source: NTREIS #21014403 Report a problem | ||
| 8/6/2025 | Pending sale | $105,000$99/sqft |
Source: NTREIS #21014403 Report a problem | ||
| 7/30/2025 | Contingent | $105,000$99/sqft |
Source: NTREIS #21014403 Report a problem | ||
| 7/28/2025 | Listed for sale | $105,000$99/sqft |
Source: NTREIS #21014403 Report a problem | ||
Public tax history
| Year | Property taxes | Tax assessment |
|---|---|---|
| 2025 | $242 | $81,672 +10% |
| 2024 | $242 | $74,247 +10% |
| 2023 | $242 -14.2% | $67,497 +10% |
| 2022 | $283 | $61,361 +10% |
| 2021 | -- | $55,783 +8.8% |
| 2020 | $283 | $51,290 +4.6% |
| 2019 | $283 | $49,031 +4.6% |
| 2018 | $283 | $46,879 +2% |
| 2017 | $283 | $45,941 -0.5% |
| 2016 | $283 -30% | $46,164 +2.4% |
| 2015 | $404 | $45,090 +0.6% |
| 2014 | $404 | $44,814 +1.4% |
| 2013 | -- | $44,194 +2.4% |
| 2012 | -- | $43,163 |
| 2011 | -- | $43,163 -1.6% |
| 2010 | -- | $43,848 +1.2% |
| 2009 | -- | $43,332 +0.4% |
| 2008 | -- | $43,147 +2.9% |
| 2007 | -- | $41,949 +10% |
| 2006 | -- | $38,135 +3.4% |
| 2005 | -- | $36,880 +2.3% |
| 2004 | -- | $36,055 +1.1% |
| 2003 | -- | $35,648 +2.6% |
| 2002 | -- | $34,730 +1.1% |
| 2001 | -- | $34,354 |
Find assessor info on the county website
Neighborhood: Sayles Boulevard
Nearby homes
- $115,3002 bd1 ba812 sqft1317 Portland Ave, Abilene, TX 79605Off Market

- $--2 bd1 ba1.1k sqft1333 Portland Ave, Abilene, TX 79605Sold

- $130,600-- bd1 ba1k sqft1309 Portland Ave, Abilene, TX 79605Off Market
- $104,2002 bd1 ba912 sqft1341 Portland Ave, Abilene, TX 79605Off Market
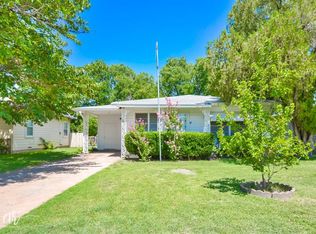
- $120,1002 bd1 ba1k sqft1349 Portland Ave, Abilene, TX 79605Off Market
- $--3 bd2 ba1.7k sqft1326 Ross Ave, Abilene, TX 79605Sold
- $163,4003 bd2 ba1.1k sqft1301 Portland Ave, Abilene, TX 79605Off Market
- $183,0002 bd1 ba1.2k sqft1334 Ross Ave, Abilene, TX 79605Off Market
Nearby schools
GreatSchools rating
- 7/10Austin Elementary SchoolGrades: K-5Distance: 1.4 mi
- 3/10Madison Middle SchoolGrades: 6-8Distance: 1.4 mi
- 5/10Cooper High SchoolGrades: 9-12Distance: 1.9 mi
Schools provided by the listing agent
- Elementary: Jackson
- Middle: Madison
- High: Cooper
- District: Abilene ISD
Source: NTREIS. This data may not be complete. We recommend contacting the local school district to confirm school assignments for this home.
- Texas
- Taylor County
- Abilene
- 79605
- Sayles Boulevard
- 1325 Portland Ave
Nearby cities
Nearby neighborhoods
Nearby zip codes
Other Abilene Topics
