This newer home offers a bright and sunny open floor plan with high-end finishes you'd expect in a much pricier home. The interior features engineered wood flooring, custom framing, crown molding, beautiful iron handrails and balusters, energy-efficient vinyl windows with plantation shutters. On the first floor is an open dining/kitchen/living area plus convenient half bath. The kitchen has shaker-style wood cabinetry, a large island, granite countertops, a double-door closet pantry, undermount sink, and stainless appliances. The second floor has a spacious primary suite boasting a tray ceiling, his & her walk-in closets, garden tub, and separate frameless glass shower. Upstairs has 2 additional bedrooms, a second full bath and laundry closet. The exterior offers covered front and rear porches with tongue-and-groove pine ceiling, paver driveway and walkways, fully irrigated landscape with Saint Augustine sod, mature oaks, underground utilities, brick street, and 6-foot vinyl privacy fence. Detached 2-car garage with door opener. Efficiency features include barrier roof decking, R30 ceiling insulation and foam-filled exterior block walls. Located in the trendy Colonialtown North neighborhood close to many unique restaurants, shops and entertainment. Easy access to Downtown Orlando, Winter Park, Baldwin Park and College Park.
Sold for $742,500
$742,500
1325 PORTLAND AVENUE, ORLANDO, FL 32803
3beds
1,928sqft
Single Family Residence
Built in 2013
5,200 Square Feet Lot
$739,300 Zestimate®
$385/sqft
$3,577 Estimated rent
Home value
$739,300
$680,000 - $806,000
$3,577/mo
Zestimate® history
Owner options
List your home for rent
$3,577/mo
Rent Zestimate®
Find your next renter with Zillow Rental Manager. Plus, with online applications, you can quickly screen prospective tenants – for free.
$3,577/mo
Rent Zestimate®
Refinance and save
$5,480/mo
Est. payment
Refinancing to a lower rate could help reduce your monthly payments and save thousands over the life of the loan.
$5,480/mo
Est. payment
Explore your selling options
Work with a Zillow partner agent
Leverage their expertise and Zillow's premium Showcase listings to get your home seen by more buyers.
Get startedList with your own agent
Get your home in front of millions of buyers by listing it on Zillow.
Learn how to do itSell it yourself
Take full control of how buyers see your home on Zillow by listing For Sale by Owner (FSBO).
List your homeWhat's special
Shaker-style wood cabinetryLarge islandGranite countertopsHigh-end finishesMature oaksCustom framingUnderground utilities
Zillow last checked:
Listing updated:
Listed by:
Terry Diederich 407-415-2315,
KELLER WILLIAMS REALTY AT THE PARKS 407-629-4420
Bought with:
Jen Morreale, 3508696
REDFIN CORPORATION
Source: Stellar MLS,MLS#: O6419565 Originating MLS: Orlando Regional
Originating MLS: Orlando Regional
Facts & features
Interior
Bedrooms & bathrooms
- Bedrooms: 3
- Bathrooms: 3
- Full bathrooms: 2
- 1/2 bathrooms: 1
Rooms
- Room types: Utility Room
Primary bedroom
- Features: Ceiling Fan(s), En Suite Bathroom, Walk-In Closet(s)
- Level: Second
- Area: 195 Square Feet
- Dimensions: 15x13
Bedroom 2
- Features: Built-in Closet
- Level: Second
- Area: 110 Square Feet
- Dimensions: 11x10
Bedroom 3
- Features: Built-in Closet
- Level: Second
- Area: 110 Square Feet
- Dimensions: 11x10
Dining room
- Level: First
- Area: 130 Square Feet
- Dimensions: 13x10
Kitchen
- Features: Breakfast Bar, Granite Counters, Kitchen Island, Pantry, Stone Counters
- Level: First
- Area: 180 Square Feet
- Dimensions: 18x10
Living room
- Features: Ceiling Fan(s)
- Level: First
- Area: 252 Square Feet
- Dimensions: 18x14
Heating
- Central, Electric
Cooling
- Central Air
Appliances
- Included: Dishwasher, Disposal, Electric Water Heater, Microwave, Range, Refrigerator
- Laundry: Laundry Closet, Upper Level
Features
- Ceiling Fan(s), Crown Molding, Eating Space In Kitchen, Open Floorplan, PrimaryBedroom Upstairs, Solid Wood Cabinets, Stone Counters, Walk-In Closet(s)
- Flooring: Ceramic Tile, Engineered Hardwood
- Windows: Window Treatments
- Has fireplace: No
Interior area
- Total structure area: 2,648
- Total interior livable area: 1,928 sqft
Property
Parking
- Total spaces: 2
- Parking features: Driveway, Garage Door Opener, On Street
- Garage spaces: 2
- Has uncovered spaces: Yes
- Details: Garage Dimensions: 22x20
Features
- Levels: Two
- Stories: 2
- Patio & porch: Covered, Front Porch, Rear Porch
- Exterior features: Irrigation System, Private Mailbox, Rain Gutters, Sidewalk
- Fencing: Vinyl
Lot
- Size: 5,200 Square Feet
- Dimensions: 122.5 x 42.5
- Features: City Lot, Landscaped, Near Public Transit, Sidewalk
- Residential vegetation: Trees/Landscaped
Details
- Parcel number: 242229286000020
- Zoning: R-2A/T/SP
- Special conditions: None
Construction
Type & style
- Home type: SingleFamily
- Architectural style: Bungalow
- Property subtype: Single Family Residence
Materials
- Block, Stucco, Wood Frame
- Foundation: Slab
- Roof: Shingle
Condition
- Completed
- New construction: No
- Year built: 2013
Details
- Builder model: Portland Bungalow
- Builder name: Kalex Corp.
Utilities & green energy
- Sewer: Public Sewer
- Water: Public
- Utilities for property: Cable Available, Electricity Connected, Sewer Connected, Sprinkler Meter, Underground Utilities, Water Connected
Community & HOA
Community
- Pet fee: $0 monthly
- Subdivision: FOURTH ADD
HOA
- Has HOA: No
Location
- Region: Orlando
Financial & listing details
- Price per square foot: $385/sqft
- Tax assessed value: $629,520
- Annual tax amount: $6,326
- Date on market: 6/25/2026
- Cumulative days on market: 8 days
- Listing terms: Cash,Conventional,FHA,VA Loan
- Ownership: Fee Simple
- Total actual rent: 0
- Electric utility on property: Yes
- Road surface type: Brick
Price history
| Date | Event | Price |
|---|---|---|
| 7/28/2026 | Sold | $742,500-1%$385/sqft |
Source:  Stellar MLS #O6419565 Report a problem Stellar MLS #O6419565 Report a problem | ||
| 7/3/2026 | Pending sale | $750,000$389/sqft |
Source: Stellar MLS #O6419565 Report a problem | ||
| 6/25/2026 | Listed for sale | $750,000+138.2%$389/sqft |
Source: Stellar MLS #O6419565 Report a problem | ||
| 8/27/2013 | Sold | $314,900$163/sqft |
Source: Public Record Report a problem | ||
Public tax history
| Year | Property taxes | Tax assessment |
|---|---|---|
| 2024 | $6,097 +4.7% | $366,691 +3% |
| 2023 | $5,825 +3% | $356,011 +3% |
| 2022 | $5,656 +1.6% | $345,642 +3% |
| 2021 | $5,565 +0.8% | $335,575 +1.4% |
| 2020 | $5,519 +1.1% | $330,942 +2.3% |
| 2019 | $5,460 +1% | $323,501 +1.9% |
| 2018 | $5,406 | $317,469 -22.4% |
| 2017 | $5,406 +1.3% | $409,351 +12.4% |
| 2016 | $5,335 +0.4% | $364,216 +19.2% |
| 2015 | $5,312 -1.9% | $305,508 +1.8% |
| 2014 | $5,413 +259.1% | $300,027 +319.6% |
| 2013 | $1,507 +4.6% | $71,511 |
| 2012 | $1,440 -31% | $71,511 -31.8% |
| 2011 | $2,089 | $104,787 |
Find assessor info on the county website
Neighborhood: Colonialtown North
Nearby homes
- $637,3003 bd2 ba2k sqft1327 Portland Ave, Orlando, FL 32803Off Market
- $369,8002 bd1 ba937 sqft1321 Portland Ave, Orlando, FL 32803Off Market

- $361,3003 bd1 ba1k sqft1317 Portland Ave, Orlando, FL 32803Off Market
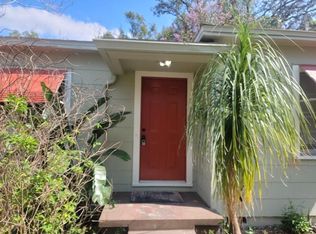
- $437,4002 bd1 ba903 sqft1331 Portland Ave, Orlando, FL 32803Off Market
- $716,5003 bd3 ba2.4k sqft1326 Belgrade Ave, Orlando, FL 32803Off Market
- $415,0002 bd1 ba715 sqft1320 Belgrade Ave, Orlando, FL 32803For Sale
- $771,9003 bd3 ba2.7k sqft1328 Belgrade Ave, Orlando, FL 32803Off Market
- $417,0003 bd2 ba1.1k sqft1315 Portland Ave, Orlando, FL 32803Off Market
Nearby schools
GreatSchools rating
- 10/10AUDUBON PARK SCHOOLGrades: PK-8Distance: 1 mi
- 5/10Edgewater High SchoolGrades: 9-12Distance: 2.2 mi
Schools provided by the listing agent
- Elementary: Audubon Park K8
- Middle: Audubon Park K-8
- High: Edgewater High
Source: Stellar MLS. This data may not be complete. We recommend contacting the local school district to confirm school assignments for this home.
Get a cash offer in 3 minutes
Find out how much your home could sell for in as little as 3 minutes with a no-obligation cash offer.
Estimated market value
$739,300
Get a cash offer in 3 minutes
Find out how much your home could sell for in as little as 3 minutes with a no-obligation cash offer.
Estimated market value
$739,300
- Florida
- Orange County
- Orlando
- 32803
- Colonialtown North
- 1325 PORTLAND AVENUE
