Skip main navigation
Sold for $725,000
  • $725,000

    1325 Potter Boulevard, Bay Shore, NY 11706

    3beds
    --sqft
    Single Family Residence, Residential
    Built in 1928
    0.34 Acres Lot
    $778,900 Zestimate®
    $--/sqft
    $3,802 Estimated rent

    Home value

    $778,900

    $693,000 - $872,000

    $3,802/mo

    Zestimate® history
    Loading
    Loading...

    Owner options

    List your home for rent

    $3,802/mo

    Rent Zestimate®

    Find your next renter with Zillow Rental Manager. Plus, with online applications, you can quickly screen prospective tenants – for free.

    Learn more

    $3,802/mo

    Rent Zestimate®

    Refinance and save

    $4,968/mo

    Est. payment

    Refinancing to a lower rate could help reduce your monthly payments and save thousands over the life of the loan.

    See today's rates

    $4,968/mo

    Est. payment

    Explore your selling options

    Work with a Zillow partner agent

    Leverage their expertise and Zillow's premium Showcase listings to get your home seen by more buyers.

    Get started

    List with your own agent

    Get your home in front of millions of buyers by listing it on Zillow.

    Learn how to do it

    Sell it yourself

    Take full control of how buyers see your home on Zillow by listing For Sale by Owner (FSBO).

    List your home

    What's special

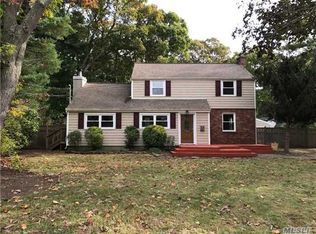
    Nestled in the heart of Brightwaters Farms, this stunning 1920's Colonial exudes classic elegance and is set on nearly 1/3 acre of beautifully landscaped grounds with extensive gardens and mature trees. Offering 3 bedrooms, this home combines modern comforts with classic appeal. The inviting living room features a cozy fireplace, perfect for relaxing evenings, while the formal dining room overlooks the lush backyard, providing a serene setting for unforgetable meals. The sunroom, bathed in natural light, is an ideal space for lazy afternoons or as a quiet home office. For the home chef, the kitchen with its sleek quartz countertops and a sous chef workstation inspires culinary creativity. Hardwood floors flow seemlessly throughout, adding warmth and character to every room. Outside a gardner's paradise awaits with meticulously maintained gardens, while the detached 2-car garage offers both convenience and additional storage. This home is truly a gem- a perfect blend of timeless elegance and modern comfort., Additional information: Appearance:mint,Separate Hotwater Heater:Y

    Zillow last checked:

    Listing updated:

    Listed by:

    Margaret T. Smith SRS CRB CIREC CB 516-578-7153,

    Daniel Gale Sothebys Intl Rlty 631-647-7013

    Bought with:

    Eric Gordon Ramsay IV, 10401331079

    Eric G Ramsay Jr Assoc LLC

    Source: OneKey® MLS as distributed by MLS GRID,MLS#: L3592450MLS Logo

    Facts & features

    Interior

    Bedrooms & bathrooms
    • Bedrooms: 3
    • Bathrooms: 2
    • Full bathrooms: 1
    • 1/2 bathrooms: 1
    Bedroom 1
    • Description: with Hardwood Floors
    • Level: Second
    Bedroom 2
    • Description: with Hardwood Floors
    • Level: Second
    Bedroom 3
    • Description: with Hardwood Floors
    • Level: Second
    Bathroom 1
    • Description: Powder Room
    • Level: First
    Bathroom 2
    • Description: Full Bathroom with Claw foot Tub
    • Level: Second
    Other
    • Description: Sunfilled Sunroom
    • Level: First
    Other
    • Description: Charming Foyer with Hardwood Floors
    • Level: First
    Other
    • Description: Full Unfinished
    • Level: Basement
    Dining room
    • Description: Formal Dining Room with Hardwood Floors Overlooking Gardens
    • Level: First
    Kitchen
    • Description: with Quartz Countertops and Sous Chef Station
    • Level: First
    Living room
    • Description: with Cozy Fireplace and Hardwood Floors
    • Level: First
    Heating
    • Heat Pump
    Cooling
    • Ductless
    Appliances
    • Included: Dishwasher, Microwave, Refrigerator, Washer, Gas Water Heater, ENERGY STAR Qualified Appliances
    Features
    • Pantry, Formal Dining, Ceiling Fan(s)
    • Flooring: Hardwood
    • Windows: Drapes, Insulated Windows, Screens, Storm Window(s), Double Pane Windows
    • Basement: Full,Unfinished
    • Attic: Walkup
    • Number of fireplaces: 1

    Property

    Parking
    • Parking features: Private, Detached, Driveway, Garage, On Street
    • Has garage: Yes
    • Has uncovered spaces: Yes
    Features
    • Levels: Three Or More
    • Patio & porch: Deck, Porch
    • Exterior features: Mailbox
    • Fencing: Back Yard,Fenced,Partial
    Lot
    • Size: 0.34 Acres
    • Dimensions: 100 x 150
    • Features: Near Public Transit, Near Shops
    • Residential vegetation: Partially Wooded
    Details
    • Parcel number: 0500339000100063000

    Construction

    Type & style
    • Home type: SingleFamily
    • Architectural style: Colonial
    • Property subtype: Single Family Residence, Residential
    Condition
    • Year built: 1928

    Utilities & green energy

    • Sewer: Public Sewer
    • Water: Public
    Green energy
    • Energy generation: Solar

    Community & neighborhood

    Security
    • Security features: Security System
    Location
    • Region: Bay Shore

    Other

    Other facts
    • Listing agreement: Exclusive Right To Sell

    Price history

    DateEventPrice
    2/21/2025Sold$725,000+11.7%
    Source: OneKey® MLS as distributed by MLS GRID #L3592450 Report a problem
    12/21/2024Pending sale$649,000
    Source: OneKey® MLS as distributed by MLS GRID #L3592450 Report a problem
    12/8/2024Listing removed$649,000
    Source: OneKey® MLS as distributed by MLS GRID #L3592450 Report a problem
    12/3/2024Listed for sale$649,000+27.3%
    Source: OneKey® MLS as distributed by MLS GRID #L3592450 Report a problem
    1/20/2021Listing removed--
    Source: OneKey® MLS as distributed by MLS GRID #3270883 Report a problem
    12/5/2020Pending sale$509,900
    Source: OneKey® MLS as distributed by MLS GRID #3270883 Report a problem
    11/21/2020Listed for sale$509,900+18%
    Source: Meg Smith & Associates #3270883 Report a problem
    11/15/2018Sold$432,200-3.7%
    Source: OneKey® MLS as distributed by MLS GRID #L3028700 Report a problem
    9/5/2018Pending sale$449,000
    Source: Coach Real Estate Assoc Inc #3028700 Report a problem
    6/20/2018Price change$449,000-4.3%
    Source: Coach Real Estate Assoc Inc #3028700 Report a problem
    5/9/2018Listed for sale$469,000
    Source: Coach Real Estate Assoc Inc #3028700 Report a problem

    Public tax history

    YearProperty taxesTax assessment
    2025-- $41,400
    2024-- $41,400
    2023-- $41,400
    2022-- $41,400
    2021-- $41,400
    2020-- $41,400
    2019-- $41,400
    2018-- $41,400
    2017$10,658 $41,400
    2016-- $41,400
    2015-- $41,400
    2014-- $41,400
    2013-- $41,400
    2012-- $41,400
    2011-- $41,400 -7.8%
    2010-- $44,900
    2009-- $44,900
    2008-- $44,900
    2007$9,100 +20.7%$44,900
    2005$7,538 +7.9%$44,900
    2004$6,987 +5.6%$44,900
    2003$6,617 +5.4%$44,900
    2002$6,280 $44,900
    2001-- $44,900
    2000$6,047 $44,900

    Find assessor info on the county website

    Neighborhood: 11706

    Nearby schools

    GreatSchools rating
    Schools provided by the listing agent
    • Middle: Bay Shore Middle School
    • High: Bay Shore Senior High School

    Source: OneKey® MLS as distributed by MLS GRID. This data may not be complete. We recommend contacting the local school district to confirm school assignments for this home.

    Get a cash offer in 3 minutes
    Find out how much your home could sell for in as little as 3 minutes with a no-obligation cash offer.
    Estimated market value
    $778,900
    Get a cash offer in 3 minutes
    Find out how much your home could sell for in as little as 3 minutes with a no-obligation cash offer.
    Estimated market value
    $778,900