This furnished 4,086 SqFt White Cedar Log home was Custom Built in 2018 & sits on 35.96 Acres w/ stone Dike Wall as the eastern boundary. Offering 4 Bedrooms, 2.5 Baths w/ a Walk-out Basement Apartment providing an additional living area. Views of the Magnificent Spanish Peaks can be seen from 1,600+ SqFt Covered Decks/Patio. A circular drive wraps around to a 3 Car Attached Garage w/ a 10x10 ft RV Bay. Located in Piney Ridge Ranch, a gated community 5+/- miles from La Veta. Features include Energy-efficient R50/R26 Insulation, a Standing Seam Metal Roof, Strong Private Well, Water Softener, Tankless Water Heater, Passive Solar Gain, LED Lighting, & DC Ceiling Fans. Engineered Wood Flooring on Main and Loft floors w/ Porcelain Tile in Kitchen, Mud Room, Laundry, and Bathrooms. The Great Room boasts a wall of windows & El Dorado Stone fireplace w/ wood-burning insert. Gourmet kitchen includes rustic alder cabinets, upgraded granite, KitchenAid appliances, copper farm sink, & breakfast nook. Dining room has built-in cherry wood hutch w/ wine chiller & gun cabinet. Primary bedroom w/ sitting area/views leads to en suite bath w/ double sinks, tiled shower, separate toilet, & two walk-in closets. Laundry includes large pantry & “smart” Samsung washer/dryer. Walk-out basement has stained concrete floors, 9 ft ceilings, woodstove, family room w/ second kitchen, & mechanical room. Selected photos have been minimally AI enhanced to add night views, fires in fireplaces, etc.
Closed
$1,280,000
1325 Primavera Pl, La Veta, CO 81055
4beds
4,086sqft
Single Family Residence
Built in 2018
35.96 Acres Lot
$1,279,500 Zestimate®
$313/sqft
$4,327 Estimated rent
Home value
$1,279,500
Estimated sales range
Not available
$4,327/mo
Zestimate® history
Owner options
List your home for rent
$4,327/mo
Rent Zestimate®
Find your next renter with Zillow Rental Manager. Plus, with online applications, you can quickly screen prospective tenants – for free.
$4,327/mo
Rent Zestimate®
Refinance and save
$8,359/mo
Est. payment
Refinancing to a lower rate could help reduce your monthly payments and save thousands over the life of the loan.
$8,359/mo
Est. payment
Explore your selling options
Work with a Zillow partner agent
Leverage their expertise and Zillow's premium Showcase listings to get your home seen by more buyers.
Get startedList with your own agent
Get your home in front of millions of buyers by listing it on Zillow.
Learn how to do itSell it yourself
Take full control of how buyers see your home on Zillow by listing For Sale by Owner (FSBO).
List your homeWhat's special
Water softenerKitchenaid appliancesCopper farm sinkPassive solar gainBreakfast nookStanding seam metal roofCircular drive
Zillow last checked:
Listing updated:
Listed by:
Jacqueline Christian 719-742-6000,
Capture Colorado Mtn. Properties. LLC
Bought with:
Outside Sales Agent Outside Sales Agent
Outside Sales Office
Source: PAR,MLS#: 238984
Facts & features
Interior
Bedrooms & bathrooms
- Bedrooms: 4
- Bathrooms: 3
- Full bathrooms: 3
- 3/4 bathrooms: 1
- 1/2 bathrooms: 1
- Main level bedrooms: 1
Primary bedroom
- Level: Main
- Area: 219.44
- Dimensions: 16.67 x 13.17
Bedroom 2
- Level: Lower
- Area: 196.78
- Dimensions: 12.83 x 15.33
Bedroom 3
- Level: Lower
- Area: 195.71
- Dimensions: 12.83 x 15.25
Bedroom 4
- Level: Lower
- Area: 137.96
- Dimensions: 12.83 x 10.75
Dining room
- Level: Main
- Area: 161
- Dimensions: 12 x 13.42
Family room
- Level: Lower
- Area: 256
- Dimensions: 12 x 21.33
Kitchen
- Level: Main
- Area: 321.98
- Dimensions: 23.42 x 13.75
Living room
- Level: Main
- Area: 574.83
- Dimensions: 25.08 x 22.92
Features
- Ceiling Fan(s), Vaulted Ceiling(s), Walk-In Closet(s), Dry Bar, Walk-in Shower, Granite Counters
- Flooring: Hardwood, Tile
- Windows: Window Coverings
- Basement: Walk-Out Access,Finished,Radon Mitigation System
- Number of fireplaces: 2
Interior area
- Total structure area: 4,086
- Total interior livable area: 4,086 sqft
Property
Parking
- Total spaces: 3
- Parking features: 3 Car Garage Attached, Garage Door Opener
- Attached garage spaces: 3
Features
- Levels: Two
- Stories: 2
- Patio & porch: Patio-Covered-Front, Deck-Covered-Front, Deck-Covered-Rear, Deck-Side
- Fencing: Metal Fence-Front,Metal Fence-Rear
- Has view: Yes
- View description: Mountain(s)
Lot
- Size: 35.96 Acres
- Features: Irregular Lot, Trees-Front, Trees-Rear
Details
- Parcel number: 225864
- Zoning: R
- Special conditions: Standard
Construction
Type & style
- Home type: SingleFamily
- Property subtype: Single Family Residence
Materials
- ICFs (Insulated Concrete Forms)
Condition
- Year built: 2018
Utilities & green energy
Green energy
- Water conservation: Water-Smart Landscaping
Community & HOA
Community
- Security: Smoke Detector/CO
- Subdivision: La Veta
HOA
- Has HOA: Yes
- HOA fee: $800 annually
Location
- Region: La Veta
Financial & listing details
- Price per square foot: $313/sqft
- Tax assessed value: $992,472
- Annual tax amount: $5,060
- Date on market: 4/1/2026
- Road surface type: Unimproved
Price history
| Date | Event | Price |
|---|---|---|
| 6/5/2026 | Sold | $1,280,000-1.3%$313/sqft |
Source:  PAR #238984 Report a problem PAR #238984 Report a problem | ||
| 4/17/2026 | Pending sale | $1,297,500$318/sqft |
Source: Spanish Peaks MLS #26-257 Report a problem | ||
| 4/17/2026 | Contingent | $1,297,500$318/sqft |
Source: PAR #238984 Report a problem | ||
| 4/1/2026 | Listed for sale | $1,297,500+641.4%$318/sqft |
Source: Spanish Peaks MLS #26-257 Report a problem | ||
| 10/5/2017 | Sold | $175,000$43/sqft |
Source: Public Record Report a problem | ||
Public tax history
| Year | Property taxes | Tax assessment |
|---|---|---|
| 2025 | $4,774 -0.8% | $62,171 +5.4% |
| 2024 | $4,812 +50.3% | $58,985 -6.8% |
| 2023 | $3,201 -2.6% | $63,276 +59.6% |
| 2022 | $3,286 | $39,657 -36.1% |
| 2021 | -- | $62,019 +10.1% |
| 2020 | $4,691 +33403.6% | $56,353 +1353.1% |
| 2019 | $14 -3.6% | $3,878 +1829.4% |
| 2018 | $15 +4.9% | $201 |
| 2017 | $14 -99.1% | $201 +8.1% |
| 2016 | $1,528 | $186 |
| 2015 | $1,528 | $186 -99.2% |
| 2014 | $1,528 | $24,663 |
Find assessor info on the county website
Neighborhood: 81055
Nearby homes
- $--35 AcresPiney Ridge Rnch #8, La Veta, CO 81055Off Market
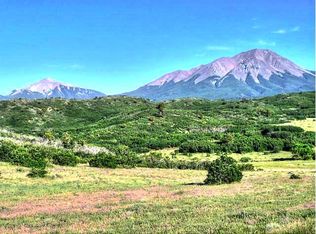
- $--35.45 AcresLOT 5 Piney Ridge Rd, La Veta, CO 81055Off Market
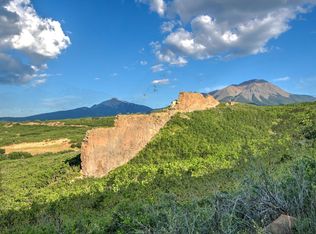
- $--35.5 AcresPiney Ridge Rnch LOT 12, Laveta, CO 81055Off Market
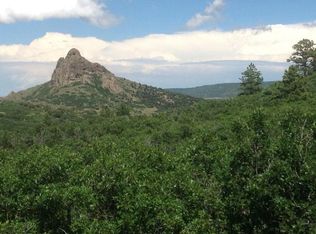
- $182,00038.89 AcresLOT 11 Piney Ridge Rd, La Veta, CO 81055Sold
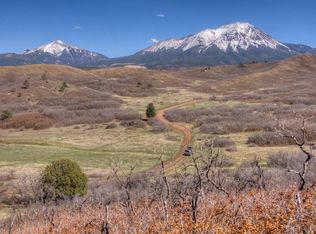
- $275,00035.1 AcresSpanish Peaks Trl, La Veta, CO 81055Lot/Land
- $275,00035.1 AcresTbd Spanish Peaks Trl, La Veta, CO 81055Lot/Land
- $--60 AcresTbd Tbd, Trinidad, CO 81082Off Market
- $---- sqftS Main, La Veta, CO 81055Off Market
Nearby schools
GreatSchools rating
- NALa Veta Elementary SchoolGrades: PK-5Distance: 3.7 mi
- 7/10La Veta Junior-Senior High SchoolGrades: 6-12Distance: 3.7 mi
Schools provided by the listing agent
- District: La Veta RE-2
Source: PAR. This data may not be complete. We recommend contacting the local school district to confirm school assignments for this home.


Get pre-qualified for a loan
At Zillow Home Loans, we can pre-qualify you in as little as 5 minutes with no impact to your credit score.An equal housing lender. NMLS #10287.
- Colorado
- Huerfano County
- La Veta
- 81055
- 1325 Primavera Pl
Nearby cities
Nearby zip codes
Other La Veta Topics
