Skip main navigation
Sold for $497,500
  • $497,500

    1325 Promontory Crest Vw, Colorado Springs, CO 80921

    3beds
    2,798sqft
    Townhouse
    Built in 2017
    2,684 Square Feet Lot
    $484,800 Zestimate®
    $178/sqft
    $2,981 Estimated rent

    Home value

    $484,800

    $456,000 - $514,000

    $2,981/mo

    Zestimate® history
    Loading
    Loading...

    Owner options

    List your home for rent

    $2,981/mo

    Rent Zestimate®

    Find your next renter with Zillow Rental Manager. Plus, with online applications, you can quickly screen prospective tenants – for free.

    Learn more

    $2,981/mo

    Rent Zestimate®

    Refinance and save

    $2,995/mo

    Est. payment

    Refinancing to a lower rate could help reduce your monthly payments and save thousands over the life of the loan.

    See today's rates

    $2,995/mo

    Est. payment

    Explore your selling options

    Work with a Zillow partner agent

    Leverage their expertise and Zillow's premium Showcase listings to get your home seen by more buyers.

    Get started

    List with your own agent

    Get your home in front of millions of buyers by listing it on Zillow.

    Learn how to do it

    Sell it yourself

    Take full control of how buyers see your home on Zillow by listing For Sale by Owner (FSBO).

    List your home

    What's special

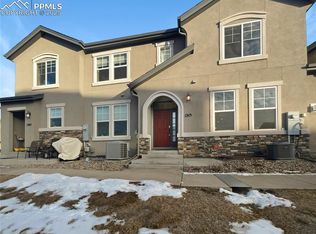
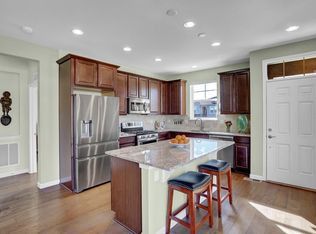
    Rare end-unit ranch-style townhome with a basement, offering nearly 2,800 total square feet of thoughtfully designed living space. Built in 2017 and located in the sought-after Promontory @ Northgate, this home features a striking stucco and stone exterior with designer finishes throughout. Enjoy an open and functional layout with abundant storage, including a spacious kitchen with a large island, granite countertops, a stylish backsplash, ample cabinetry, and a pantry. The living room boasts a dramatic high ceiling, a cozy gas fireplace, and seamless flow into the kitchen—perfect for gatherings. A formal dining room offers a private space with direct access to an enclosed patio. The primary bedroom is a retreat with a generous walk-in closet and a custom-built mirror with hidden jewelry storage—a must-see feature. The front bedroom makes an ideal home office with a custom closet. The main-level laundry room includes a drop-zone storage area at the garage entry, perfect for keeping everything organized. The oversized two-car garage is equipped with epoxy flooring, built-in cabinets, and a workbench. The lower level expands the living space with a spacious family room, a third bedroom with a walk-in closet, a nearby bathroom, and a massive storage area. With a desirable south-facing orientation, natural light floods the home year-round. Conveniently located in Academy District 20, near USAFA, Interquest shopping and dining, Loyal Coffee, and scenic trails. Quick access to I-25 makes commuting a breeze. High-end furniture is negotiable with the sale. Don’t miss this rare find—schedule your showing today!

    Zillow last checked:

    Listing updated:

    Listed by:

    Jeanne Guischard CDPE GRI MRP SRES 719-440-2872,

    Compass

    Bought with:

    Jeanne Guischard CDPE GRI MRP SRES

    Compass

    Source: elevateMLS,MLS#: 8138275MLS Logo

    Facts & features

    Interior

    Bedrooms & bathrooms
    • Bedrooms: 3
    • Bathrooms: 3
    • Full bathrooms: 2
    • 3/4 bathrooms: 1
    Basement
    • Area: 1269
    Heating
    • Forced Air, Natural Gas
    Cooling
    • Ceiling Fan(s), Central Air
    Appliances
    • Included: Dishwasher, Disposal, Dryer, Gas in Kitchen, Microwave, Oven, Refrigerator, Washer
    • Laundry: Electric Hook-up, Main Level
    Features
    • 6-Panel Doors, 9Ft + Ceilings, Great Room, Vaulted Ceiling(s), Other, See Prop Desc Remarks, Breakfast Bar, Pantry
    • Flooring: Carpet, Tile, Wood
    • Windows: Window Coverings
    • Basement: Full,Partially Finished
    • Number of fireplaces: 1
    • Fireplace features: Gas, One
    • Common walls with other units/homes: End Unit
    Interior area
    • Total structure area: 2,798
    • Total interior livable area: 2,798 sqft
    • Finished area above ground: 1,529
    • Finished area below ground: 1,269

    Property

    Parking
    • Total spaces: 2
    • Parking features: Attached, Garage Door Opener, Oversized, Garage Amenities (Other), See Remarks, Concrete Driveway
    • Attached garage spaces: 2
    Features
    • Entry location: Ground Floor
    • Patio & porch: Concrete, Enclosed, See Prop Desc Remarks
    • Fencing: None
    Lot
    • Size: 2,684 sqft
    • Features: Corner Lot, See Remarks, Hiking Trail, Near Fire Station, Near Hospital, Near Park, Near Schools, Near Shopping Center, HOA Required $, Landscaped
    Details
    • Parcel number: 6217401154

    Construction

    Type & style
    • Home type: Townhouse
    • Architectural style: Ranch
    • Property subtype: Townhouse
    • Attached to another structure: Yes
    Materials
    • Stone, Stucco
    • Foundation: Slab
    • Roof: Composite Shingle
    Condition
    • Existing Home
    • New construction: No
    • Year built: 2017
    Details
    • Builder name: Lokal Homes

    Utilities & green energy

    • Water: Municipal

    Community & neighborhood

    Community
    • Community features: Parks or Open Space, See Prop Desc Remarks, Green Areas, Landscape Maintenance
    Location
    • Region: Colorado Springs

    HOA & financial

    HOA
    • HOA fee: $135 monthly
    • Services included: Common Utilities, Covenant Enforcement, Lawn, Management, Snow Removal, Trash Removal, See Show/Agent Remarks

    Other

    Other facts
    • Listing terms: Cash,Conventional,FHA,VA Loan

    Price history

    DateEventPrice
    3/7/2025Sold$497,500+4.7%$178/sqft
    Source: elevateMLS #8138275 Report a problem
    2/21/2025Pending sale$475,000$170/sqft
    Source: REcolorado as distributed by MLS GRID #8219764 Report a problem
    2/21/2025Contingent$475,000$170/sqft
    Source: elevateMLS #8138275 Report a problem
    2/19/2025Listed for sale$475,000+31.3%$170/sqft
    Source: elevateMLS #8138275 Report a problem
    9/27/2017Sold$361,655$129/sqft
    Source: Public Record Report a problem

    Public tax history

    YearProperty taxesTax assessment
    2024$1,638 -5.8%$31,990
    2023$1,738 -10%$31,990 +21.8%
    2022$1,931 $26,270 -2.8%
    2021-- $27,020 +3.8%
    2020$2,003 +1.1%$26,020
    2019$1,982 +409.3%$26,020 +10.8%
    2018$389 -78.6%$23,490
    2017$1,821 +367.9%$23,490 +1104.6%
    2016$389 $1,950

    Find assessor info on the county website

    Neighborhood: Northgate

    Nearby schools

    GreatSchools rating
    Schools provided by the listing agent
    • Elementary: Da Vinci Academy
    • Middle: Discovery Canyon
    • High: Discovery Canyon
    • District: Academy-20

    Source: elevateMLS. This data may not be complete. We recommend contacting the local school district to confirm school assignments for this home.

    Get a cash offer in 3 minutes
    Find out how much your home could sell for in as little as 3 minutes with a no-obligation cash offer.
    Estimated market value
    $484,800
    Get a cash offer in 3 minutes
    Find out how much your home could sell for in as little as 3 minutes with a no-obligation cash offer.
    Estimated market value
    $484,800