Skip main navigation
Sold for $805,000
  • $805,000

    1325 Pulitzer Ln, Durham, NC 27703

    3beds
    3,096sqft
    Single Family Residence, Residential
    Built in 2016
    7,840 Square Feet Lot
    $804,700 Zestimate®
    $260/sqft
    $2,825 Estimated rent

    Home value

    $804,700

    $764,000 - $845,000

    $2,825/mo

    Zestimate® history
    Loading
    Loading...

    Owner options

    List your home for rent

    $2,825/mo

    Rent Zestimate®

    Find your next renter with Zillow Rental Manager. Plus, with online applications, you can quickly screen prospective tenants – for free.

    Learn more

    $2,825/mo

    Rent Zestimate®

    Refinance and save

    $5,084/mo

    Est. payment

    Refinancing to a lower rate could help reduce your monthly payments and save thousands over the life of the loan.

    See today's rates

    $5,084/mo

    Est. payment

    Explore your selling options

    Work with a Zillow partner agent

    Leverage their expertise and Zillow's premium Showcase listings to get your home seen by more buyers.

    Get started

    List with your own agent

    Get your home in front of millions of buyers by listing it on Zillow.

    Learn how to do it

    Sell it yourself

    Take full control of how buyers see your home on Zillow by listing For Sale by Owner (FSBO).

    List your home

    What's special

    Fireplace blowerHigh ceilingsAdded privacyCrown moldingTiled walk-in showerSpacious primary suiteOversized walk-in closet
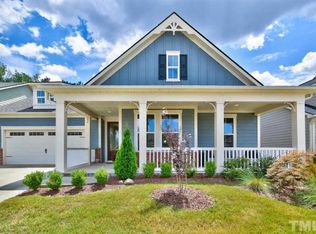
    Right-size your home and expand your lifestyle in the vibrant 55+ community of Creekside at Bethpage in Durham. This pristine 3-bedroom, 3.5-bath home offers a thoughtfully designed layout for easy, low-maintenance living in one of the Triangle's premier active adult neighborhoods. This Melville floor plan built in 2016 and exceptionally maintained, this home is move-in ready with quality finishes and meaningful upgrades throughout. The main level features a spacious primary suite complete with an oversized walk-in closet and an elegant bathroom boasting double vanities and a tiled walk-in shower. Adjoining the primary suite is a versatile flex room--ideal for a home office, gym, or caregiver space. Additional bedroom and full bathroom on the first floor. Beautiful hardwood floors span the entire first floor, which, combined with high ceilings, crown molding, and an open-concept design, creates a warm and inviting atmosphere. Strategically placed solar tubes flood the home with abundant natural light, further enhancing the bright and airy feel. Upstairs, you'll find a space perfect for guests with a bedroom and full bath, a large bonus room for hobbies, media, or additional living space, and generous storage here and throughout the home. Functional details include a laundry room with cabinets and utility sink, fireplace blower, attic fan, and bathrooms equipped with grab bars for added ease and comfort. Set on a premium lot backing to mature trees, the home offers added privacy along with enhanced landscaping and outdoor living spaces. Enjoy time outdoors on the back patio with updated flooring or relax with a retractable awning for sunny days. Durable acrylic coating on the garage floor and patio for a polished look. This home is located within walking distance of Hemingway Hall, the community clubhouse, offering resort-style amenities including a fitness center, outdoor pool, tennis and pickleball courts, walking trails, social clubs, and a full calendar of events and activities designed for connection and engagement. Conveniently located near Brier Creek, Research Triangle Park (RTP), Raleigh-Durham International Airport (RDU), shopping, dining, and major highways, this home offers the perfect balance of peaceful living and everyday accessibility.

    Zillow last checked:

    Listing updated:

    Listed by:

    Jackie Force 919-523-3721,

    Real Broker, LLC

    Bought with:

    Tracy Santrock, 244213

    Berkshire Hathaway HomeService

    Source: Doorify MLS,MLS#: 10164084MLS Logo

    Facts & features

    Interior

    Bedrooms & bathrooms
    • Bedrooms: 3
    • Bathrooms: 4
    • Full bathrooms: 3
    • 1/2 bathrooms: 1
    Heating
    • Forced Air
    Cooling
    • Attic Fan, Central Air, Zoned
    Appliances
    • Included: Dishwasher, Disposal, Electric Range, Exhaust Fan, Gas Water Heater, Microwave
    • Laundry: Laundry Room, Main Level
    Features
    • Ceiling Fan(s), Crown Molding, Double Vanity, Granite Counters, High Ceilings, Kitchen Island, Kitchen/Dining Room Combination, Open Floorplan, Pantry, Master Downstairs, Solar Tube(s), Storage, Tray Ceiling(s), Walk-In Closet(s)
    • Flooring: Carpet, Tile, Wood
    • Windows: Blinds
    • Has fireplace: Yes
    • Fireplace features: Family Room, Gas Log
    Interior area
    • Total structure area: 3,096
    • Total interior livable area: 3,096 sqft
    • Finished area above ground: 3,096
    • Finished area below ground: 0

    Property

    Parking
    • Total spaces: 2
    • Parking features: Garage
    • Attached garage spaces: 2
    Accessibility
    • Accessibility features: Accessible Hallway(s), Central Living Area
    Features
    • Levels: Two
    • Stories: 2
    • Exterior features: Awning(s)
    • Pool features: Swimming Pool Com/Fee, Community
    • Has view: Yes
    Lot
    • Size: 7,840 Square Feet
    • Features: Landscaped
    Details
    • Parcel number: 219666
    • Zoning: I-2
    • Special conditions: Standard

    Construction

    Type & style
    • Home type: SingleFamily
    • Architectural style: Transitional
    • Property subtype: Single Family Residence, Residential
    Materials
    • HardiPlank Type, Stone Veneer
    • Foundation: Slab
    • Roof: Shingle
    Condition
    • New construction: No
    • Year built: 2016

    Utilities & green energy

    • Sewer: Public Sewer
    • Water: Public
    • Utilities for property: Natural Gas Connected

    Community & HOA

    Community
    • Features: Clubhouse, Fitness Center, Pool, Sidewalks, Street Lights
    • Senior community: Yes
    • Subdivision: Creekside at Bethpage
    HOA
    • Has HOA: Yes
    • Amenities included: Clubhouse, Fitness Center, Maintenance Grounds, Meeting Room, Pool, Recreation Room, Tennis Court(s)
    • Services included: Maintenance Grounds
    • HOA fee: $276 monthly
    Location
    • Region: Durham

    Financial & listing details

    • Price per square foot: $260/sqft
    • Tax assessed value: $736,047
    • Annual tax amount: $7,296
    • Date on market: 5/1/2026

    Price history

    DateEventPrice
    6/5/2026Sold$805,000-0.6%$260/sqft
    Source: Doorify MLS #10164084 Report a problem
    5/5/2026Pending sale$810,000$262/sqft
    Source: Doorify MLS #10164084 Report a problem
    5/1/2026Listed for sale$810,000+88.8%$262/sqft
    Source: Doorify MLS #10164084 Report a problem
    10/28/2016Sold$429,000$139/sqft
    Source: Public Record Report a problem

    Public tax history

    YearProperty taxesTax assessment
    2025$7,296 +14.2%$736,047 +60.7%
    2024$6,391 +6.5%$458,144
    2023$6,001 +2.3%$458,144
    2022$5,864 +0.5%$458,144
    2021$5,836 +2.4%$458,144
    2020$5,699 $458,144
    2019$5,699 +25%$458,144 +1.8%
    2018$4,559 -24.8%$449,953
    2017$6,059 $449,953
    Find assessor info on the county website

    Neighborhood: 27703

    Nearby schools

    GreatSchools rating
    Schools provided by the listing agent
    • Elementary: Durham - Parkwood Elementary
    • Middle: Durham - Lowes Grove Middle
    • High: Durham - Hillside High

    Source: Doorify MLS. This data may not be complete. We recommend contacting the local school district to confirm school assignments for this home.

    Get a cash offer in 3 minutes
    Find out how much your home could sell for in as little as 3 minutes with a no-obligation cash offer.
    Estimated market value
    $804,700
    Get a cash offer in 3 minutes
    Find out how much your home could sell for in as little as 3 minutes with a no-obligation cash offer.
    Estimated market value
    $804,700