Come home to this spacious property situated just minutes from Bayou St John and City Park! Light & bright, offerings include a flowing floor plan with 2,340± sq ft of living space, 3 bedrooms, 2.5 bathrooms, built-in bookshelves, and oversized rooms designed for convenience. Enjoy exceptional outdoor living with a massive screened-in back porch, lush landscaping, and a sizable backyard perfect for relaxing or entertaining. Complete with off-street parking, a carport, + a detached 2-car garage, this property offers space and functionality. Move in & enjoy!
Closed
Price Unknown
1325 Rapides Dr, New Orleans, LA 70122
3beds
2,340sqft
Single Family Residence
Built in 1954
8,398 Square Feet Lot
$451,500 Zestimate®
$--/sqft
$3,266 Estimated rent
Home value
$451,500
$429,000 - $479,000
$3,266/mo
Zestimate® history
Owner options
List your home for rent
$3,266/mo
Rent Zestimate®
Find your next renter with Zillow Rental Manager. Plus, with online applications, you can quickly screen prospective tenants – for free.
$3,266/mo
Rent Zestimate®
Refinance and save
Refinancing to a lower rate could help reduce your monthly payments and save thousands over the life of the loan.
Explore your selling options
Work with a Zillow partner agent
Leverage their expertise and Zillow's premium Showcase listings to get your home seen by more buyers.
Get startedList with your own agent
Get your home in front of millions of buyers by listing it on Zillow.
Learn how to do itSell it yourself
Take full control of how buyers see your home on Zillow by listing For Sale by Owner (FSBO).
List your homeWhat's special
Flowing floor planOff-street parkingLush landscapingMassive screened-in back porchBuilt-in bookshelves
Zillow last checked:
Listing updated:
Listed by:
Kara Breithaupt 504-444-6400,
Snap Realty
Bought with:
Cat Wilkinson
FQR Realtors
Source: GSREIN,MLS#: 2556089
Facts & features
Interior
Bedrooms & bathrooms
- Bedrooms: 3
- Bathrooms: 3
- Full bathrooms: 2
- 1/2 bathrooms: 1
Primary bedroom
- Description: Flooring: Laminate,Simulated Wood
- Level: Lower
- Dimensions: 21.58X14.5
Bedroom
- Description: Flooring: Laminate,Simulated Wood
- Level: Lower
- Dimensions: 16.667X11.667
Bedroom
- Description: Flooring: Laminate,Simulated Wood
- Level: Lower
- Dimensions: 16.667X12.667
Primary bathroom
- Description: Flooring: Tile
- Level: Lower
- Dimensions: 6.25X11.33
Bathroom
- Description: Flooring: Tile
- Level: Lower
- Dimensions: 5.42X8.92
Breakfast room nook
- Description: Flooring: Tile
- Level: Lower
- Dimensions: 8.167X10.75
Den
- Description: Flooring: Laminate,Simulated Wood
- Level: Lower
- Dimensions: 20.75X15
Foyer
- Description: Flooring: Laminate,Simulated Wood
- Level: Lower
- Dimensions: 6.83X4.92
Garage
- Level: Lower
- Dimensions: 20X18.75
Kitchen
- Description: Flooring: Tile
- Level: Lower
- Dimensions: 16X10.75
Living room
- Description: Flooring: Laminate,Simulated Wood
- Level: Lower
- Dimensions: 14.25X33.667
Heating
- Central
Cooling
- Central Air
Appliances
- Included: Dishwasher, Microwave, Oven, Range
- Laundry: Washer Hookup, Dryer Hookup
Features
- Ceiling Fan(s), Carbon Monoxide Detector, Granite Counters, Stainless Steel Appliances
- Has fireplace: No
- Fireplace features: None
Interior area
- Total structure area: 3,345
- Total interior livable area: 2,340 sqft
Property
Parking
- Total spaces: 3
- Parking features: Garage, Off Street, Three or more Spaces, Boat, RV Access/Parking
- Has garage: Yes
Features
- Levels: One
- Stories: 1
- Patio & porch: Porch, Screened
- Exterior features: Enclosed Porch, Fence
- Pool features: None
Lot
- Size: 8,398 Square Feet
- Dimensions: 70 x 120
- Features: City Lot, Oversized Lot
Details
- Parcel number: 37W524906
- Special conditions: None
Construction
Type & style
- Home type: SingleFamily
- Architectural style: Ranch
- Property subtype: Single Family Residence
Materials
- Brick Veneer, Frame
- Foundation: Slab
- Roof: Shingle
Condition
- Very Good Condition
- Year built: 1954
Utilities & green energy
- Sewer: Public Sewer
- Water: Public
Community & HOA
HOA
- Has HOA: No
Location
- Region: New Orleans
Financial & listing details
- Tax assessed value: $315,200
- Annual tax amount: $3,257
- Date on market: 5/5/2026
Price history
| Date | Event | Price |
|---|---|---|
| 6/26/2026 | Sold | -- |
Source:  GSREIN #2556089 Report a problem GSREIN #2556089 Report a problem | ||
| 5/28/2026 | Contingent | $465,000$199/sqft |
Source: GSREIN #2556089 Report a problem | ||
| 5/6/2026 | Listed for sale | $465,000$199/sqft |
Source: GSREIN #2556089 Report a problem | ||
| 9/30/2014 | Sold | -- |
Source: GSREIN #1001522 Report a problem | ||
| 5/1/2014 | Sold | -- |
Source: Public Record Report a problem | ||
Public tax history
| Year | Property taxes | Tax assessment |
|---|---|---|
| 2026 | $3,257 -5% | $31,520 -4% |
| 2025 | $3,430 -1.5% | $32,830 |
| 2024 | $3,480 -4.9% | $32,830 +2.8% |
| 2023 | $3,660 +0.3% | $31,950 +23.3% |
| 2022 | $3,647 -20.7% | $25,920 -18.9% |
| 2021 | $4,599 -1% | $31,950 |
| 2020 | $4,645 +7.3% | $31,950 +11.5% |
| 2019 | $4,328 +31.5% | $28,650 |
| 2018 | $3,293 | $28,650 |
| 2017 | $3,293 -25.4% | $28,650 |
| 2016 | $4,414 +1.5% | $28,650 +23.5% |
| 2015 | $4,349 | $23,200 +189.6% |
| 2014 | $4,349 +26.1% | $8,010 |
| 2013 | $3,449 | $8,010 |
| 2012 | -- | $8,010 |
| 2011 | -- | $8,010 |
| 2010 | -- | $8,010 |
| 2009 | -- | $8,010 |
| 2007 | -- | $8,010 -64.4% |
| 2006 | -- | $22,500 +97.4% |
| 2004 | -- | $11,400 |
| 2002 | -- | $11,400 |
| 2001 | -- | $11,400 -8.8% |
| 2000 | -- | $12,500 |
Find assessor info on the county website
Neighborhood: Fillmore
Nearby homes
- $306,2003 bd2 ba1.6k sqft1331 Rapides Dr, New Orleans, LA 70122Off Market
- $460,600-- bd-- ba-- sqft1319 Rapides Dr, New Orleans, LA 70122Off Market
- $318,6003 bd2 ba1.5k sqft1326 Mendez St, New Orleans, LA 70122Off Market
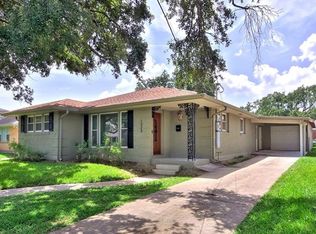
- $399,2003 bd2 ba1.9k sqft1337 Rapides Dr, New Orleans, LA 70122Off Market

- $287,9004 bd2 ba1.8k sqft1332 Mendez St, New Orleans, LA 70122Off Market
- $247,6003 bd2 ba2k sqft1320 Mendez St, New Orleans, LA 70122Off Market
- $463,500-- bd3 ba2.3k sqft5601 Saint Bernard Ave, New Orleans, LA 70122Off Market
- $353,4003 bd2 ba2.4k sqft5611 Saint Bernard Ave, New Orleans, LA 70122Off Market
Nearby schools
GreatSchools rating
- 8/10Mary McLeod Bethune Elementary School of Literature & TechnologyGrades: PK-8Distance: 2.2 mi
- NAMcDonogh 35 College Preparatory SchoolGrades: 9-12Distance: 1.1 mi
- 7/10Benjamin Franklin Elementary Math And ScienceGrades: PK-8Distance: 6.6 mi
- Louisiana
- Orleans Parish
- New Orleans
- 70122
- Fillmore
- 1325 Rapides Dr
Nearby cities
Nearby neighborhoods
Nearby zip codes
Other New Orleans Topics
