Mid-Century Modern Retreat: Fully Updated Smart Home. Nestled in a tree-shaded neighborhood, this 3-bedroom, 2-bathroom smart home blends mid-century modern charm with modern upgrades. Built on a pier-and-beam foundation with new piers by Perma Pier (transferable warranty, rechecked recently, no movement), this renovated home boasts hand-scraped wood floors, 2024 HVAC, 2023 roof, PEX plumbing, and a smart home system with Alexa-controlled lighting, doorbell, and AV gear (all conveys). See below for tech details. Kitchen & Living Spaces; The chef-friendly kitchen features ample cabinetry, gleaming quartz countertops, and 2021 black stainless appliances: KitchenAid 5-burner gas range, French-door refrigerator, and LG dishwasher—all included. The laundry room has an LG washer-dryer set and dog door to the backyard. The airy living room flows into a recessed dining area with electric fireplace, large picture windows, and a cozy nook for reading. A walnut bookcase at the welcoming entry adds charm. A nearby closet doubles as pantry or storage. Primary Suite & Bedrooms; The primary suite fits a king bed, dressers, and nightstands, with two walk-in closets and a Hollywood-style bathroom with bidet. The office doubles as a third bedroom; the guest room offers ample closet space. The guest bath blends original blue tile and cast-iron tub with modern fixtures and bidet. Garage & Outdoor Space; The insulated two-car garage includes a Tesla charger, new window AC, storage closet, and extra refrigerator. On a 3rd of an acre corner lot with circular driveway, the home offers room for a pool or expansion. The backyard has an 8-foot fence, shed, raised garden beds, two patios, gas line for included grill, and outdoor speakers—ideal for entertaining. Meticulously maintained, this home blends comfort and style. Schedule your showing today!
Sold
Price Unknown
1325 Redbud Dr, Arlington, TX 76012
3beds
1,643sqft
Single Family Residence
Built in 1957
0.34 Acres Lot
$330,000 Zestimate®
$--/sqft
$1,958 Estimated rent
Home value
$330,000
$307,000 - $356,000
$1,958/mo
Zestimate® history
Owner options
List your home for rent
$1,958/mo
Rent Zestimate®
Find your next renter with Zillow Rental Manager. Plus, with online applications, you can quickly screen prospective tenants – for free.
$1,958/mo
Rent Zestimate®
Refinance and save
Refinancing to a lower rate could help reduce your monthly payments and save thousands over the life of the loan.
Explore your selling options
Work with a Zillow partner agent
Leverage their expertise and Zillow's premium Showcase listings to get your home seen by more buyers.
Get startedList with your own agent
Get your home in front of millions of buyers by listing it on Zillow.
Learn how to do itSell it yourself
Take full control of how buyers see your home on Zillow by listing For Sale by Owner (FSBO).
List your homeWhat's special
Electric fireplaceTwo patiosOutdoor speakersTesla chargerLg dishwasherHand-scraped wood floorsWalnut bookcase
Zillow last checked:
Listing updated:
Listed by:
Stephen Eaton 0539000 409-766-1111,
Eaton Realty 409-766-1111
Bought with:
Stephen Eaton
Eaton Realty
Source: NTREIS,MLS#: 21093118
Facts & features
Interior
Bedrooms & bathrooms
- Bedrooms: 3
- Bathrooms: 2
- Full bathrooms: 2
Primary bedroom
- Level: First
- Dimensions: 0 x 0
Bedroom
- Level: First
- Dimensions: 0 x 0
Bedroom
- Level: First
- Dimensions: 0 x 0
Kitchen
- Features: Breakfast Bar, Eat-in Kitchen, Pantry, Walk-In Pantry
- Level: First
- Dimensions: 0 x 0
Living room
- Level: First
- Dimensions: 0 x 0
Heating
- Natural Gas
Cooling
- Central Air, Ceiling Fan(s), Electric
Appliances
- Included: Dishwasher, Disposal, Gas Range, Microwave, Refrigerator
- Laundry: Washer Hookup, Dryer Hookup, Laundry in Utility Room
Features
- Built-in Features, Decorative/Designer Lighting Fixtures, Eat-in Kitchen, Smart Home, Wired for Sound
- Flooring: Laminate, Wood
- Windows: Window Coverings
- Has basement: No
- Number of fireplaces: 1
- Fireplace features: Dining Room, Electric
Interior area
- Total interior livable area: 1,643 sqft
Property
Parking
- Total spaces: 2
- Parking features: Driveway, Garage, Inside Entrance, Garage Faces Side
- Attached garage spaces: 2
- Has uncovered spaces: Yes
Features
- Levels: One
- Stories: 1
- Patio & porch: Front Porch, Patio, Covered
- Exterior features: Garden, Private Yard, Storage
- Pool features: None
- Fencing: Wood
Lot
- Size: 0.34 Acres
- Features: Corner Lot
Details
- Additional structures: Shed(s), Storage
- Parcel number: 00732842
Construction
Type & style
- Home type: SingleFamily
- Architectural style: Detached
- Property subtype: Single Family Residence
Materials
- Foundation: Pillar/Post/Pier
- Roof: Composition
Condition
- Year built: 1957
Utilities & green energy
- Sewer: Public Sewer
- Water: Public
- Utilities for property: Sewer Available, Water Available
Community & HOA
Community
- Security: Prewired, Security System, Smoke Detector(s)
- Subdivision: Double Y Wooded Estate Add
HOA
- Has HOA: No
Location
- Region: Arlington
Financial & listing details
- Tax assessed value: $249,697
- Annual tax amount: $5,825
- Date on market: 10/22/2025
- Cumulative days on market: 10 days
- Listing terms: Cash,Conventional,FHA,VA Loan
Price history
| Date | Event | Price |
|---|---|---|
| 11/24/2025 | Sold | -- |
Source: NTREIS #21093118 Report a problem | ||
| 11/12/2025 | Pending sale | $360,000$219/sqft |
Source: NTREIS #21093118 Report a problem | ||
| 11/2/2025 | Contingent | $360,000$219/sqft |
Source: NTREIS #21093118 Report a problem | ||
| 10/26/2025 | Price change | $360,000-9.8%$219/sqft |
Source: NTREIS #21093118 Report a problem | ||
| 10/22/2025 | Price change | $399,000-11.3%$243/sqft |
Source: NTREIS #21093118 Report a problem | ||
| 10/18/2025 | Listed for sale | $450,000+151.4%$274/sqft |
Source: Owner Report a problem | ||
| 6/12/2017 | Listing removed | $179,000$109/sqft |
Source: RE/MAX Pinnacle Group Realtors #13595264 Report a problem | ||
| 5/7/2017 | Pending sale | $179,000$109/sqft |
Source: RE/MAX Pinnacle Group Realtors #13595264 Report a problem | ||
| 5/7/2017 | Listed for sale | $179,000+20.2%$109/sqft |
Source: RE/MAX Pinnacle Group Realtors #13595264 Report a problem | ||
| 4/16/2014 | Sold | -- |
Source: Agent Provided Report a problem | ||
| 1/14/2014 | Listed for sale | $148,900$91/sqft |
Source: RE/MAX PINNACLE GROUP REALTORS #12074998 Report a problem | ||
Public tax history
| Year | Property taxes | Tax assessment |
|---|---|---|
| 2025 | $3,433 -18.2% | $249,697 -17.6% |
| 2024 | $4,199 +9.2% | $303,141 +2.4% |
| 2023 | $3,845 -18% | $295,896 +17.4% |
| 2022 | $4,691 +3.2% | $252,068 +25.1% |
| 2021 | $4,546 +9.4% | $201,472 +10.7% |
| 2020 | $4,156 +2.7% | $182,038 -0.6% |
| 2019 | $4,046 +6.7% | $183,142 +9.5% |
| 2018 | $3,790 -1.4% | $167,238 -0.6% |
| 2017 | $3,844 +3.3% | $168,189 -4.1% |
| 2016 | $3,720 -3.4% | $175,462 +20.2% |
| 2015 | $3,851 | $146,000 |
| 2014 | $3,851 | $146,000 |
| 2013 | -- | $146,000 +0.2% |
| 2012 | -- | $145,700 |
| 2011 | -- | $145,700 +5.7% |
| 2010 | -- | $137,900 -5% |
| 2009 | -- | $145,100 +18.5% |
| 2008 | -- | $122,400 -1.2% |
| 2007 | -- | $123,900 +3.1% |
| 2006 | -- | $120,200 |
| 2005 | -- | $120,200 |
| 2004 | -- | $120,200 |
| 2003 | -- | $120,200 |
| 2002 | -- | $120,200 +38.2% |
| 2001 | -- | $87,000 +33.2% |
| 2000 | -- | $65,300 |
Find assessor info on the county website
Neighborhood: Central
Nearby homes
- $390,1003 bd2 ba2.4k sqft1321 Redbud Dr, Arlington, TX 76012Off Market
- $349,2003 bd2 ba1.6k sqft1112 Ridgewood Ter, Arlington, TX 76012Off Market
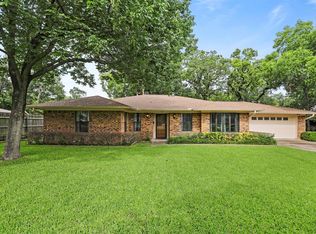
- $286,6003 bd2 ba2k sqft1116 Ridgewood Ter, Arlington, TX 76012Off Market
- $363,6003 bd2 ba1.7k sqft1324 Park Ln, Arlington, TX 76012Off Market
- $350,3003 bd3 ba2.2k sqft1317 Redbud Dr, Arlington, TX 76012Off Market
- $622,3004 bd4 ba2.8k sqft1328 Park Ln, Arlington, TX 76012Off Market
- $400,4003 bd3 ba2.2k sqft1320 Park Ln, Arlington, TX 76012Off Market
- $405,9004 bd3 ba2.8k sqft1120 Ridgewood Ter, Arlington, TX 76012Off Market
Nearby schools
GreatSchools rating
- 4/10Webb Elementary SchoolGrades: PK-6Distance: 0.7 mi
- 4/10Shackelford Junior High SchoolGrades: 7-8Distance: 1.2 mi
- 2/10Lamar High SchoolGrades: 9-12Distance: 0.8 mi
Schools provided by the listing agent
- Elementary: Webb
- High: Lamar
- District: Arlington ISD
Source: NTREIS. This data may not be complete. We recommend contacting the local school district to confirm school assignments for this home.
Get a cash offer in 3 minutes
Find out how much your home could sell for in as little as 3 minutes with a no-obligation cash offer.
Estimated market value
$330,000
Get a cash offer in 3 minutes
Find out how much your home could sell for in as little as 3 minutes with a no-obligation cash offer.
Estimated market value
$330,000
- Texas
- Tarrant County
- Arlington
- 76012
- Central
- 1325 Redbud Dr
