Welcome to this spacious East Medford home offering approximately 2,610 square feet of versatile living space with 5 bedrooms, 3 full bathrooms, and 2 additional flexible bonus rooms that could provide additional guest space, a home office, hobby area, or other possibilities. Extensive recent improvements include a new roof, two new HVAC systems, new gutters, fresh interior and exterior paint, new kitchen appliances, new carpet, and new vinyl flooring. The front portion of the home retains its original hardwood floors, adding warmth and character, while partial window replacement enhances the updates throughout. The two-level floor plan offers excellent flexibility for a variety of living arrangements. Situated on an approximately 0.21-acre lot, the property also features an attached garage, RV parking, additional storage, and territorial and neighborhood views. Conveniently located near services and recreation, great for multifamily living, take a look today!
Pending
Price cut: $20K (8/27)
$470,000
1325 Ridge Way, Medford, OR 97504
5beds
4baths
2,610sqft
Single Family Residence
Built in 1963
9,147 Square Feet Lot
$467,300 Zestimate®
$180/sqft
$-- HOA
What's special
Additional storageTerritorial and neighborhood viewsRv parkingAttached garage
- 42 days
- 659
- 52
Zillow last checked:
Listing updated:
Listed by:
Cascade Hasson Sotheby's International Realty 541-323-4818
Source: Oregon Datashare,MLS#: 220226644
Facts & features
Interior
Bedrooms & bathrooms
- Bedrooms: 5
- Bathrooms: 4
Heating
- Electric, Heat Pump
Cooling
- Central Air
Appliances
- Included: Oven, Range, Refrigerator, Water Heater
Features
- Laminate Counters
- Flooring: Carpet, Laminate
- Windows: Aluminum Frames, Vinyl Frames
- Basement: None
- Has fireplace: Yes
- Fireplace features: Living Room, Wood Burning
- Common walls with other units/homes: No Common Walls
Interior area
- Total structure area: 2,610
- Total interior livable area: 2,610 sqft
Property
Parking
- Total spaces: 1
- Parking features: Attached, Detached Carport, Driveway, On Street, RV Access/Parking
- Attached garage spaces: 1
- Has carport: Yes
- Has uncovered spaces: Yes
Features
- Levels: Two
- Stories: 2
- Fencing: Fenced
- Has view: Yes
- View description: Neighborhood, Territorial
Lot
- Size: 9,147 Square Feet
- Features: Landscaped, Sprinklers In Front
Details
- Additional structures: Shed(s)
- Parcel number: 10339227
- Zoning description: SFR-6
- Special conditions: Standard
Construction
Type & style
- Home type: SingleFamily
- Architectural style: Other
- Property subtype: Single Family Residence
Materials
- Frame
- Foundation: Concrete Perimeter
- Roof: Composition
Condition
- New construction: No
- Year built: 1963
Utilities & green energy
- Sewer: Public Sewer
- Water: Public
Community & HOA
Community
- Security: Carbon Monoxide Detector(s), Smoke Detector(s)
HOA
- Has HOA: No
Location
- Region: Medford
Financial & listing details
- Price per square foot: $180/sqft
- Tax assessed value: $410,650
- Annual tax amount: $3,312
- Date on market: 8/7/2026
- Cumulative days on market: 42 days
- Listing terms: Cash,Conventional,FHA,VA Loan
- Road surface type: Paved
Estimated market value
$467,300
$444,000 - $491,000
$3,611/mo
Price history
| Date | Event | Price |
|---|---|---|
| 9/6/2026 | Pending sale | $470,000$180/sqft |
Source:  Oregon Datashare #220226644 Report a problem Oregon Datashare #220226644 Report a problem | ||
| 8/27/2026 | Price change | $470,000-4.1%$180/sqft |
Source: Oregon Datashare #220226644 Report a problem | ||
| 8/17/2026 | Price change | $490,000-2%$188/sqft |
Source: Oregon Datashare #220226644 Report a problem | ||
| 8/7/2026 | Listed for sale | $499,999$192/sqft |
Source: Oregon Datashare #220226644 Report a problem | ||
| 8/3/2026 | Listing removed | -- |
Source: Owner Report a problem | ||
| 7/27/2026 | Listed for sale | $499,999+61.3%$192/sqft |
Source: Owner Report a problem | ||
| 4/13/2026 | Sold | $310,000$119/sqft |
Source: Oregon Datashare #220219212 Report a problem | ||
Public tax history
| Year | Property taxes | Tax assessment |
|---|---|---|
| 2024 | $3,244 +3.2% | $217,140 +3% |
| 2023 | $3,144 +2.5% | $210,820 |
| 2022 | $3,067 +2.7% | $210,820 +3% |
| 2021 | $2,988 +2.2% | $204,680 +6.1% |
| 2020 | $2,925 +2.4% | $192,940 +3% |
| 2019 | $2,856 | $187,330 +3% |
| 2018 | $2,856 +2.6% | $181,880 |
| 2017 | $2,783 +1.8% | $181,880 +6.1% |
| 2016 | $2,733 -0.7% | $171,450 |
| 2015 | $2,751 +4% | $171,450 +6.1% |
| 2014 | $2,644 +14.8% | $161,620 +10.2% |
| 2013 | $2,304 +11.1% | $146,680 +8% |
| 2012 | $2,074 -4.7% | $135,770 -2.9% |
| 2011 | $2,176 -12.3% | $139,760 -10.9% |
| 2010 | $2,483 +2.7% | $156,920 +3% |
| 2009 | $2,416 +2.5% | $152,350 +3% |
| 2008 | $2,356 +3.9% | $147,920 +3% |
| 2007 | $2,268 +11.9% | $143,620 +3% |
| 2006 | $2,027 +3.5% | $139,440 +3% |
| 2005 | $1,959 | $135,380 +3% |
| 2004 | -- | $131,440 +3% |
| 2003 | $1,873 | $127,620 +3% |
| 2002 | -- | $123,910 +3% |
| 2001 | -- | $120,310 +3% |
| 2000 | -- | $116,820 |
Find assessor info on the county website
Monthly payment
Est. payment
Payment breakdown
Explore the cost of this home by adjusting the details. Changes won't be saved.Climate risks
Neighborhood: 97504
Nearby schools
Schools provided by the listing agent
- Elementary: Roosevelt Elem
- Middle: Hedrick Middle
- High: North Medford High
Source: Oregon Datashare. This data may not be complete. We recommend contacting the local school district to confirm school assignments for this home.
Similar homes
- $499,0005 bd3 ba2.1k sqft1451 Bluebonnet Ave, Medford, OR 97504For Sale
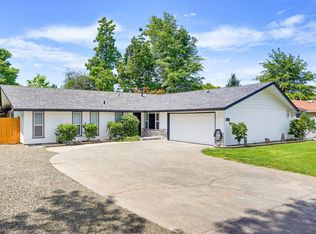
 MLS ID #220224380, James Spencer, Windermere Van Vleet Jacksonville. Oregon Datashare
 - $497,0004 bd2 ba2.4k sqft1265 Corona Ave, Medford, OR 97504For Sale
 MLS ID #220226626, Karen Toner, John L. Scott Medford. Oregon Datashare
 - $440,0004 bd2 ba1.9k sqft416 Ardmore Ave, Medford, OR 97504For Sale
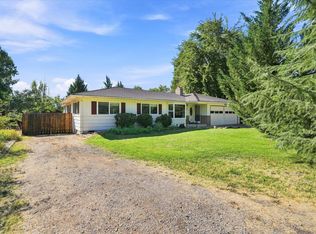 MLS ID #220228030, Kassidy Lowe, Oregon Adventure Realty. Oregon Datashare
 - $409,0003 bd2 ba1.5k sqft567 N Stoneham Cir, Medford, OR 97504For Sale
 MLS ID #220228807, Anna A Houppermans, John L. Scott Ashland. Oregon Datashare
 - $525,0003 bd3 ba2.2k sqft521 Sunrise Ave, Medford, OR 97504For SaleMLS ID #220227718, William Johnson, William Johnson, Broker. Oregon Datashare
- $479,0005 bd3 ba1.5k sqft2987 Delta Waters Rd, Medford, OR 97504For SaleMLS ID #220218256, Benjamin Kinney, John L. Scott Medford. Oregon Datashare
- $439,0004 bd2 ba2k sqft1741 Serenity Dr, Medford, OR 97504For SaleMLS ID #220222722, Joshua R Berman, Real Broker. Oregon Datashare
- $480,0003 bd2 ba1.5k sqft1375 Crater Lake Ave, Medford, OR 97504For SaleMLS ID #220222916, Merwin M Doud, Windermere Van Vleet & Assoc.. Oregon Datashare
- $550,0003 bd3 ba2k sqft524 N Berkeley Way, Medford, OR 97504For SaleMLS ID #220219527, Kelli Hokinson, RE/MAX Integrity. Oregon Datashare
- $449,0003 bd2 ba1.3k sqft2165 Crestbrook Rd, Medford, OR 97504For SaleMLS ID #220215786, Matt Misener, RE/MAX Platinum. Oregon Datashare
- $419,0003 bd2 ba1.4k sqft1920 Pinedale St, Medford, OR 97504For SaleMLS ID #220226999, Stephen Seus, Windermere Van Vleet & Assoc.. Oregon Datashare
- $539,9004 bd2 ba2.2k sqft2532 Southport Way, Medford, OR 97504For SaleMLS ID #220217950, Katia Larios, Home Quest Realty. Oregon Datashare
- $435,0003 bd2 ba1.4k sqft1537 Moon Ter, Medford, OR 97504For SaleMLS ID #220226937, Frankie Rutigliano, Windermere Van Vleet & Assoc.. Oregon Datashare
- $430,0003 bd2 ba1.9k sqft2951 Barclay Rd, Medford, OR 97504For SaleMLS ID #220223879, Benjamin Kinney, John L. Scott Medford. Oregon Datashare
- $389,0003 bd2 ba1.5k sqft2552 Brookside Dr, Medford, OR 97504For SaleMLS ID #220228004, Ada Crystal Sanchez, RE/MAX Platinum. Oregon Datashare
- $355,0003 bd2 ba1.4k sqft2425 E McAndrews Rd, Medford, OR 97504For SaleMLS ID #220223690, Steve Thomas Group, eXp Realty, LLC. Oregon Datashare
- $450,0004 bd3 ba2.7k sqft923 Jasper St, Medford, OR 97501For SaleMLS ID #220219454, Bruce McLeod, John L. Scott Medford. Oregon Datashare
- $459,9003 bd2 ba1.7k sqft3035 Adams Cir, Medford, OR 97504For SaleMLS ID #220220677, Katherine M Soditus, Real Estate Alliance & Lease. Oregon Datashare
- $550,0003 bd2 ba1.3k sqft349 Lindero Ave, Medford, OR 97504For SaleMLS ID #220227095, Shanon K Pewtress, Medford Oregon Real Estate Inc. Oregon Datashare
- $355,0003 bd2 ba1.3k sqft1415 E Main St, Medford, OR 97504For SaleMLS ID #220224871, Meghan Spencer, John L. Scott Medford. Oregon Datashare
